Discover the Seawater floor plan by David Weekley Homes in the highly sought-after Emerald Landing community. Perfectly positioned on a desirable Waterview homesite, this home offers added privacy, extra natural light and a more spacious feel rarely found in typical homesites. Inside, the thoughtfully designed open-concept layout seamlessly connects the kitchen, dining, and family room—creating the perfect space for entertaining guests or enjoying everyday living on the first level. The gourmet kitchen features a large center island overlooking the main living area, ample counter space, and an inviting layout that makes it the heart of the home. Expansive windows fill the home with natural light. The private owner’s suite is designed for relaxation with a spacious bedroom, well-appointed bathroom, and generous walk-in closet. Additional bedrooms provide flexible space for family, guests, or a home office. Built with the quality craftsmanship and energy-efficient features that David Weekley Homes is known for, this home offers comfort, style, and long-term value. Located in Emerald Landing, residents enjoy a welcoming neighborhood atmosphere with within walking to Waterside for access to shopping, dining, entertainment, and major roadways. Emerald Landing offers a Resort Style pool with lap lanes, Cabanas, Entertainment lawn, Pickleball Courts, Fire Pit, Dog Park, Boat Dock, and a Water Taxi, and Walking & jogging paths overlooking picturesque view of King Fisher Lake. Don’t miss the opportunity to own this beautiful corner homesite Freshwater home next to green space in Emerald Landing—a rare combination of location! Call us today for a personalized appt with our consultants.**This property offers a limited-time interest rate incentive and closing costs.
Pending
Price cut: $15K (7/22)
$539,990
7227 TIDELAND LANE, SARASOTA, FL 34240
3beds
1,753sqft
:
Get pre-qualified$3,679/mo
Townhouse
Built in 2026
1,992 Square Feet Lot
$528,200 Zestimate®
$308/sqft
$283/mo HOA
What's special
Boat dockDesirable waterview homesiteSpacious bedroomWell-appointed bathroomGourmet kitchenPickleball courtsDog park
- 48 days |
- 157 |
- 10 |
Zillow last checked:
Listing updated:
Listed by:
Robert St. Pierre,
WEEKLEY HOMES REALTY COMPANY 866-493-3553
Source: Stellar MLS,MLS#: TB8523664 Originating MLS: Suncoast Tampa
Originating MLS: Suncoast Tampa
Facts & features
Interior
Bedrooms & bathrooms
- Bedrooms: 3
- Bathrooms: 3
- Full bathrooms: 2
- 1/2 bathrooms: 1
Primary bedroom
- Features: Walk-In Closet(s)
- Level: Second
Bedroom 2
- Features: Walk-In Closet(s)
- Level: Second
Kitchen
- Level: First
Living room
- Level: First
Heating
- Central
Cooling
- Central Air, Zoned
Appliances
- Included: Oven, Cooktop, Dishwasher, Disposal, Microwave, Range Hood, Tankless Water Heater
- Laundry: Laundry Room
Features
- In Wall Pest System
- Flooring: Carpet, Ceramic Tile, Laminate
- Has fireplace: No
Interior area
- Total structure area: 2,264
- Total interior livable area: 1,753 sqft
Video & virtual tour
Property
Parking
- Total spaces: 2
- Parking features: Garage Door Opener
- Attached garage spaces: 2
- Details: Garage Dimensions: 20x26
Features
- Levels: Two
- Stories: 2
- Exterior features: Irrigation System
- Has view: Yes
- View description: Water, Lake
- Has water view: Yes
- Water view: Water,Lake
- Waterfront features: Lake Privileges
- Body of water: SPOONBILL LAKE
Lot
- Size: 1,992 Square Feet
Details
- Parcel number: 0194030031
- Zoning: RESI
- Special conditions: None
Construction
Type & style
- Home type: Townhouse
- Architectural style: Florida
- Property subtype: Townhouse
Materials
- Block, Stucco, Wood Frame
- Foundation: Slab
- Roof: Shingle
Condition
- Completed
- New construction: Yes
- Year built: 2026
Details
- Builder model: The Seawater
- Builder name: David Weekley Homes
Utilities & green energy
- Sewer: Public Sewer
- Water: Public
- Utilities for property: BB/HS Internet Available, Cable Available, Electricity Available, Natural Gas Available, Water Available
Community & HOA
Community
- Features: Dog Park, Sidewalks
- Security: Smoke Detector(s)
- Pet fee: $0 monthly
- Subdivision: EMERALD LANDING AT WATERSIDE
HOA
- Has HOA: Yes
- Amenities included: Pickleball Court(s), Pool
- Services included: Pest Control
- HOA fee: $283 monthly
- HOA name: Rizzetta and Company
Location
- Region: Sarasota
Financial & listing details
- Price per square foot: $308/sqft
- Tax assessed value: $332,200
- Annual tax amount: $5,511
- Date on market: 6/26/2026
- Cumulative days on market: 45 days
- Listing terms: Cash,Conventional,FHA,VA Loan
- Ownership: Fee Simple
- Total actual rent: 0
- Electric utility on property: Yes
- Road surface type: Asphalt
Estimated market value
$528,200
$502,000 - $555,000
$2,979/mo
Price history
| Date | Event | Price |
|---|---|---|
| 8/10/2026 | Pending sale | $539,990$308/sqft |
Source:  Stellar MLS #TB8523664 Report a problem Stellar MLS #TB8523664 Report a problem | ||
| 7/22/2026 | Price change | $539,990-2.7%$308/sqft |
Source: Stellar MLS #TB8523664 Report a problem | ||
| 6/26/2026 | Listed for sale | $554,990-5.8%$317/sqft |
Source: Stellar MLS #TB8523664 Report a problem | ||
| 10/22/2025 | Listing removed | $588,890$336/sqft |
Source:  David Weekley Homes Report a problem David Weekley Homes Report a problem | ||
| 10/9/2025 | Listed for sale | $588,890$336/sqft |
Source: David Weekley Homes Report a problem | ||
Public tax history
| Year | Property taxes | Tax assessment |
|---|---|---|
| 2025 | $5,741 | $332,200 |
| 2024 | -- | -- |
Find assessor info on the county website
Monthly payment
Est. payment
Payment breakdown
Explore the cost of this home by adjusting the details. Changes won't be saved.Climate risks
Neighborhood: 34240
Nearby schools
GreatSchools rating
- 9/10Tatum Ridge Elementary SchoolGrades: PK-5Distance: 2.7 mi
- 5/10Mcintosh Middle SchoolGrades: 6-8Distance: 3.6 mi
- 3/10Booker High SchoolGrades: 9-12Distance: 6.8 mi
Schools provided by the listing agent
- Elementary: Tatum Ridge Elementary
- Middle: McIntosh Middle
- High: Booker High
Source: Stellar MLS. This data may not be complete. We recommend contacting the local school district to confirm school assignments for this home.
- $547,9003 bd3 ba1.7k sqft7223 Tideland Ln, Sarasota, FL 34240Off Market

- $550,9903 bd3 ba1.7k sqft7231 Tideland Ln, Sarasota, FL 34240Sold

- $590,0003 bd2 ba1.7k sqft7219 Tideland Ln, Sarasota, FL 34240Sold
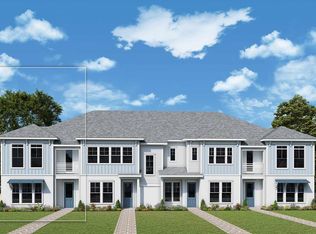
- $534,9903 bd3 ba1.7k sqft7235 Tideland Ln, Sarasota, FL 34240New Construction

- $600,0003 bd2 ba1.7k sqft7239 Tideland Ln, Sarasota, FL 34240Sold
- $566,9003 bd3 ba1.7k sqft7215 Tideland Ln, Sarasota, FL 34240Off Market
- $580,0003 bd2 ba1.7k sqft7243 Tideland Ln, Sarasota, FL 34240Sold
- $533,7003 bd3 ba1.7k sqft7211 Tideland Ln, Sarasota, FL 34240Off Market
A local agent can set up tours, give advice and negotiate with sellers.
A local lender can help you make sure your offer is ready when you are.
Similar homes
- $545,0003 bd3 ba1.7k sqft7221 SUTTON LANE, SARASOTA, FL 34240For Sale

 MLS ID #A4688964, Mimi Kruk, MICHAEL SAUNDERS & COMPANY. Stellar MLS
 - $445,0003 bd3 ba1.7k sqft1741 CLEAT LANE, SARASOTA, FL 34240For Sale
 MLS ID #A4683232, Monica LeSuer, DOUGLAS ELLIMAN. Stellar MLS
 - $569,9904 bd3 ba2.2k sqft9131 WALCOTT LANE, LAKEWOOD RANCH, FL 34240New Construction
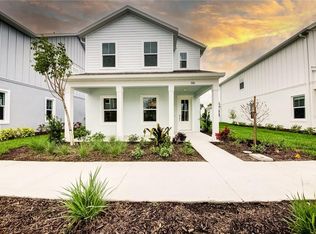 Stellar MLS
 - $375,0003 bd3 ba1.8k sqft2813 MIDNIGHT PEARL DRIVE, SARASOTA, FL 34240For Sale
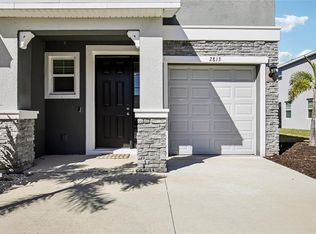 MLS ID #A4701279, Tonna Gruber, KW SUNCOAST. Stellar MLS
 - $598,9904 bd3 ba2.2k sqft9124 WALCOTT LANE, LAKEWOOD RANCH, FL 34240New ConstructionStellar MLS
- $350,0003 bd3 ba1.6k sqft6391 WATERSTONE PLACE, SARASOTA, FL 34240For SaleMLS ID #A4700862, Sunny Singh, SINGH RE LLC. Stellar MLS
- $395,0003 bd3 ba1.8k sqft6537 SERENITY FALL LANE, SARASOTA, FL 34240For SaleMLS ID #A4696971, Isabel Pinheiro, THE AGENCY SARASOTA. Stellar MLS
- $559,9904 bd3 ba2.2k sqft200 EAGLESTON LANE, LAKEWOOD RANCH, FL 34240New ConstructionStellar MLS
- $629,0004 bd3 ba2.5k sqft9116 WALCOTT LANE, SARASOTA, FL 34240New ConstructionStellar MLS
- $567,4904 bd3 ba2.2k sqft9135 WALCOTT LANE, LAKEWOOD RANCH, FL 34240New ConstructionStellar MLS
- $507,0002 bd2 ba1.7k sqft9533 LUNAR DOVE DRIVE, SARASOTA, FL 34240New ConstructionStellar MLS
- $389,5003 bd3 ba1.7k sqft5553 PLEASANTVIEW COURT, BRADENTON, FL 34211For SaleMLS ID #A4699058, John Yilmaz, PREMIER PROPERTIES OF SRQ LLC. Stellar MLS
- $450,0003 bd3 ba1.7k sqft11981 SKY ACRES TERRACE, BRADENTON, FL 34211For SaleMLS ID #A4680968, Aline De Araujo, CENTURY 21 BEGGINS ENTERPRISES. Stellar MLS
- $799,0003 bd4 ba2.4k sqft501 LAFAYETTE COURT, SARASOTA, FL 34236For SaleMLS ID #A4701749, Nick Gard, COLDWELL BANKER REALTY. Stellar MLS
- $385,0003 bd3 ba2.1k sqft7856 52ND TERRACE E, BRADENTON, FL 34203For SaleMLS ID #A4698875, Gerry Tomchinsky, KW SUNCOAST. Stellar MLS
- $480,0005 bd3 ba2.5k sqft17448 HARVEST MOON WAY, BRADENTON, FL 34211For SaleMLS ID #A4694801, Rory McDonald, PREFERRED SHORE LLC. Stellar MLS
- $544,0005 bd3 ba2.6k sqft18114 WHEATHOUSE PLACE, BRADENTON, FL 34211For SaleMLS ID #A4698506, Matthew Clayton, PREFERRED SHORE LLC. Stellar MLS
- $640,0003 bd3 ba2.2k sqft15045 SERENE SHORES LOOP, BRADENTON, FL 34211For SaleMLS ID #A4698279, Tina Caton, EXP REALTY LLC. Stellar MLS
- $499,0002 bd2 ba1.6k sqft8621 RAIN SONG ROAD, SARASOTA, FL 34238For SaleMLS ID #A4701048, Max Pshichenko, HOMESMART. Stellar MLS
- $499,9003 bd2 ba1.8k sqft18122 BEACH RANCH TERRACE, LAKEWOOD RANCH, FL 34211For SaleMLS ID #A4691299, Lissa Laakso, HELP-U-SELL GULF COAST. Stellar MLS
