BEAUTIFUL 4 BDRM HOME | METICULOUSLY MAINTAINED | NICELY RENOVATED THROUGHOUT | SPORT COURT | HUGE WEST FACING BACKYARD | Step into a sanctuary of tranquility, nestled within the beautiful & desirable community of Diamond Cove in Calgary’s southeast…this fabulous home is where spacious living meets serene outdoor enjoyment. This meticulously crafted two story, 4 bedroom home is set upon a generous pie-shaped lot with no neighbours directly behind & offers an exceptional opportunity for comfortable living and memorable entertaining. Pride of ownership is evident and the fantastic curb appeal showcases a brand new, gorgeous front entry way door, a meticulously manicured yard, rubber roof & more! Inside, discover a stylish & functional floor plan that features formal living and dining rooms, a family room with an elegant modern gas fireplace & shelving, kitchen with breakfast nook, as well as a main floor den with custom built desk… all finished with an incredible flat painted ceiling! The renovated kitchen awaits…boasting granite counters, full height subway style backsplash, stainless steel appliances & recessed lighting, seamlessly blending style and practicality. Upstairs, four bedrooms provide ample space for family and guests…the Master bedroom, generous in size, features a large walk-in closet & a beautifully renovated ensuite complete with His & Hers sinks, freestanding bathtub, oversized tile shower with dual shower heads & 10mm glass, tile wainscotting PLUS in floor radiant heat! OUTSIDE IS INCREDIBLE…a huge west facing pie shaped backyard, adorned with an abundance of mature trees & shrubs (with irrigation), creating a lush & private sanctuary…it’s more than just a yard…it’s a canvas for creating memories playing pickleball, badminton, basketball or any number of activities on YOUR VERY OWN SPORT COURT and there is still plenty of space left to enjoy! Other extras you’ll appreciate include a central vacuum system, no Poly-B, newer hot water tank, furnace, and AC unit, plus a rubber roof…ensuring durability. Enjoy the quiet location, yet the ease of access & proximity to nearby schools, shopping, parks, and walking/bike paths—everything you need for a vibrant lifestyle!
For sale
C$849,900
723 E Diamond Ct SE, Calgary, AB T2J 7E2
4beds
2,335sqft
Single Family Residence
Built in 1993
9,583 Square Feet Lot
$-- Zestimate®
C$364/sqft
C$-- HOA
What's special
Spacious livingSerene outdoor enjoymentFantastic curb appealMeticulously manicured yardRubber roofKitchen with breakfast nookIncredible flat painted ceiling
- 2 days
- 36
- 6
Zillow last checked:
Listing updated:
Listed by:
Larry Normandeau, Associate,
Exp Realty
Source: courtesy of Pillar9 System,MLS®#: A2347373 Originating MLS®#: Calgary
Originating MLS®#: CalgaryFacts & features
Interior
Bedrooms & bathrooms
- Bedrooms: 4
- Bathrooms: 3
- Full bathrooms: 2
- 1/2 bathrooms: 1
Other
- Level: Upper
- Dimensions: 13`10" x 13`11"
Bedroom
- Level: Upper
- Dimensions: 13`2" x 13`9"
Bedroom
- Level: Upper
- Dimensions: 13`0" x 10`5"
Bedroom
- Level: Upper
- Dimensions: 12`0" x 10`8"
Other
- Level: Upper
Other
- Level: Main
Other
- Level: Upper
Breakfast nook
- Level: Main
- Dimensions: 10`2" x 8`5"
Den
- Level: Main
- Dimensions: 11`1" x 8`8"
Dining room
- Level: Main
- Dimensions: 11`5" x 12`10"
Family room
- Level: Main
- Dimensions: 13`3" x 13`11"
Kitchen
- Level: Main
- Dimensions: 11`4" x 11`9"
Laundry
- Level: Main
- Dimensions: 9`0" x 8`10"
Living room
- Level: Main
- Dimensions: 16`1" x 13`3"
Heating
- Forced Air
Cooling
- Central Air
Appliances
- Included: Dishwasher, Dryer, Garage Control(s), Range Hood, Refrigerator, Stove(s), Washer
- Laundry: Main Level
Features
- Built-in Features, Central Vacuum, Granite Counters, No Smoking Home, Recessed Lighting
- Flooring: Carpet, Ceramic Tile, Hardwood
- Windows: Window Coverings
- Basement: Full
- Number of fireplaces: 1
- Fireplace features: Family Room, Gas, See Remarks
Interior area
- Total interior livable area: 2,335 sqft
- Finished area above ground: 2,335
Property
Parking
- Total spaces: 4
- Parking features: Double Garage Attached
- Attached garage spaces: 2
Features
- Levels: Two,2 Storey
- Stories: 1
- Patio & porch: Deck
- Exterior features: Basketball Court, Lighting, Private Yard, Tennis Court(s)
- Fencing: Fenced
- Frontage length: 8.34M 27`4"
Lot
- Size: 9,583 Square Feet
- Features: Back Yard, Cul-De-Sac, Front Yard, Landscaped, Many Trees, No Neighbours Behind, Pie Shaped Lot, See Remarks
Details
- Parcel number: 112619854
- Zoning: R-CG
Construction
Type & style
- Home type: SingleFamily
- Property subtype: Single Family Residence
Materials
- Brick, Vinyl Siding, Wood Frame
- Foundation: Concrete Perimeter
- Roof: Rubber
Condition
- New construction: No
- Year built: 1993
Community & HOA
Community
- Features: Park, Sidewalks, Street Lights
- Subdivision: Diamond Cove
HOA
- Has HOA: No
Location
- Region: Calgary
Financial & listing details
- Price per square foot: C$364/sqft
- Date on market: 9/25/2026
- Inclusions: TV mount & bracket, Net for sport court, shed
Price history
Price history is unavailable.
Public tax history
Tax history is unavailable.
Climate risks
Neighborhood: Diamond Cove
Nearby schools
GreatSchools rating
No schools nearby
We couldn't find any schools near this home.
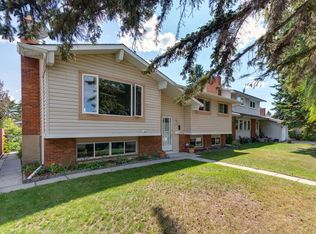
- C$689,0005 bd3 ba1.2k sqft532 NW Queensland Cir SE, Calgary, AB T2J4P9For Sale
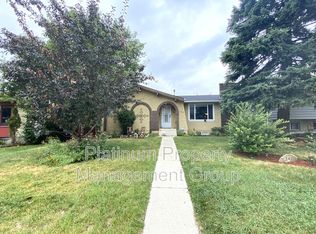
- C$--3 bd2 ba1.1k sqft140 Queen Tamara Rd SE UNIT A, Calgary, AB T2J4G1Off Market
- C$499,9003 bd2 ba1.3k sqft78 Queen Anne Close SE, Calgary, AB T2J6E5For Sale

- C$719,9995 bd3 ba1.2k sqft500 E Queen Charlotte Rd SE, Calgary, AB T2J4H7For Sale

Similar homes
- C$749,9003 bd3 ba2k sqft12 NE Diamond Ter SE, Calgary, AB T2J 7A9For Sale
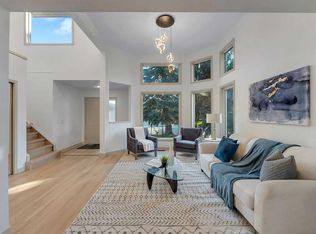 MLS ID #A2346117, Raman Basra, Associate, Real Broker. courtesy of Pillar9 System
 - C$829,9004 bd3 ba2k sqft131 NE Douglas Woods Pl SE, Calgary, AB T2Z 1K3For Sale
 MLS ID #A2344186, Megan Mccourt-Agyei, Associate, Cir Realty. courtesy of Pillar9 System
 - C$699,9004 bd4 ba1.8k sqft349 Douglas Glen Heath NW, Calgary, AB T2Z 2W5For Sale
 MLS ID #A2346238, Nicole Matheson, Associate, Cir Realty. courtesy of Pillar9 System
 - C$939,0004 bd3 ba1.7k sqft544 S Willingdon Blvd SE, Calgary, AB T2J 2A9For Sale
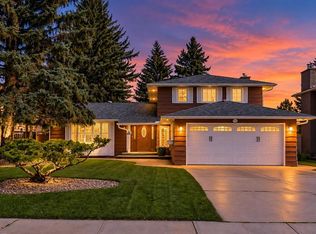 MLS ID #A2348306, Cory Smith, Associate, Re/Max Landan Real Estate. courtesy of Pillar9 System
