Beautiful 3 BR, 2.5 BA home in Blackman Farms. Feel relieved knowing this home has been meticulously maintained and highly upgraded with a New roof (2023) water heater (2025), HVAC(2026). New luxury vinyl flooring (2023) and lighting throughout. Freshly painted baseboards, newly designed fireplace, stainless steel appliances, crown molding, wood blinds. Kitchen counters have been replaced with granite and half bath downstairs has been remodeled to include marble tile. Enjoy your oversized master bedroom with room for a sitting area. Updated marble tile in master bath and huge custom closet. Upstairs loft has beautiful custom shelving. Retreat to your covered back patio with added privacy walls, TV hookups, fire pit, professional epoxy floor, and vinyl fenced yard. Backyard Landscaping has been redesigned and upgraded.
Active
$519,990
723 Elderberry Way, Murfreesboro, TN 37128
3beds
2,460sqft
Single Family Residence, Residential
Built in 2009
5,662 Square Feet Lot
$-- Zestimate®
$211/sqft
$25/mo HOA
What's special
Vinyl fenced yardStainless steel appliancesLighting throughoutFire pitFreshly painted baseboardsWood blindsHuge custom closet
- 26 days
- 204
- 15
Zillow last checked:
Listing updated:
Listed by:
Ashley Schrimpf 714-206-9116,
Keller Williams Realty Nashville/Franklin 615-778-1818
Source: RealTracs MLS as distributed by MLS GRID,MLS#: 3618762
Facts & features
Interior
Bedrooms & bathrooms
- Bedrooms: 3
- Bathrooms: 3
- Full bathrooms: 2
- 1/2 bathrooms: 1
Bedroom 1
- Area: 304 Square Feet
- Dimensions: 19x16
Bedroom 2
- Area: 156 Square Feet
- Dimensions: 13x12
Bedroom 3
- Features: Walk-In Closet(s)
- Level: Walk-In Closet(s)
- Area: 156 Square Feet
- Dimensions: 13x12
Primary bathroom
- Features: Double Vanity
- Level: Double Vanity
Dining room
- Features: Combination
- Level: Combination
- Area: 308 Square Feet
- Dimensions: 14x22
Kitchen
- Features: Eat-in Kitchen
- Level: Eat-in Kitchen
- Area: 380 Square Feet
- Dimensions: 20x19
Living room
- Area: 234 Square Feet
- Dimensions: 18x13
Recreation room
- Area: 288 Square Feet
- Dimensions: 16x18
Heating
- Central, Electric
Cooling
- Central Air, Electric
Appliances
- Included: Double Oven, Electric Oven, Electric Range, Dishwasher, Disposal
Features
- Ceiling Fan(s), Walk-In Closet(s)
- Flooring: Carpet, Laminate, Tile
- Basement: None
- Number of fireplaces: 1
- Fireplace features: Living Room
Interior area
- Total structure area: 2,460
- Total interior livable area: 2,460 sqft
- Finished area above ground: 2,460
Property
Parking
- Total spaces: 2
- Parking features: Garage Door Opener, Garage Faces Front, Driveway
- Attached garage spaces: 2
- Has uncovered spaces: Yes
Features
- Levels: Two
- Stories: 2
- Patio & porch: Patio, Covered, Porch
Lot
- Size: 5,662 Square Feet
- Dimensions: 51 x 115.1 IRR
- Features: Level
- Topography: Level
Details
- Parcel number: 092G E 02600 R0104301
- Special conditions: Standard
Construction
Type & style
- Home type: SingleFamily
- Property subtype: Single Family Residence, Residential
Materials
- Brick, Vinyl Siding
Condition
- New construction: No
- Year built: 2009
Utilities & green energy
- Sewer: Public Sewer
- Water: Public
- Utilities for property: Electricity Available, Water Available, Underground Utilities
Community & HOA
Community
- Security: Smoke Detector(s)
- Subdivision: Blackman Farm Sec 6
HOA
- Has HOA: Yes
- Amenities included: Playground, Underground Utilities
- HOA fee: $25 monthly
Location
- Region: Murfreesboro
Financial & listing details
- Price per square foot: $211/sqft
- Tax assessed value: $234,700
- Annual tax amount: $2,587
- Date on market: 10/10/2026
- Electric utility on property: Yes
Estimated market value
Not available
Estimated sales range
Not available
Not available
Price history
| Date | Event | Price |
|---|---|---|
| 10/10/2026 | Listed for sale | $519,990+8.3%$211/sqft |
Source:  RealTracs MLS as distributed by MLS GRID #3618762 Report a problem | ||
| 5/23/2022 | Sold | $480,000+3.2%$195/sqft |
Source: RealTracs MLS as distributed by MLS GRID #2376391 Report a problem | ||
| 4/25/2022 | Contingent | $465,000$189/sqft |
Source: RealTracs MLS as distributed by MLS GRID #2376391 Report a problem | ||
| 4/22/2022 | Listed for sale | $465,000+55%$189/sqft |
Source: RealTracs MLS as distributed by MLS GRID #2376391 Report a problem | ||
| 9/1/2020 | Sold | $299,999$122/sqft |
Source: RealTracs MLS as distributed by MLS GRID #2170596 Report a problem | ||
| 7/17/2020 | Listed for sale | $299,999+91.7%$122/sqft |
Source: Brown & Brown Realty #2170596 Report a problem | ||
| 6/21/2012 | Sold | $156,500-5.1%$64/sqft |
Source: Agent Provided Report a problem | ||
| 6/6/2012 | Listed for sale | $164,900+11.4%$67/sqft |
Source: The Mitchell Bowman Team #1331167 Report a problem | ||
| 4/11/2012 | Sold | $148,000-7.4%$60/sqft |
Source: Agent Provided Report a problem | ||
| 2/29/2012 | Price change | $159,900-3%$65/sqft |
Source: Coldwell Banker Snow and Wall Realtors #1331167 Report a problem | ||
| 1/15/2012 | Listed for sale | $164,900+2.5%$67/sqft |
Source: Coldwell Banker Snow & Wall #1331167 Report a problem | ||
| 8/13/2009 | Sold | $160,801$65/sqft |
Source: Agent Provided Report a problem | ||
Public tax history
| Year | Property taxes | Tax assessment |
|---|---|---|
| 2018 | $1,789 +2.8% | $58,675 +31% |
| 2017 | $1,740 | $44,775 |
| 2016 | $1,740 | $44,775 |
| 2015 | $1,740 | $44,775 +0.6% |
| 2013 | $1,740 +4.5% | $44,500 |
| 2012 | $1,664 +0.1% | $44,500 |
| 2011 | $1,662 | $44,500 |
| 2010 | $1,662 +63.2% | $44,500 +68.1% |
| 2008 | $1,018 | $26,475 |
Find assessor info on the county website
Monthly payment
Est. payment
Payment breakdown
Explore the cost of this home by adjusting the details. Changes won't be saved.Climate risks
Neighborhood: Blackman Farm
Nearby schools
Schools provided by the listing agent
- Elementary: Blackman Elementary School
- Middle: Blackman Middle School
- High: Blackman High School
Source: RealTracs MLS as distributed by MLS GRID. This data may not be complete. We recommend contacting the local school district to confirm school assignments for this home.
- $467,700-- bd-- ba2.4k sqft723 Elderberry Way, Murfreesboro, TN 37128Off Market
- $202,300-- bd-- ba1.6k sqft719 Elderberry Way, Murfreesboro, TN 37128Off Market
- $370,600-- bd-- ba1.6k sqft719 Elderberry Way, Murfreesboro, TN 37128Off Market
- $235,2003 bd3 ba2k sqft727 Elderberry Way, Murfreesboro, TN 37128Off Market

Similar homes
- $540,0004 bd3 ba2.7k sqft3854 Confederate Rd, Murfreesboro, TN 37128For Sale
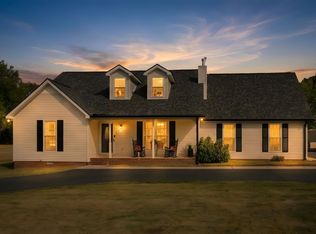
 MLS ID #3630663, Maresa Morrow. RealTracs MLS as distributed by MLS GRID
- $544,9003 bd3 ba2.7k sqft207 Rockcastle Dr, Murfreesboro, TN 37128For Sale
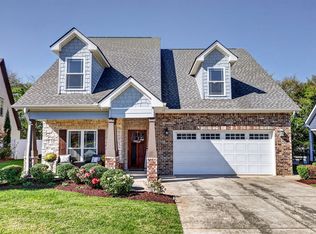 MLS ID #3627513, John Goodman, CRS, GRI. RealTracs MLS as distributed by MLS GRID
- $504,0004 bd3 ba2.3k sqft303 Edna May Dr, Murfreesboro, TN 37128For Sale
 MLS ID #3302569, Donald Stewart. RealTracs MLS as distributed by MLS GRID
- $539,9004 bd3 ba2.7k sqft4404 Puckett Creek Xing, Murfreesboro, TN 37128For Sale
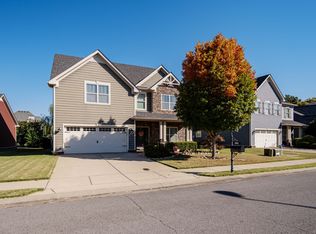 MLS ID #3630092, Lenese Holder Higbee. RealTracs MLS as distributed by MLS GRID
- $484,9003 bd3 ba2.6k sqft119 Ashington Ct, Murfreesboro, TN 37128For SaleMLS ID #3619050, Kristi M. Miller. RealTracs MLS as distributed by MLS GRID
- $515,0003 bd3 ba2.4k sqft4405 Puckett Creek Xing, Murfreesboro, TN 37128For SaleMLS ID #3611131, Linda McCall. RealTracs MLS as distributed by MLS GRID
- $465,0004 bd3 ba2.2k sqft133 Franklin Heights Dr, Murfreesboro, TN 37128For SaleMLS ID #3627690, Corey Perkins. RealTracs MLS as distributed by MLS GRID
- $550,0003 bd3 ba2.3k sqft2353 Braxton Bragg Dr, Murfreesboro, TN 37129For SaleMLS ID #3620082, LeAnn Wood. RealTracs MLS as distributed by MLS GRID
- $594,5004 bd3 ba2.6k sqft4732 Kingdom Dr, Murfreesboro, TN 37128For SaleMLS ID #3631429, Dai Za Mang. RealTracs MLS as distributed by MLS GRID
- $479,9003 bd3 ba2.2k sqft431 Conhocken Ct, Murfreesboro, TN 37128For SaleMLS ID #3305840, Mike Parker. RealTracs MLS as distributed by MLS GRID
- $559,0003 bd3 ba2.2k sqft4625 Catalina Ct, Murfreesboro, TN 37128For SaleMLS ID #3597574, Martha Lopez. RealTracs MLS as distributed by MLS GRID
- $549,9003 bd3 ba2.2k sqft410 Foundry Cir, Murfreesboro, TN 37128For SaleMLS ID #3302020, Holly Orr. RealTracs MLS as distributed by MLS GRID
- $555,0004 bd3 ba2.6k sqft146 W Clearview Dr, Murfreesboro, TN 37128For SaleMLS ID #3622196, Frank Giacomelli. RealTracs MLS as distributed by MLS GRID
- $435,0004 bd3 ba2.4k sqft543 Creek Oak Dr, Murfreesboro, TN 37128For SaleMLS ID #3594246, Jennifer Pack. RealTracs MLS as distributed by MLS GRID
- $429,9993 bd3 ba2.3k sqft4121 Olivet Dr, Murfreesboro, TN 37128For SaleMLS ID #3322393, Patthana "Pam" Rajvong. RealTracs MLS as distributed by MLS GRID
- $499,9004 bd3 ba2.8k sqft923 Lunette Dr, Murfreesboro, TN 37129For SaleMLS ID #3621757, Ben Azer. RealTracs MLS as distributed by MLS GRID
- $425,0003 bd3 ba1.8k sqft103 Holgate Ct, Murfreesboro, TN 37129For SaleMLS ID #3631928, Tonya Denny. RealTracs MLS as distributed by MLS GRID
- $449,9004 bd3 ba3k sqft412 Elderberry Way, Murfreesboro, TN 37128For SaleMLS ID #3335353, Ryan Mariani. RealTracs MLS as distributed by MLS GRID
- $430,0003 bd2 ba1.6k sqft1502 Teresa Ln, Murfreesboro, TN 37128For SaleMLS ID #3627692, Jackie Heatherly. RealTracs MLS as distributed by MLS GRID
