Welcome to 923 Lunette Dr in Murfreesboro! This inviting 4-bedroom, 2.5-bath home features a spacious kitchen, a primary suite with a walk-in closet, and a versatile bonus room perfect for a home office, playroom, media room, or additional living space. Enjoy the fresh feel of newly painted interiors and brand-new carpet throughout. An already-installed water filtration system adds extra convenience. The property features interior plantation shutters with adjustable louvers for convenient light control and privacy. Ideally located within walking distance of shopping centers and offering convenient access to I-24, this home combines comfort, functionality, and a convenient location. Don't miss the opportunity to make this wonderful home your own!
Active
$499,900
923 Lunette Dr, Murfreesboro, TN 37129
4beds
2,850sqft
Single Family Residence, Residential
Built in 2016
8,712 Square Feet Lot
$-- Zestimate®
$175/sqft
$40/mo HOA
What's special
Spacious kitchenBrand-new carpet throughoutNewly painted interiorsWater filtration system
- 14 days
- 513
- 64
Likely to sell faster than
Zillow last checked:
Listing updated:
Listed by:
Ben Azer 615-335-6325,
simpliHOM 855-856-9466
Source: RealTracs MLS as distributed by MLS GRID,MLS#: 3621757
Facts & features
Interior
Bedrooms & bathrooms
- Bedrooms: 4
- Bathrooms: 3
- Full bathrooms: 2
- 1/2 bathrooms: 1
- Main level bedrooms: 1
Bedroom 1
- Features: Full Bath
- Level: Full Bath
- Area: 255 Square Feet
- Dimensions: 17x15
Bedroom 2
- Features: Walk-In Closet(s)
- Level: Walk-In Closet(s)
- Area: 165 Square Feet
- Dimensions: 15x11
Bedroom 3
- Area: 156 Square Feet
- Dimensions: 13x12
Bedroom 4
- Area: 210 Square Feet
- Dimensions: 15x14
Primary bathroom
- Features: Double Vanity
- Level: Double Vanity
Dining room
- Features: Formal
- Level: Formal
- Area: 169 Square Feet
- Dimensions: 13x13
Kitchen
- Features: Pantry
- Level: Pantry
- Area: 234 Square Feet
- Dimensions: 18x13
Living room
- Area: 272 Square Feet
- Dimensions: 16x17
Other
- Features: Breakfast Room
- Level: Breakfast Room
- Area: 156 Square Feet
- Dimensions: 13x12
Recreation room
- Features: Second Floor
- Level: Second Floor
- Area: 240 Square Feet
- Dimensions: 16x15
Heating
- Electric
Cooling
- Electric
Appliances
- Included: Electric Oven, Electric Range, Ice Maker, Microwave, Refrigerator, Stainless Steel Appliance(s)
Features
- Flooring: Carpet, Wood, Tile
- Basement: None
Interior area
- Total structure area: 2,850
- Total interior livable area: 2,850 sqft
- Finished area above ground: 2,850
Property
Parking
- Total spaces: 6
- Parking features: Garage Faces Front
- Attached garage spaces: 2
- Uncovered spaces: 4
Features
- Levels: Two
- Stories: 2
Lot
- Size: 8,712 Square Feet
Details
- Parcel number: 092A E 04100 R0111312
- Special conditions: Standard
Construction
Type & style
- Home type: SingleFamily
- Property subtype: Single Family Residence, Residential
Materials
- Stone, Vinyl Siding
Condition
- New construction: No
- Year built: 2016
Utilities & green energy
- Sewer: Public Sewer
- Water: Public
- Utilities for property: Electricity Available, Water Available
Community & HOA
Community
- Security: Smoke Detector(s)
- Subdivision: Stonecrest Sec 1 Ph 2b Revision
HOA
- Has HOA: Yes
- HOA fee: $40 monthly
Location
- Region: Murfreesboro
Financial & listing details
- Price per square foot: $175/sqft
- Annual tax amount: $3,040
- Date on market: 10/17/2026
- Electric utility on property: Yes
Estimated market value
Not available
Estimated sales range
Not available
Not available
Price history
| Date | Event | Price |
|---|---|---|
| 10/17/2026 | Listed for sale | $499,900$175/sqft |
Source:  RealTracs MLS as distributed by MLS GRID #3621757 Report a problem | ||
Public tax history
Tax history is unavailable.
Monthly payment
Est. payment
Payment breakdown
Explore the cost of this home by adjusting the details. Changes won't be saved.Climate risks
Neighborhood: 37129
Nearby schools
Schools provided by the listing agent
- Elementary: Blackman Elementary School
- Middle: Blackman Middle School
- High: Blackman High School
Source: RealTracs MLS as distributed by MLS GRID. This data may not be complete. We recommend contacting the local school district to confirm school assignments for this home.
Similar homes
- $524,9004 bd4 ba2.5k sqft3526 Lafave Ln, Murfreesboro, TN 37129For Sale
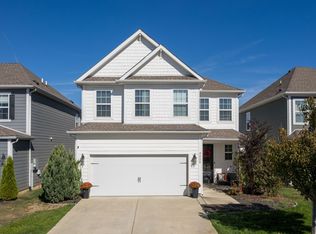
 MLS ID #3629904, Justin Morris. RealTracs MLS as distributed by MLS GRID
- $480,0004 bd4 ba2.5k sqft3525 Lafave Ln, Murfreesboro, TN 37129For Sale
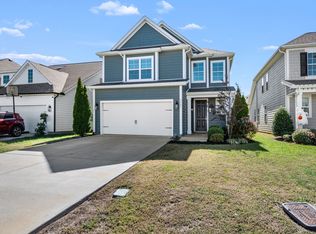 MLS ID #3626815, Robert Mifflin. RealTracs MLS as distributed by MLS GRID
- $539,9004 bd3 ba2.7k sqft4404 Puckett Creek Xing, Murfreesboro, TN 37128For Sale
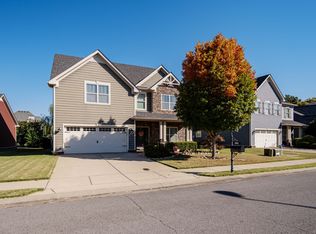 MLS ID #3630092, Lenese Holder Higbee. RealTracs MLS as distributed by MLS GRID
- $509,0003 bd3 ba2.2k sqft3626 Jacaranda Ln, Murfreesboro, TN 37129For Sale
 MLS ID #3623770, Greg Myers. RealTracs MLS as distributed by MLS GRID
- $550,0003 bd3 ba2.3k sqft4737 Spring Cove Dr, Murfreesboro, TN 37128For SaleMLS ID #3613029, Janelle Holst, CREN. RealTracs MLS as distributed by MLS GRID
- $550,0003 bd3 ba2.3k sqft2353 Braxton Bragg Dr, Murfreesboro, TN 37129For SaleMLS ID #3620082, LeAnn Wood. RealTracs MLS as distributed by MLS GRID
- $525,0003 bd3 ba2.4k sqft4405 Puckett Creek Xing, Murfreesboro, TN 37128For SaleMLS ID #3611131, Linda McCall. RealTracs MLS as distributed by MLS GRID
- $429,5003 bd4 ba2.6k sqft776 Rack Ct, Murfreesboro, TN 37129For SaleMLS ID #3306114, Sarah Mayfield. RealTracs MLS as distributed by MLS GRID
- $544,9003 bd3 ba2.7k sqft207 Rockcastle Dr, Murfreesboro, TN 37128For SaleMLS ID #3627513, John Goodman, CRS, GRI. RealTracs MLS as distributed by MLS GRID
- $484,9003 bd3 ba2.6k sqft119 Ashington Ct, Murfreesboro, TN 37128For SaleMLS ID #3619050, Kristi M. Miller. RealTracs MLS as distributed by MLS GRID
- $510,0004 bd4 ba2.7k sqft3737 Felipe Way, Murfreesboro, TN 37129For SaleMLS ID #3548002, Jesus Pena. RealTracs MLS as distributed by MLS GRID
- $504,0004 bd3 ba2.3k sqft303 Edna May Dr, Murfreesboro, TN 37128For SaleMLS ID #3302569, Donald Stewart. RealTracs MLS as distributed by MLS GRID
- $565,0004 bd3 ba2.6k sqft146 W Clearview Dr, Murfreesboro, TN 37128For SaleMLS ID #3622196, Frank Giacomelli. RealTracs MLS as distributed by MLS GRID
- $495,0003 bd3 ba2.4k sqft3604 Apies St, Murfreesboro, TN 37129For SaleMLS ID #3603838, Jamison Blackwell. RealTracs MLS as distributed by MLS GRID
- $519,9903 bd3 ba2.4k sqft723 Elderberry Way, Murfreesboro, TN 37128For SaleMLS ID #3618762, Ashley Schrimpf. RealTracs MLS as distributed by MLS GRID
- $439,9003 bd3 ba2k sqft1517 John Lee Ln, Murfreesboro, TN 37129For SaleMLS ID #3305634, Jeff Letzler. RealTracs MLS as distributed by MLS GRID
- $599,9004 bd4 ba2.7k sqft3504 Percilla Dr, Murfreesboro, TN 37129For SaleMLS ID #3519004, Mary Anne Conner. RealTracs MLS as distributed by MLS GRID
- $484,9003 bd3 ba2.3k sqft3722 Apies St, Murfreesboro, TN 37129For SaleMLS ID #3602576, Michael Brobeck. RealTracs MLS as distributed by MLS GRID
- $559,0003 bd3 ba2.2k sqft4625 Catalina Ct, Murfreesboro, TN 37128For SaleMLS ID #3597574, Martha Lopez. RealTracs MLS as distributed by MLS GRID
