Located in the desirable Kingsbury community, this home offers a convenient Murfreesboro location with easy access to I-24, Medical Center Parkway, shopping, dining, and downtown Murfreesboro. The neighborhood also offers a community pool and playground. Inside, the open floor plan provides a comfortable flow between the kitchen, dining, and living areas, ideal for everyday living and entertaining. The kitchen features granite countertops, abundant cabinetry, and generous storage space. Upstairs, the spacious primary suite features a walk-in closet, double vanities, and a tiled shower. Three additional bedrooms offer a versatile layout, with two connected by a shared bath and the third featuring its own en-suite bath. Additional highlights include luxury vinyl plank flooring, a covered rear patio, and a two-car garage.
Active
$480,000
3525 Lafave Ln, Murfreesboro, TN 37129
4beds
2,594sqft
Single Family Residence, Residential
Built in 2021
5,662 Square Feet Lot
$-- Zestimate®
$185/sqft
$90/mo HOA
What's special
Walk-in closetTwo-car garageOpen floor planCovered rear patioShared bathGenerous storage spaceCommunity pool
- 7 days
- 147
- 9
Likely to sell faster than
Zillow last checked:
Listing updated:
Listed by:
Robert Mifflin 615-424-1651,
Compass 615-896-4040
Source: RealTracs MLS as distributed by MLS GRID,MLS#: 3626815
Facts & features
Interior
Bedrooms & bathrooms
- Bedrooms: 4
- Bathrooms: 4
- Full bathrooms: 3
- 1/2 bathrooms: 1
Bedroom 1
- Area: 238 Square Feet
- Dimensions: 17x14
Bedroom 2
- Area: 156 Square Feet
- Dimensions: 13x12
Bedroom 3
- Area: 132 Square Feet
- Dimensions: 12x11
Bedroom 4
- Area: 121 Square Feet
- Dimensions: 11x11
Primary bathroom
- Features: Double Vanity
- Level: Double Vanity
Dining room
- Area: 160 Square Feet
- Dimensions: 16x10
Kitchen
- Area: 224 Square Feet
- Dimensions: 16x14
Living room
- Area: 285 Square Feet
- Dimensions: 19x15
Other
- Features: Media Room
- Level: Media Room
- Area: 140 Square Feet
- Dimensions: 14x10
Other
- Features: Utility Room
- Level: Utility Room
- Area: 36 Square Feet
- Dimensions: 6x6
Heating
- Central, Electric
Cooling
- Central Air
Appliances
- Included: Electric Range, Dishwasher, Disposal, Microwave
Features
- Ceiling Fan(s), Entrance Foyer, Pantry
- Flooring: Carpet, Wood, Tile
- Basement: None
Interior area
- Total structure area: 2,594
- Total interior livable area: 2,594 sqft
- Finished area above ground: 2,594
Property
Parking
- Total spaces: 2
- Parking features: Garage Faces Front
- Attached garage spaces: 2
Features
- Levels: Two
- Stories: 2
- Patio & porch: Patio, Covered, Porch
- Pool features: Association
Lot
- Size: 5,662 Square Feet
Details
- Parcel number: 079B D 01900 R0126462
- Special conditions: Standard
Construction
Type & style
- Home type: SingleFamily
- Property subtype: Single Family Residence, Residential
Materials
- Hardboard Siding
- Roof: Shingle
Condition
- New construction: No
- Year built: 2021
Utilities & green energy
- Sewer: Public Sewer
- Water: Public
- Utilities for property: Electricity Available, Water Available, Underground Utilities
Community & HOA
Community
- Subdivision: Kingsbury Sec 1
HOA
- Has HOA: Yes
- Amenities included: Playground, Pool, Sidewalks, Underground Utilities
- Services included: Recreation Facilities
- HOA fee: $90 monthly
Location
- Region: Murfreesboro
Financial & listing details
- Price per square foot: $185/sqft
- Tax assessed value: $440,200
- Annual tax amount: $3,113
- Date on market: 10/28/2026
- Electric utility on property: Yes
Estimated market value
Not available
Estimated sales range
Not available
Not available
Price history
| Date | Event | Price |
|---|---|---|
| 10/28/2026 | Listed for sale | $480,000+21.6%$185/sqft |
Source:  RealTracs MLS as distributed by MLS GRID #3626815 Report a problem | ||
| 4/13/2023 | Listing removed | -- |
Source: Zillow Rentals Report a problem | ||
| 3/23/2023 | Price change | $2,499-5.7%$1/sqft |
Source: Zillow Rentals Report a problem | ||
| 1/31/2023 | Listed for rent | $2,650$1/sqft |
Source: Zillow Rentals Report a problem | ||
| 6/24/2021 | Sold | $394,612$152/sqft |
Source: Public Record Report a problem | ||
Public tax history
| Year | Property taxes | Tax assessment |
|---|---|---|
| 2025 | $3,113 | $110,050 |
| 2024 | $3,113 | $110,050 |
| 2023 | $3,113 +10.1% | $110,050 |
| 2022 | $2,827 +437.4% | $110,050 |
| 2021 | $526 | -- |
Find assessor info on the county website
Monthly payment
Est. payment
Payment breakdown
Explore the cost of this home by adjusting the details. Changes won't be saved.Climate risks
Neighborhood: 37129
Nearby schools
Schools provided by the listing agent
- Elementary: Poplar Hill Elementary
- Middle: Poplar Hill Middle School
- High: Blackman High School
Source: RealTracs MLS as distributed by MLS GRID. This data may not be complete. We recommend contacting the local school district to confirm school assignments for this home.

Similar homes
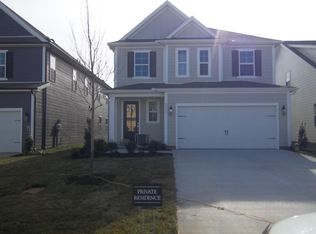
- $524,9004 bd4 ba2.5k sqft3526 Lafave Ln, Murfreesboro, TN 37129For Sale
 MLS ID #3629904, Justin Morris. RealTracs MLS as distributed by MLS GRID
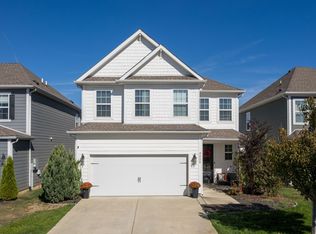
- $425,0003 bd3 ba1.8k sqft103 Holgate Ct, Murfreesboro, TN 37129For Sale
 MLS ID #3631928, Tonya Denny. RealTracs MLS as distributed by MLS GRID
- $509,0003 bd3 ba2.2k sqft3626 Jacaranda Ln, Murfreesboro, TN 37129For Sale
 MLS ID #3623770, Greg Myers. RealTracs MLS as distributed by MLS GRID
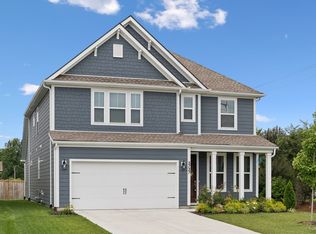
- $510,0004 bd4 ba2.7k sqft3737 Felipe Way, Murfreesboro, TN 37129For Sale
 MLS ID #3548002, Jesus Pena. RealTracs MLS as distributed by MLS GRID
- $474,9993 bd3 ba2.2k sqft3527 Desinda Dr, Murfreesboro, TN 37129For SaleMLS ID #3245458, Bobbie Jo Allen. RealTracs MLS as distributed by MLS GRID
- $499,9004 bd3 ba2.8k sqft923 Lunette Dr, Murfreesboro, TN 37129For SaleMLS ID #3621757, Ben Azer. RealTracs MLS as distributed by MLS GRID
- $484,9003 bd3 ba2.3k sqft3722 Apies St, Murfreesboro, TN 37129For SaleMLS ID #3602576, Michael Brobeck. RealTracs MLS as distributed by MLS GRID
- $510,0004 bd3 ba2.5k sqft5152 Cedar Retreat Dr, Murfreesboro, TN 37129For SaleMLS ID #3593211, Karen Albright. RealTracs MLS as distributed by MLS GRID
- $599,9004 bd4 ba2.7k sqft3504 Percilla Dr, Murfreesboro, TN 37129For SaleMLS ID #3519004, Mary Anne Conner. RealTracs MLS as distributed by MLS GRID
- $495,0003 bd3 ba2.4k sqft3604 Apies St, Murfreesboro, TN 37129For SaleMLS ID #3603838, Jamison Blackwell. RealTracs MLS as distributed by MLS GRID
- $524,9003 bd3 ba2.4k sqft4207 Reed Downs Dr, Murfreesboro, TN 37129For SaleMLS ID #3611327, Jaclyn Williams. RealTracs MLS as distributed by MLS GRID
- $429,5003 bd4 ba2.6k sqft776 Rack Ct, Murfreesboro, TN 37129For SaleMLS ID #3306114, Sarah Mayfield. RealTracs MLS as distributed by MLS GRID
- $539,9004 bd3 ba2.7k sqft4404 Puckett Creek Xing, Murfreesboro, TN 37128For SaleMLS ID #3630092, Lenese Holder Higbee. RealTracs MLS as distributed by MLS GRID
- $474,9954 bd3 ba2.2k sqft2705 Wilkinson Pike #19, Murfreesboro, TN 37129New ConstructionRealTracs MLS as distributed by MLS GRID
- $475,0004 bd4 ba2k sqft2615 Wilkinson Pike #1501, Murfreesboro, TN 37129New ConstructionMLS ID #3631002, Jenn Smith. RealTracs MLS as distributed by MLS GRID
- $585,0005 bd4 ba2.7k sqft3729 Felipe Way, Murfreesboro, TN 37129For SaleMLS ID #3540286, Rachel Foster. RealTracs MLS as distributed by MLS GRID
- $595,0004 bd4 ba2.7k sqft3435 Desinda Dr, Murfreesboro, TN 37129For SaleMLS ID #3221753, Sandra Elias. RealTracs MLS as distributed by MLS GRID
- $550,0004 bd3 ba2.5k sqft5133 Prickly Pine Pl, Murfreesboro, TN 37129For SaleMLS ID #3593193, Miciah Viel. RealTracs MLS as distributed by MLS GRID
- $550,0003 bd3 ba2.3k sqft2353 Braxton Bragg Dr, Murfreesboro, TN 37129For SaleMLS ID #3620082, LeAnn Wood. RealTracs MLS as distributed by MLS GRID
