Unique property located just outside of the Montesano city limits. This spacious 4-bedroom, 2-bath home sits on approximately 1.86 acres, offering plenty of room to spread out both inside and out. Step inside to an inviting living space featuring impressive vaulted ceilings, a cozy fireplace and abundant natural light. The finished lower level provides additional living space with a large rec room featuring fun retro carpet that adds a touch of vintage charm and personality. Step outside onto the expansive deck—perfect for entertaining, summer BBQs, morning coffee or simply relaxing and enjoying the peaceful surroundings. Own your own little forest with beautiful wooded acreage offering privacy and room to explore! The property also features a shop with additional space that was previously used as horse stalls, providing plenty of possibilities for storage, hobbies, projects or recreational equipment. The generous acreage offers room for gardening and outdoor activities. A wonderful opportunity to enjoy country-style living while remaining conveniently close to Montesano!
Active
Listed by: Better Properties Mason County • Tracy Travers
$550,000
723 N 10th Street, Montesano, WA 98563
4beds
2,250sqft
Single Family Residence
Built in 1965
1.86 Acres Lot
$536,800 Zestimate®
$244/sqft
$-- HOA
What's special
Cozy fireplaceFinished lower levelLarge rec roomAbundant natural lightImpressive vaulted ceilings
- --
- on Zillow
- 1,037
- views
- 59
- saves
Likely to sell faster than
Zillow last checked:
Listing updated:
Listed by:
Tracy Travers,
Better Properties Mason County,
Kayla Travers,
Better Properties Mason County
Source: NWMLS as distributed by MLS GRID,MLS#: 2550011
Facts & features
Interior
Bedrooms & bathrooms
- Bedrooms: 4
- Bathrooms: 2
- Full bathrooms: 2
- Main level bathrooms: 1
- Main level bedrooms: 2
Primary bedroom
- Level: Main
Bedroom
- Level: Main
Bedroom
- Level: Lower
Bedroom
- Level: Lower
Bathroom full
- Level: Main
Dining room
- Level: Main
Entry hall
- Level: Main
Kitchen without eating space
- Level: Main
Living room
- Level: Main
Rec room
- Level: Lower
Heating
- Fireplace, Baseboard, Wall Furnace, Electric
Cooling
- None
Features
- Ceiling Fan(s), Dining Room
- Flooring: Vinyl, Carpet
- Basement: Daylight,Finished
- Number of fireplaces: 1
- Fireplace features: Electric, Wood Burning, Main Level: 1, Fireplace
Interior area
- Total structure area: 2,250
- Total interior livable area: 2,250 sqft
Property
Parking
- Total spaces: 2
- Parking features: Driveway, Detached Garage
- Has garage: Yes
- Covered spaces: 2
Features
- Levels: One
- Stories: 1
- Entry location: Main
- Patio & porch: Ceiling Fan(s), Dining Room, Fireplace, Vaulted Ceiling(s)
- Pool features: In Ground, In-Ground
- Has view: Yes
- View description: Territorial
- Waterfront features: Creek
Lot
- Size: 1.86 Acres
- Features: Dead End Street, Secluded, Deck, Patio, Stable
- Topography: Level,Partial Slope,Terraces
- Residential vegetation: Brush, Wooded
Details
- Parcel number: 170801410020
- Zoning description: Jurisdiction: City
- Special conditions: Standard
Construction
Type & style
- Home type: SingleFamily
- Architectural style: 1 Story w/Bsmnt.
- Property subtype: Single Family Residence
Materials
- Wood Siding
- Foundation: Block
- Roof: Composition
Condition
- Year built: 1965
- Major remodel year: 1965
Utilities & green energy
- Electric: Company: Grays Harbor PUD
- Sewer: Septic Tank, Company: Septic
- Water: Public, Company: City of Montesano
Community & HOA
Community
- Subdivision: Montesano
Location
- Region: Montesano
Financial & listing details
- Price per square foot: $244/sqft
- Tax assessed value: $428,385
- Annual tax amount: $4,661
- Date on market: 9/22/2026
- Listing terms: Conventional
Estimated market value
$536,800
$510,000 - $564,000
$2,671/mo
Price history
| Date | Event | Price |
|---|---|---|
| 9/22/2026 | Listed for sale | $550,000$244/sqft |
Source:  NWMLS as distributed by MLS GRID #2550011 Report a problem NWMLS as distributed by MLS GRID #2550011 Report a problem | ||
Public tax history
| Year | Property taxes | Tax assessment |
|---|---|---|
| 2025 | $4,661 +4.7% | $428,385 +6.7% |
| 2024 | $4,451 +4.7% | $401,577 +2.7% |
| 2023 | $4,250 +4% | $391,043 |
| 2022 | $4,086 -0.5% | $391,043 +18.3% |
| 2021 | $4,107 +12.4% | $330,431 +24.1% |
| 2020 | $3,653 +21.4% | $266,213 +22.5% |
| 2019 | $3,010 | $217,314 |
| 2018 | $3,010 -2.8% | $217,314 +11.7% |
| 2017 | $3,098 +11.7% | $194,501 +7.5% |
| 2016 | $2,774 | $180,910 +0.5% |
| 2014 | $2,774 -3.7% | $180,095 +11.4% |
| 2013 | $2,879 +10.3% | $161,695 -23.7% |
| 2011 | $2,611 +5.9% | $211,970 |
| 2010 | $2,464 -7.1% | $211,970 |
| 2009 | $2,654 +12.8% | $211,970 |
| 2008 | $2,352 | $211,970 |
| 2007 | $2,352 -1.3% | $211,970 +23.6% |
| 2006 | $2,383 -1% | $171,560 |
| 2005 | $2,406 +2.9% | $171,560 |
| 2004 | $2,338 +3.8% | $171,560 +2.9% |
| 2003 | $2,253 +2.3% | $166,725 |
| 2002 | $2,203 -3.4% | $166,725 +0.1% |
| 2001 | $2,279 -1.8% | $166,525 -0.1% |
| 2000 | $2,321 | $166,725 |
Find assessor info on the county website
Monthly payment
Est. payment
Payment breakdown
Explore the cost of this home by adjusting the details. Changes won't be saved.Climate risks
Neighborhood: 98563
Nearby schools
Schools provided by the listing agent
- Elementary: Simpson Avenue Elem
- Middle: Montesano Jr-Sr High
- High: Montesano Jr-Sr High
Source: NWMLS as distributed by MLS GRID. This data may not be complete. We recommend contacting the local school district to confirm school assignments for this home.
Similar homes
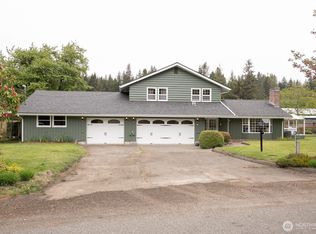
- $619,0005 bd3 ba3.1k sqft914 N 6th Street, Montesano, WA 98563Active
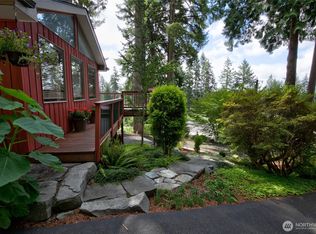 MLS ID #2582165, Megan Ryan. NWMLS as distributed by MLS GRID
 - $527,0003 bd2 ba2.6k sqft936 Stephenson Drive, Montesano, WA 98563Active
 MLS ID #2572616, Carl Fortman. NWMLS as distributed by MLS GRID
 - $545,0004 bd3 ba2.6k sqftSwiss Meadows, Montesano, WA 98563Active
 MLS ID #2501901, Kaylan Forbis. NWMLS as distributed by MLS GRID
 - $595,0003 bd3 ba2.3k sqft502 Val Vista Drive, Montesano, WA 98563Active
 MLS ID #2543061, Jesus Raygoza. NWMLS as distributed by MLS GRID
