Beautiful 2026 new home! near major highways and shopping areas, restaurants and universities nearby. This is a custom home with lots of upgrades; 9 ft. ceilings, granite counter tops, custom kitchen cabinets, ceramic tile flooring, thirty year roof, energy efficient windows and modern light fixtures! A privacy wooden fence is in the process to be installed with a metal front fence and gate.
New construction
$269,900
723 S San Bernardo Ave, San Antonio, TX 78237
3beds
1,428sqft
Single Family Residence
Built in 2026
4,351 Square Feet Lot
$269,300 Zestimate®
$189/sqft
$-- HOA
What's special
Modern light fixturesGranite counter topsEnergy efficient windowsCustom kitchen cabinetsCeramic tile flooringThirty year roof
- 167 days |
- 71 |
- 3 |
Zillow last checked:
Listing updated:
Listed by:
Jesus Bugarin TREC #709224 (210) 834-8282,
Vortex Realty
Source: LERA MLS,MLS#: 1947059
Facts & features
Interior
Bedrooms & bathrooms
- Bedrooms: 3
- Bathrooms: 2
- Full bathrooms: 2
Primary bedroom
- Area: 168
- Dimensions: 12 x 14
Bedroom 2
- Area: 132
- Dimensions: 11 x 12
Bedroom 3
- Area: 144
- Dimensions: 12 x 12
Primary bathroom
- Features: Tub/Shower Combo, Single Vanity
- Area: 45
- Dimensions: 9 x 5
Dining room
- Area: 110
- Dimensions: 10 x 11
Kitchen
- Area: 120
- Dimensions: 12 x 10
Living room
- Area: 288
- Dimensions: 18 x 16
Heating
- Central, Electric
Cooling
- Central Air
Appliances
- Included: Range, Electric Water Heater
- Laundry: Washer Hookup, Dryer Connection
Features
- One Living Area, Master Downstairs, Ceiling Fan(s), Solid Counter Tops, Custom Cabinets
- Flooring: Ceramic Tile
- Windows: Double Pane Windows, Window Coverings
- Has basement: No
- Has fireplace: No
- Fireplace features: Not Applicable
Interior area
- Total interior livable area: 1,428 sqft
Property
Parking
- Parking features: Oversized
- Has garage: Yes
Features
- Levels: One
- Stories: 1
- Pool features: None
- Fencing: Chain Link
Lot
- Size: 4,351 Square Feet
- Dimensions: 50x87
- Features: Curbs, Sidewalks, Streetlights
- Residential vegetation: Mature Trees
Construction
Type & style
- Home type: SingleFamily
- Property subtype: Single Family Residence
Materials
- Asbestos, Brick, Stone, Siding
- Foundation: Slab
- Roof: Composition
Condition
- New Construction
- New construction: Yes
- Year built: 2026
Details
- Builder name: Jose Hernandez Ge. Contra
Utilities & green energy
- Electric: CPS
- Gas: CPS
- Sewer: SAWS
- Water: SAWS
- Utilities for property: City Garbage service
Community & HOA
Community
- Features: None
- Security: Smoke Detector(s), Prewired
- Subdivision: West Lawn Area 5
Location
- Region: San Antonio
Financial & listing details
- Price per square foot: $189/sqft
- Annual tax amount: $591
- Price range: $269.9K - $269.9K
- Date on market: 3/7/2026
- Cumulative days on market: 168 days
- Listing terms: Conventional,FHA,Cash
- Road surface type: Paved
Estimated market value
$269,300
$256,000 - $283,000
$1,689/mo
Price history
| Date | Event | Price |
|---|---|---|
| 4/27/2026 | Price change | $269,900-3.6%$189/sqft |
Source:  LERA MLS #1947059 Report a problem LERA MLS #1947059 Report a problem | ||
| 3/7/2026 | Listed for sale | $279,900$196/sqft |
Source: LERA MLS #1947059 Report a problem | ||
Public tax history
Tax history is unavailable.
Monthly payment
Est. payment
Payment breakdown
Explore the cost of this home by adjusting the details. Changes won't be saved.Climate risks
Neighborhood: Las Palmas
Nearby schools
GreatSchools rating
- 5/10Alonso S Perales Elementary SchoolGrades: PK-5Distance: 1.1 mi
- NAE T Wrenn Middle SchoolGrades: 6-8Distance: 1.9 mi
- 3/10STEAM at the Fine Arts AcademyGrades: 9-12Distance: 0.7 mi
Schools provided by the listing agent
- Elementary: Las Palmas
- Middle: Tafolla
- High: John F Kennedy
- District: Edgewood I.S.D
Source: LERA MLS. This data may not be complete. We recommend contacting the local school district to confirm school assignments for this home.
- $104,1003 bd1 ba1.1k sqft712 S San Bernardo Ave, San Antonio, TX 78237Off Market
- $21,7802 bd1 ba416 sqft708 S San Bernardo Ave, San Antonio, TX 78237Off Market
- $104,8002 bd1 ba866 sqft711 S San Bernardo Ave, San Antonio, TX 78237Off Market
- $37,735-- bd-- ba-- sqft731 S San Bernardo Ave, San antonio, TX 78237Off Market
- $91,7002 bd1 ba216 sqft713 S San Bernardo Ave, San Antonio, TX 78237Off Market
- $94,6002 bd1 ba552 sqft716 S San Bernardo Ave, San Antonio, TX 78237Off Market
- $121,4003 bd1 ba1k sqft706 S San Bernardo Ave, San Antonio, TX 78237Off Market
- $89,800-- bd-- ba600 sqft707 S San Bernardo Ave, San Antonio, TX 78237Off Market
A local agent can set up tours, give advice and negotiate with sellers.
Similar homes
- $260,0003 bd2 ba1.5k sqft159 N SAN GABRIEL AVE, San Antonio, TX 78237New Construction
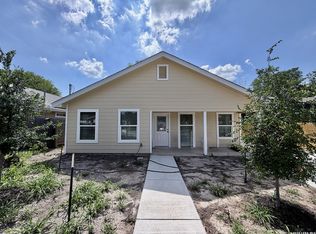
 MLS ID #1971151, Robert Cortez TREC #399668, Premier Realty Group Platinum. LERA MLS
 - $199,9004 bd2 ba1.6k sqft502 S San Manuel St, San Antonio, TX 78237For Sale
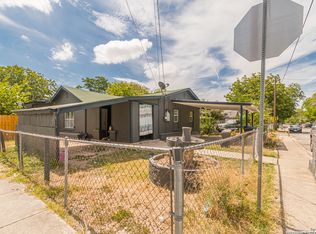 MLS ID #2004761, Kenneth Valente TREC #777571, StepStone Realty LLC. LERA MLS
 - $275,0004 bd6 ba2.1k sqft210 W Quill, San Antonio, TX 78228For Sale
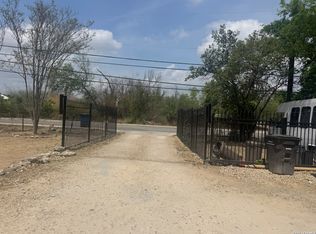 MLS ID #1955694, Natalie Villagomez TREC #488029, JMAT COMPANY, REALTORS. LERA MLS
 - $250,0005 bd2 ba1.4k sqft435 N SAN HORACIO AVE, San Antonio, TX 78228For Sale
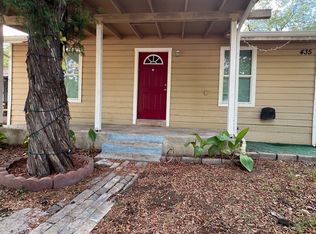 MLS ID #2008994, Melissa Ramos TREC #599912, Real Team Realty. LERA MLS
 - $260,0003 bd2 ba1.7k sqft1214 W Winnipeg, San Antonio, TX 78225For SaleMLS ID #1955450, Sandie Rodriguez TREC #735564, Premier Realty Group Platinum. LERA MLS
- $180,0004 bd3 ba1.5k sqft402 Chipinque, San Antonio, TX 78237For SaleMLS ID #1970804, Delaney Ochoa TREC #787255, Levi Rodgers Real Estate Group. LERA MLS
- $265,0003 bd2 ba1.1k sqft113 Thelka, San Antonio, TX 78214For SaleMLS ID #1959898, Ana Arzola TREC #752927, Casa Cantera Property Management LLC. LERA MLS
- $279,0003 bd3 ba1.8k sqft8611 Brisa Royale, San Antonio, TX 78251For SaleMLS ID #84921013, Tuan Nguyen, ABSOLUTE Realty Group Inc.. HAR
- $245,0004 bd2 ba1.4k sqft5923 CLEARBROOK DR, San Antonio, TX 78238For SaleMLS ID #1996201, Ernest Travieso TREC #291925, Travieso Realty. LERA MLS
- $290,0003 bd2 ba1.6k sqft7120 Quarter Moon, Converse, TX 78109For SaleMLS ID #8307302, Cessalee Abdalla, Texas Signature Realty. HAR
- $265,0003 bd2 ba1.9k sqft8707 Tamarisk, San Antonio, TX 78240For SaleMLS ID #2008899, Joe Iley TREC #554437, Mission Real Estate Group. LERA MLS
- $255,0003 bd2 ba1.4k sqft347 Bertetti, San Antonio, TX 78227For SaleMLS ID #1953796, Diana Rodriguez TREC #462571, Home Team of America. LERA MLS
- $236,0003 bd2 ba1.4k sqft5810 Timberhurst, San Antonio, TX 78250For SaleMLS ID #2009061, Laurel Montgomery-Torres TREC #587628, Mike Jones Realty. LERA MLS
- $279,0003 bd2 ba1.8k sqft1606 De Valle, San Antonio, TX 78251For SaleMLS ID #2006570, Gerardo Parra TREC #646086, Galvan Wheeler. LERA MLS
- $245,0003 bd2 ba1.4k sqft1331 TEMPLE SQ, San Antonio, TX 78245For SaleMLS ID #2006953, Doris George-Chapa TREC #833129, Mission Real Estate Group. LERA MLS
- $275,0003 bd2 ba1.4k sqft8854 FENWOOD ST, San Antonio, TX 78250For SaleMLS ID #1955969, Jorge Calleros TREC #434331, Home Team of America. LERA MLS
- $235,0003 bd3 ba1.3k sqft1931 Nolan St, San Antonio, TX 78202New ConstructionMLS ID #77216788, Lyle Jackson, LJ Group Real Estate. HAR
- $250,0003 bd2 ba1.4k sqft1306 S Ellison Dr, San Antonio, TX 78245For SaleMLS ID #1995148, Kevin Contreras TREC #724679, eXp Realty. LERA MLS
- $275,0006 bd4 ba1.8k sqft1615 N NAVIDAD ST, San Antonio, TX 78201For SaleMLS ID #1960227, Raul Vergara TREC #584334, Premier Realty Group Platinum. LERA MLS
- $275,0003 bd2 ba1.4k sqft10445 COUNTRY BREEZE, San Antonio, TX 78240For SaleMLS ID #1964803, Audra Morris TREC #695143, Barnett Realty Group, LLC. LERA MLS
