Step into easy, upscale condo living with exceptional attention to detail throughout. The main level features a showstopping quartz island and backsplash, upgraded cabinetry, KitchenAid stainless appliances, cooktop and hood vent, and an open layout connecting the kitchen, dining and living areas. Wide arches, hardwood floors and thoughtful finishes add timeless appeal. The primary suite offers a private bath with quartz vanity, tiled shower with bench and a walk-in closet with built-ins. A flexible office/2nd bedroom, full bath and convenient laundry room with washer/dryer and folding counter complete the main level. Enjoy a maintenance-free deck overlooking Graber Pond and Conservancy/walking path. The finished lower level adds a 3rd bedroom with built-ins, full bath, game room w/wet bar, rec room with fireplace and game area, plus a dedicated office/wine display room with cellar. A rare combination of style, space and functionality; just a short walk to Pheasant Branch Conservancy!
Offer-show
$899,900
7237 Lily Ln, Middleton, WI 53562
3beds
3,449sqft
Condominium
Built in 2014
-- sqft lot
$840,900 Zestimate®
$261/sqft
$350/mo HOA
What's special
- --
- on Zillow
- 202
- views
- 20
- saves
Zillow last checked:
Listing updated:
Listed by:
Chris Barreau,
MHB Real Estate
Source: SCWMLS,MLS#: 2033288
Facts & features
Interior
Bedrooms & bathrooms
- Bedrooms: 3
- Bathrooms: 3
- Full bathrooms: 3
- Main level bathrooms: 2
Primary bedroom
- Level: Main
- Area: 240
- Dimensions: 15 x 16
Bedroom 2
- Level: Main
- Area: 132
- Dimensions: 12 x 11
Bedroom 3
- Level: Lower
- Area: 168
- Dimensions: 14 x 12
Kitchen
- Features: Breakfast Bar, Pantry, Kitchen Island, Range/Oven, Refrigerator, Dishwasher, Microwave, Disposal
- Level: Main
- Area: 182
- Dimensions: 14 x 13
Living room
- Level: Main
- Area: 288
- Dimensions: 18 x 16
Heating
- Forced Air
Cooling
- Central Air
Appliances
- Included: Washer, Dryer, Water softener included
- Laundry: Main Level
Features
- Walk-In Closet(s), Great room, Wet Bar, At Least 1 tub, Ceiling Fan(s), Entrance Foyer, Primary Bath, Sun Room, Rec Room, Game Room, Den/Office
- Flooring: Wood or sim. wood floors
- Windows: Window Coverings
- Basement: Full,Full Size Windows/Exposed,Walk-Out Access,Finished
- Number of fireplaces: 2
- Fireplace features: Gas, 2 fireplaces
Interior area
- Total structure area: 3,449
- Total interior livable area: 3,449 sqft
- Finished area above ground: 1,983
Property
Parking
- Total spaces: 2
- Parking features: 2 car Garage, Attached
- Attached garage spaces: 2
Features
- Patio & porch: Deck/Balcony, Patio
- Exterior features: Private Entrance, Unit Adj to Park/PubLand
Details
- Parcel number: 080835464072
- Zoning: Res
- Other equipment: Air exchanger
Construction
Type & style
- Home type: Condo
- Property subtype: Condominium
Materials
- Stone, Engineered Wood
Condition
- Year built: 2014
Details
- Builder name: Revival Homes
Utilities & green energy
- Sewer: Public Sewer
- Water: Public
- Utilities for property: Cable/Satellite Available
Community & HOA
Community
- Features: Common Green Space
- Security: Smoke Detector(s)
HOA
- Has HOA: Yes
- Amenities included: Parking
- Services included: Snow Removal, Common area maintenance, Common area insurance, Reserve fund, Lawn maintenance
- HOA fee: $350 monthly
Location
- Region: Middleton
Financial & listing details
- Price per square foot: $261/sqft
- Tax assessed value: $830,400
- Annual tax amount: $12,580
- Date on market: 9/23/2026
- Inclusions: Refrigerator, Range/Oven, Microwave, Dishwasher, Disposal, Washer/Dryer, All Window Coverings/Blinds, Stained glass antique transom window over front door
- Exclusions: Seller’s Personal Property, Bar refrigerator, porch swing under balcony
Estimated market value
$840,900
$757,000 - $925,000
$3,674/mo
Price history
| Date | Event | Price |
|---|---|---|
| 9/24/2026 | Listed for sale | $899,900+770.4%$261/sqft |
Source: SCWMLS #2033288 Report a problem | ||
| 10/31/2020 | Sold | $103,395+41.6%$30/sqft |
Source: Agent Provided Report a problem | ||
| 8/27/2013 | Sold | $73,000$21/sqft |
Source: Public Record Report a problem | ||
Public tax history
| Year | Property taxes | Tax assessment |
|---|---|---|
| 2024 | $12,050 +7.1% | $663,300 |
| 2023 | $11,255 +0.5% | $663,300 |
| 2022 | $11,201 -0.3% | $663,300 +20.5% |
| 2021 | $11,236 -0.3% | $550,500 |
| 2020 | $11,272 +15.2% | $550,500 |
| 2019 | $9,782 0% | $550,500 |
| 2018 | $9,782 +0.1% | $550,500 +14.8% |
| 2017 | $9,772 +0.6% | $479,600 |
| 2016 | $9,711 -2.1% | $479,600 |
| 2015 | $9,917 +349.7% | $479,600 +379.6% |
| 2014 | $2,205 +13.4% | $100,000 |
| 2013 | $1,945 -7.1% | $100,000 |
| 2012 | $2,094 +42.7% | $100,000 |
| 2011 | $1,468 | $100,000 +33.3% |
| 2010 | $1,468 +59.6% | $75,000 +50% |
| 2009 | $919 +51.5% | $50,000 +41.5% |
| 2008 | $607 | $35,325 |
Find assessor info on the county website
Monthly payment
Est. payment
Payment breakdown
Explore the cost of this home by adjusting the details. Changes won't be saved.Climate risks
Neighborhood: 53562
Nearby schools
Schools provided by the listing agent
- Elementary: Northside
- Middle: Kromrey
- High: Middleton
- District: Middleton-Cross Plains
Source: SCWMLS. This data may not be complete. We recommend contacting the local school district to confirm school assignments for this home.


Similar homes
- $939,9004 bd3 ba4k sqft902 Winding Way, Middleton, WI 53562For Sale
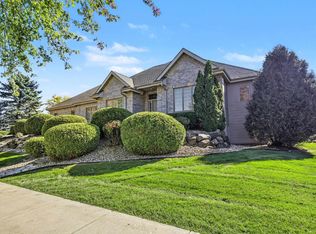 MLS ID #2034425, Seth Pfaehler. SCWMLS
 - $789,0004 bd4 ba3k sqft6671 S Chickahauk Trl, Middleton, WI 53562For Sale
 MLS ID #2034086, Leticia Hernandez. SCWMLS
 - $899,9004 bd4 ba3.3k sqft6713 Gaylord Nelson Rd, Middleton, WI 53562For Sale
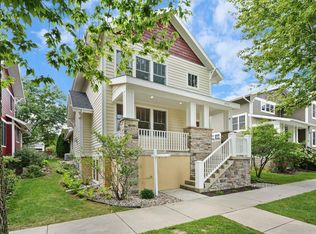 MLS ID #2028648, Dick Bloomenkranz. SCWMLS
 - $849,9006 bd4 ba3.2k sqft4686-4688 Capitol Ct, Middleton, WI 53562For Sale
 MLS ID #2031478, Anna Wahlgren. SCWMLS
