Adorable 3 bedroom one & half bath with finished attached garage converted into a family room for added living space. Out back you will find a 20x24 detached garage and a large utility shed for extra storage. Enjoy the covered patio for all your summer outdoor cookouts.
Pending
Price cut: $11K (7/6)
$199,000
725 Hile Ln, Englewood, OH 45322
3beds
1,348sqft
:
Get pre-qualified$1,497/mo
Single Family Residence
Built in 1961
9,374 Square Feet Lot
$195,100 Zestimate®
$148/sqft
$-- HOA
What's special
One and half bath
- 35 days |
- 401 |
- 18 |
Zillow last checked:
Listing updated:
Listed by:
William L Maggard (937)456-9992,
Country Mile REALTORS,
Michele Booth 937-604-7983,
Country Mile REALTORS
Source: DABR MLS,MLS#: 962671 Originating MLS: Dayton Area Board of REALTORS
Originating MLS: Dayton Area Board of REALTORSFacts & features
Interior
Bedrooms & bathrooms
- Bedrooms: 3
- Bathrooms: 2
- Full bathrooms: 1
- 1/2 bathrooms: 1
- Main level bathrooms: 2
Primary bedroom
- Level: Main
- Dimensions: 12 x 12
Bedroom
- Level: Main
- Dimensions: 10 x 10
Bedroom
- Level: Main
- Dimensions: 10 x 10
Dining room
- Level: Main
- Dimensions: 9 x 15
Family room
- Level: Main
- Dimensions: 10 x 19
Kitchen
- Level: Main
- Dimensions: 9 x 9
Living room
- Level: Main
- Dimensions: 14 x 16
Utility room
- Level: Main
- Dimensions: 5 x 7
Heating
- Baseboard, Forced Air, Natural Gas
Cooling
- Central Air
Appliances
- Included: Dishwasher, Range, Refrigerator, Gas Water Heater
Features
- Ceiling Fan(s)
- Windows: Double Hung, Insulated Windows, Vinyl
Interior area
- Total structure area: 1,348
- Total interior livable area: 1,348 sqft
Property
Parking
- Total spaces: 2
- Parking features: Detached, Garage, Two Car Garage, Garage Door Opener, Storage
- Garage spaces: 2
Features
- Levels: One
- Stories: 1
- Patio & porch: Patio
- Exterior features: Patio
Lot
- Size: 9,374 Square Feet
Details
- Parcel number: M57002010027
- Zoning: Residential
- Zoning description: Residential
Construction
Type & style
- Home type: SingleFamily
- Architectural style: Ranch
- Property subtype: Single Family Residence
Materials
- Brick, Frame
- Foundation: Slab
Condition
- Year built: 1961
Utilities & green energy
- Water: Public
- Utilities for property: Natural Gas Available, Sewer Available, Water Available
Community & HOA
Community
- Security: Smoke Detector(s)
- Subdivision: Englewood Hills
HOA
- Has HOA: No
Location
- Region: Englewood
Financial & listing details
- Price per square foot: $148/sqft
- Tax assessed value: $134,080
- Annual tax amount: $2,298
- Date on market: 6/26/2026
- Listing terms: Conventional,FHA,VA Loan
Estimated market value
$195,100
$185,000 - $205,000
$1,691/mo
Price history
| Date | Event | Price |
|---|---|---|
| 7/13/2026 | Pending sale | $199,000$148/sqft |
Source:  DABR MLS #962671 Report a problem DABR MLS #962671 Report a problem | ||
| 7/6/2026 | Price change | $199,000-5.2%$148/sqft |
Source: DABR MLS #962671 Report a problem | ||
| 6/26/2026 | Listed for sale | $210,000$156/sqft |
Source: DABR MLS #962671 Report a problem | ||
Public tax history
| Year | Property taxes | Tax assessment |
|---|---|---|
| 2025 | $2,298 +4.7% | $46,930 |
| 2024 | $2,195 +0.8% | $46,930 |
| 2023 | $2,176 +20.4% | $46,930 +42.2% |
| 2022 | $1,807 -0.3% | $33,000 |
| 2021 | $1,812 +1.9% | $33,000 |
| 2020 | $1,778 +14.5% | $33,000 +19.2% |
| 2019 | $1,552 +1.8% | $27,690 |
| 2018 | $1,524 +0.7% | $27,690 |
| 2017 | $1,514 +3.7% | $27,690 +3.7% |
| 2016 | $1,460 +7.8% | $26,690 |
| 2015 | $1,354 +1.4% | $26,690 |
| 2014 | $1,336 | $26,690 |
Find assessor info on the county website
Monthly payment
Est. payment
Payment breakdown
Explore the cost of this home by adjusting the details. Changes won't be saved.Climate risks
Neighborhood: 45322
Nearby schools
GreatSchools rating
- NAEnglewood Elementary SchoolGrades: 2-6Distance: 0.5 mi
- 6/10Northmont Middle SchoolGrades: 6-8Distance: 2.5 mi
- 8/10Northmont High SchoolGrades: 7-12Distance: 2.6 mi
Schools provided by the listing agent
- District: Northmont
Source: DABR MLS. This data may not be complete. We recommend contacting the local school district to confirm school assignments for this home.
- $215,7003 bd2 ba1.7k sqft723 Hile Ln, Englewood, OH 45322Off Market
- $205,0003 bd2 ba1.6k sqft727 Hile Ln, Englewood, OH 45322Off Market
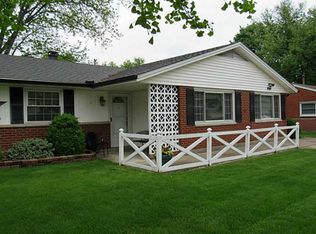
- $215,2003 bd2 ba1.8k sqft312 Oldham Way, Englewood, OH 45322Off Market
- $200,7003 bd2 ba1.3k sqft310 Oldham Way, Englewood, OH 45322Off Market
- $213,4003 bd2 ba1.3k sqft801 Hile Ln, Englewood, OH 45322Off Market
- $176,1003 bd1 ba1.1k sqft721 Hile Ln, Englewood, OH 45322Off Market
- $224,2003 bd2 ba1.2k sqft314 Oldham Way, Englewood, OH 45322Off Market
- $245,0003 bd2 ba1.6k sqft716 Arcadia Blvd, Englewood, OH 45322Off Market
A local agent can set up tours, give advice and negotiate with sellers.
A local lender can help you make sure your offer is ready when you are.
Similar homes
- $189,0003 bd2 ba1.4k sqft703 Hile Ln, Englewood, OH 45322For Sale
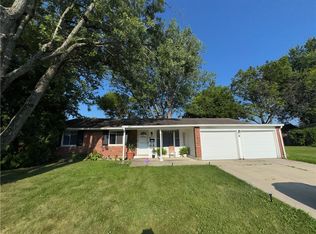
 MLS ID #963940, Eric Free, Real of Ohio. DABR MLS
 - $234,9003 bd2 ba1.4k sqft426 Nies Ave, Englewood, OH 45322For Sale
 MLS ID #964689, Mike Temple, RE/MAX Alliance Realty. DABR MLS
 - $244,5003 bd2 ba1.4k sqft918 Hile Ln, Englewood, OH 45322For Sale
 MLS ID #957883, Amanda Naylor, RE/MAX HomeBase. DABR MLS
 - $215,0003 bd2 ba1.4k sqft421 Merrymaid Dr, Englewood, OH 45322For Sale
 MLS ID #963445, Nicholas Huscroft, Chosen Real Estate Group. DABR MLS
 - $258,0003 bd2 ba1.4k sqft4612 Cutlass Dr, Englewood, OH 45322For Sale By Owner
- $179,0003 bd2 ba1.2k sqft519 Sheets St, Englewood, OH 45322For SaleMLS ID #963069, Rachelle L Vaught, Irongate Inc.. DABR MLS
- $189,9002 bd2 ba1.1k sqft150 Thelma Ave, Dayton, OH 45415For SaleMLS ID #963825, Jeffrey T Roberts, RE/MAX Alliance Realty. DABR MLS
- $250,0003 bd2 ba1.4k sqft155 McCraw Dr, Union, OH 45322For SaleMLS ID #963491, Maria Owens, Ownerland Realty, Inc.. DABR MLS
- $165,0004 bd4 ba1.9k sqft49 Kimwood Dr, Englewood, OH 45322For SaleMLS ID #963034, Angie Jones, Coldwell Banker Heritage. DABR MLS
- $185,0003 bd2 ba1.4k sqft225 W Nottingham Rd, Dayton, OH 45405For SaleMLS ID #964343, Jennifer C Core, eXp Realty. DABR MLS
- $190,0003 bd2 ba1.9k sqft4405 Old Troy Pike, Dayton, OH 45404For SaleMLS ID #962038, Samuel T Miller, Howard Hanna Real Estate Serv. DABR MLS
- $195,0003 bd1 ba1.2k sqft34 Ingleside Ave, Dayton, OH 45404For Sale By Owner
- $175,0002 bd2 ba1.2k sqft110 W Orchard Springs Dr, Dayton, OH 45415For SaleMLS ID #961427, Steven Koleno, Beycome Brokerage Realty LLC. DABR MLS
- $209,5003 bd1 ba1.3k sqft4957 Chesham Dr, Dayton, OH 45424For SaleMLS ID #958675, Steven Koleno, Beycome Brokerage Realty LLC. DABR MLS
- $239,9003 bd1 ba1.2k sqft513 Clyde Pl, Vandalia, OH 45377For SaleMLS ID #964855, Kimberly O'Bryan, Plum Tree Realty. DABR MLS
- $155,0004 bd2 ba1.4k sqft816 Mapleside Dr, Dayton, OH 45426For SaleMLS ID #962632, Gregory Wimberly, BHHS Professional Realty. DABR MLS
- $174,0003 bd1 ba1.1k sqft351 Marview Ave, Vandalia, OH 45377For SaleMLS ID #961243, Melvin Knight II, Howard Hanna Real Estate Serv. DABR MLS
- $219,0003 bd2 ba1.3k sqft7711 Rothfield Dr, Dayton, OH 45424For SaleMLS ID #963093, Steve Hansman, Huber Heights Realty Inc.. DABR MLS
- $252,0003 bd2 ba1.6k sqft6832 Union Rd, Englewood, OH 45315For SaleMLS ID #960826, Tanisha Burns-Martin, Fathom Realty Ohio LLC. DABR MLS
- $172,5004 bd1 ba1.5k sqft2315 Rector Ave, Dayton, OH 45414For SaleMLS ID #957277, Donna J Redmon, American Home Realty Inc.. DABR MLS
