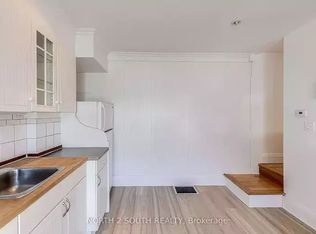
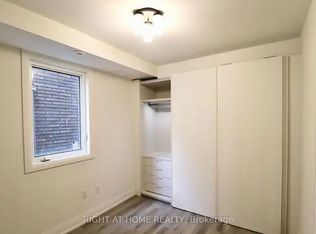
The charm stayed, almost everything else changed! Welcome to a beautifully transformed semi near Monarch Park, where original character meets extensive, permitted renovations. The inviting main floor features a front dining room with a charming decorative fireplace and stained-glass window, a comfortable bright living room, and a generous galley kitchen with quartz countertops, ceramic farmhouse sink, stainless steel appliances, and a glimpse of original exposed brick. A rear mudroom with built-in storage and space for a small breakfast table adds extra functionality. Upstairs, you'll find two spacious bedrooms, including a rear quiet primary with good storage and views of Robertson Parkette, plus a large renovated bathroom with a separate shower and soaker tub. The 2022-23 transformation went well beyond cosmetic updates, including a second-floor addition, structural improvements, new electrical and plumbing, upgraded insulation & fire separation, and a mudroom rebuilt from the foundation up. All work was permitted and inspected, and the permits are now closed. Additional improvements include a backwater valve (2023), a heat pump (2024), a new driveway, and flat roofs (2025). The unfinished basement offers good ceiling height and potential for future finishing. Enjoy a covered front porch, backyard, and rear laneway parking for one car and a motorcycle or two small cars. And the location? You're a 5 min walk to Coxwell subway station and steps to the Danforth's restaurants, cafés, and shops, with Robertson Parkette, a library, medical services, and Michael Garron Hospital nearby.
Under contract
C$799,000
725 Rhodes Ave, Toronto, ON M4J 4X5
2beds
1baths
Single Family Residence
Built in ----
1,760 Square Feet Lot
$-- Zestimate®
C$--/sqft
C$-- HOA
What's special
Inviting main floorFront dining roomCharming decorative fireplaceStained-glass windowGenerous galley kitchenQuartz countertopsCeramic farmhouse sink
- 11 days
- 54
- 9
Zillow last checked:
Listing updated:
Listed by:
BSPOKE REALTY INC.
Source: TRREB,MLS®#: E14138132 Originating MLS®#: Toronto Regional Real Estate Board
Facts & features
Interior
Bedrooms & bathrooms
- Bedrooms: 2
- Bathrooms: 1
Primary bedroom
- Level: Second
- Dimensions: 4.31 x 3.09
Bedroom 2
- Level: Second
- Dimensions: 3.91 x 3.29
Dining room
- Level: Main
- Dimensions: 3.8 x 3
Kitchen
- Level: Main
- Dimensions: 3.86 x 2.79
Living room
- Level: Main
- Dimensions: 3.95 x 3.91
Mud room
- Level: Main
- Dimensions: 2.79 x 2.73
Heating
- Forced Air, Gas
Cooling
- Central Air
Features
- None
- Basement: Unfinished,Full
- Has fireplace: No
Interior area
- Living area range: 700-1100 null
Property
Parking
- Total spaces: 1
- Parking features: Lane
Features
- Stories: 2
- Pool features: None
Lot
- Size: 1,760 Square Feet
- Features: Park, Hospital, Public Transit, Library
Details
- Parcel number: 210310204
Construction
Type & style
- Home type: SingleFamily
- Property subtype: Single Family Residence
Materials
- Vinyl Siding, Brick
- Foundation: Brick
- Roof: Asphalt Shingle
Utilities & green energy
- Sewer: Sewer
Community & HOA
Location
- Region: Toronto
Financial & listing details
- Annual tax amount: C$4,588
- Date on market: 11/2/2026
Price history
Price history is unavailable.
Public tax history
Tax history is unavailable.
Climate risks
Neighborhood: Greenwood
Nearby schools
GreatSchools rating
No schools nearby
We couldn't find any schools near this home.
Similar homes
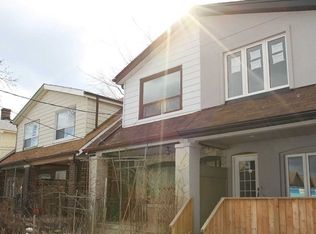
- C$799,0002 bd2 ba-- sqft729 Rhodes Ave, Toronto, ON M4J 4X5For Sale
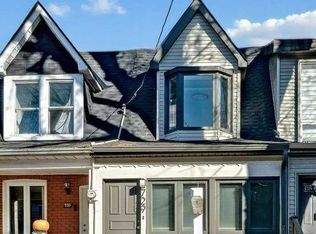 MLS ID #E14171844, RE/MAX HALLMARK REALTY LTD.. TRREB
- C$849,0003 bd2 ba-- sqft711 Cosburn Ave, Toronto, ON M4C 2V4For Sale
 MLS ID #E14173982, Signature Elite Realty Ltd.. TRREB
- C$799,0002 bd2 ba-- sqft233 Cedarvale Ave, Toronto, ON M4C 4K3For Sale
 MLS ID #E14153218, ROYAL LEPAGE SIGNATURE SUSAN GUCCI REALTY. TRREB
- C$799,0004 bd2 ba-- sqft69 Hertle Ave, Toronto, ON M4L 2T3For Sale
 MLS ID #E14156140, REAL ESTATE HOMEWARD. TRREB
