Welcome home to this meticulously maintained, beautifully updated townhouse offering the perfect blend of comfort, style, and low-maintenance living in a highly desirable Loves Park location. Step inside to a spacious, light-filled layout showcasing gorgeous real hardwood floors that flow seamlessly from the main living room into the dining area. The heart of the living area features a warm, inviting fireplace, making it the perfect spot to unwind or entertain guests during chilly evenings. Enjoy cooking in a well-equipped kitchen complete with a convenient pantry for extra storage. Just off the dining space, a sliding glass door leads out to a private deck and backyard space—ideal for morning coffee or weekend grilling. Upstairs, you will find two spacious bedrooms, each offering ample closet space and excellent privacy, paired seamlessly with multiple well-appointed bathrooms 2 full Bathroom. A full, unfinished basement with an egress window offers massive storage space or a blank canvas to build your dream home gym, workshop, or future recreation room. Tucked away in a quiet and calm neighborhood, this home offers unbeatable convenience: Just minutes from I-90 for effortless commuting. Proximity to local shopping, dining, parks (including the massive Rock Cut State Park), and Rock Valley College. Quick access to top-tier healthcare, including OSF Saint Anthony Medical Center and Mercy health Javon Bea Hospital. Featuring major updates throughout! Enjoy the peace of mind that comes with a brand-new roof and a suite of new appliances under warranty, including a washer, stove, dishwasher, and microwave. Move right in with confidence. Don’t miss out on this Loves Park.
Pending
$229,900
7257 Chucks Way, Loves Park, IL 61111
2beds
1,280sqft
:
Get pre-qualified$1,885/mo
Condominium, Townhouse
Built in 2004
-- sqft lot
$-- Zestimate®
$180/sqft
$189/mo HOA
What's special
Warm inviting fireplaceTwo spacious bedroomsGorgeous real hardwood floorsMassive storage spaceWell-equipped kitchenSpacious light-filled layoutAmple closet space
- 4 days |
- 421 |
- 9 |
Zillow last checked:
Listing updated:
Listed by:
Mehreen Irshad 779-269-6809,
Keller Williams Realty Signature
Source: NorthWest Illinois Alliance of REALTORS®,MLS#: 202604433
Facts & features
Interior
Bedrooms & bathrooms
- Bedrooms: 2
- Bathrooms: 3
- Full bathrooms: 2
- 1/2 bathrooms: 1
- Main level bathrooms: 1
Primary bedroom
- Level: Upper
- Area: 221
- Dimensions: 17 x 13
Bedroom 2
- Level: Upper
- Area: 120
- Dimensions: 12 x 10
Dining room
- Level: Main
- Area: 100
- Dimensions: 10 x 10
Kitchen
- Level: Main
- Area: 126
- Dimensions: 14 x 9
Living room
- Level: Main
- Area: 238
- Dimensions: 17 x 14
Heating
- Forced Air, Natural Gas
Cooling
- Central Air
Appliances
- Included: Dishwasher, Dryer, Microwave, Refrigerator, Stove/Cooktop, Washer, Gas Water Heater
- Laundry: In Basement
Features
- Basement: Full,Sump Pump
- Has fireplace: Yes
- Fireplace features: Gas
Interior area
- Total structure area: 1,280
- Total interior livable area: 1,280 sqft
- Finished area above ground: 1,280
- Finished area below ground: 0
Property
Parking
- Total spaces: 2
- Parking features: Attached
- Garage spaces: 2
Features
- Patio & porch: Deck
Lot
- Features: City/Town
Details
- Parcel number: 0835382049
Construction
Type & style
- Home type: Townhouse
- Property subtype: Condominium, Townhouse
Materials
- Brick/Stone, Vinyl
- Roof: Shingle
Condition
- Year built: 2004
Utilities & green energy
- Electric: Circuit Breakers
- Sewer: City/Community
- Water: City/Community
Community & HOA
Community
- Subdivision: IL
HOA
- Has HOA: Yes
- Services included: Maintenance Grounds, Snow Removal
- HOA fee: $189 monthly
Location
- Region: Loves Park
Financial & listing details
- Price per square foot: $180/sqft
- Tax assessed value: $139,422
- Annual tax amount: $3,558
- Price range: $229.9K - $229.9K
- Date on market: 7/20/2026
- Cumulative days on market: 5 days
- Ownership: Fee Simple
Estimated market value
Not available
Estimated sales range
Not available
$1,835/mo
Price history
| Date | Event | Price |
|---|---|---|
| 7/22/2026 | Pending sale | $229,900$180/sqft |
Source:  NorthWest Illinois Alliance of REALTORS® #202604433 Report a problem NorthWest Illinois Alliance of REALTORS® #202604433 Report a problem | ||
| 7/20/2026 | Listed for sale | $229,900$180/sqft |
Source: NorthWest Illinois Alliance of REALTORS® #202604433 Report a problem | ||
| 7/17/2026 | Listing removed | -- |
Source: Owner Report a problem | ||
| 5/30/2026 | Pending sale | $229,900$180/sqft |
Source: Owner Report a problem | ||
| 5/17/2026 | Listed for sale | $229,900+109%$180/sqft |
Source: Owner Report a problem | ||
| 10/1/2025 | Listing removed | $1,750$1/sqft |
Source: Zillow Rentals Report a problem | ||
| 8/28/2025 | Listed for rent | $1,750+52.2%$1/sqft |
Source: Zillow Rentals Report a problem | ||
| 3/24/2021 | Listing removed | -- |
Source: Owner Report a problem | ||
| 11/14/2019 | Sold | $110,000-2.2%$86/sqft |
Source: Public Record Report a problem | ||
| 9/26/2018 | Sold | $112,500+29.3%$88/sqft |
Source: Public Record Report a problem | ||
| 1/8/2018 | Listing removed | $1,150$1/sqft |
Source: Owner Report a problem | ||
| 11/14/2017 | Price change | $1,150-4.2%$1/sqft |
Source: Owner Report a problem | ||
| 10/31/2017 | Listed for rent | $1,200$1/sqft |
Source: Owner Report a problem | ||
| 2/19/2016 | Sold | $87,000+8.9%$68/sqft |
Source: NorthWest Illinois Alliance of REALTORS® #201507625 Report a problem | ||
| 12/28/2015 | Listed for sale | $79,900-45.5%$62/sqft |
Source: Berkshire Hathaway HomeServices Crosby Starck Real Estate #09106343 Report a problem | ||
| 5/7/2004 | Sold | $146,500$114/sqft |
Source: Public Record Report a problem | ||
Public tax history
| Year | Property taxes | Tax assessment |
|---|---|---|
| 2024 | $3,442 +3.9% | $46,474 +12.6% |
| 2023 | $3,313 +0.2% | $41,274 +9.6% |
| 2022 | $3,307 | $37,645 +7.5% |
| 2021 | -- | $35,012 +5% |
| 2020 | $3,274 +0.4% | $33,351 +4.4% |
| 2019 | $3,260 +51.1% | $31,945 +3.4% |
| 2018 | $2,157 +0.7% | $30,897 +2.8% |
| 2017 | $2,142 | $30,050 +2% |
| 2016 | $2,142 -32.6% | $29,453 +1.8% |
| 2015 | $3,179 +52.9% | $28,937 |
| 2014 | $2,079 -24.4% | $28,937 -30.5% |
| 2009 | $2,750 | $41,631 +5% |
| 2007 | -- | $39,654 +3.8% |
| 2006 | -- | $38,195 +3.2% |
| 2005 | -- | $37,018 |
Find assessor info on the county website
Monthly payment
Est. payment
Payment breakdown
Explore the cost of this home by adjusting the details. Changes won't be saved.Climate risks
Neighborhood: 61111
Nearby schools
GreatSchools rating
- 4/10Spring Creek Elementary SchoolGrades: K-5Distance: 2.9 mi
- 3/10Eisenhower Middle SchoolGrades: 6-8Distance: 4.2 mi
- 3/10Guilford High SchoolGrades: 9-12Distance: 2.6 mi
Schools provided by the listing agent
- Elementary: Spring Creek Elementary
- Middle: Eisenhower Middle
- High: Guilford High
- District: Rockford 205
Source: NorthWest Illinois Alliance of REALTORS®. This data may not be complete. We recommend contacting the local school district to confirm school assignments for this home.
- $195,0002 bd2 ba1.2k sqft7253 Chucks Way, Loves Park, IL 61111Sold

- $182,5002 bd2 ba1.2k sqft7329 Chucks Way, Loves Park, IL 61111Sold
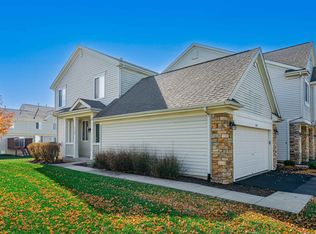
- $182,5002 bd3 ba1.2k sqft7335 Chucks Way, Loves Park, IL 61111Sold

- $--2 bd2 ba1.5k sqft7308 Chucks Way #6, Loves Park, IL 61111Off Market
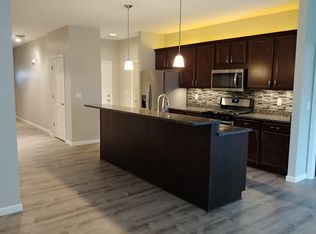
- $--2 bd2 ba1.5k sqft7306 Chucks Way, Loves Park, IL 61111Off Market
- $--2 bd2 ba1.5k sqft7320 Chucks Way #6, Loves Park, IL 61111Off Market
- $--2 bd2 ba1.5k sqft7320 Chucks Way, Loves Park, IL 61111Off Market
- $188,3002 bd2 ba1.2k sqft4530 Squaw Valley Dr, Loves Park, IL 61111Off Market
A local agent can set up tours, give advice and negotiate with sellers.
A local lender can help you make sure your offer is ready when you are.
Similar homes
- $209,9002 bd2 ba1.9k sqft7444 Thomas Dr, Loves Park, IL 61111For Sale
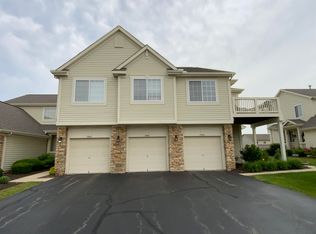 MLS ID #202604169, Lynnette Wirth. NorthWest Illinois Alliance of REALTORS®
 - $229,9003 bd1 ba1.7k sqft2221 Evans Ave, Loves Park, IL 61111For Sale
 MLS ID #202604221, Monica Moran. NorthWest Illinois Alliance of REALTORS®
 - $--3 bd4 ba1.4k sqft8788 Sheffield Dr, Belvidere, IL 61008Auction
 Auction.com 2
 - $239,0004 bd3 ba1.8k sqft6300 Weathervane Ln, Machesney Park, IL 61115Active
 MLS ID #12695662, Darlene Morris, Worth Clark Realty. MRED as distributed by MLS GRID
 - $225,0003 bd2 ba1.5k sqft2310 N Winnebago St, Rockford, IL 61103NewMLS ID #12712043, Monica Vaccarello, Executive Realty Group LLC. MRED as distributed by MLS GRID
- $195,0003 bd1 ba1.2k sqft2117 N Alpine Rd, Rockford, IL 61107For SaleMLS ID #202604454, Cherilyn Williams. NorthWest Illinois Alliance of REALTORS®
- $215,0004 bd2 ba1.5k sqft710 Sheridan Dr, Loves Park, IL 61111For SaleMLS ID #202601578, Felicia Esmond. NorthWest Illinois Alliance of REALTORS®
- $181,0002 bd2 ba1.1k sqft1715 White Oak Trl #C1, Cherry Valley, IL 61016NewMLS ID #12712471, Jeffrey Sklar, Beycome Brokerage Realty LLC. MRED as distributed by MLS GRID
- $224,9003 bd2 ba1.4k sqft508 Pembroke Rd SW, Poplar Grove, IL 61065ActiveMLS ID #12699230, Ali Azimov, American Real Estate Services. MRED as distributed by MLS GRID
- $270,0003 bd2 ba1.4k sqft3472 Springwheat, Rockford, IL 61114For SaleMLS ID #202600466, Bryant Chandler. NorthWest Illinois Alliance of REALTORS®
- $170,0002 bd1 ba1.1k sqft720 Lawn Dr, Loves Park, IL 61111For Sale By Owner
- $229,9003 bd2 ba1.4k sqft4010 Pinecrest Rd, Rockford, IL 61107For SaleMLS ID #202603816, Carrie DuMelle. NorthWest Illinois Alliance of REALTORS®
- $179,9002 bd1 ba1.3k sqft4685 High Point Dr, Rockford, IL 61114For SaleMLS ID #202604206, Nicholas Carter. NorthWest Illinois Alliance of REALTORS®
- $179,9002 bd1 ba1.3k sqft4685 High Point Dr APT 21, Rockford, IL 61114ActiveMLS ID #12701492, Nicholas Carter, Keller Williams Realty Signature. MRED as distributed by MLS GRID
- $290,0003 bd3 ba1.4k sqft6667 Sandalwood Close #0, Rockford, IL 61108NewMLS ID #12713038, John Howard, Dickerson & Nieman Realtors - Rockford. MRED as distributed by MLS GRID
- $199,0002 bd1 ba961 sqft802 Darwin Dr, Machesney Park, IL 61115For SaleMLS ID #202604238, Toni Vander Heyden. NorthWest Illinois Alliance of REALTORS®
- $225,0003 bd3 ba1.8k sqft2433 River Oaks Ln Unit 4, Rockford, IL 61102For SaleMLS ID #202603300, Bradley Shields. NorthWest Illinois Alliance of REALTORS®
- $269,0003 bd3 ba1.3k sqft3020 Southbridge Rd, Rockford, IL 61114Price ChangeMLS ID #12674108, Phin Sundara, Charles Rutenberg Realty of IL. MRED as distributed by MLS GRID
- $239,0003 bd2 ba1.3k sqft1421 Parkview Ave, Rockford, IL 61107For SaleMLS ID #202603562, Jean Campbell Sooter. NorthWest Illinois Alliance of REALTORS®
- $314,9003 bd3 ba1.8k sqft6481 Palo Verde Dr, Rockford, IL 61114For SaleMLS ID #202603935, Harris Pham. NorthWest Illinois Alliance of REALTORS®
