Welcome to 727 Sylvan Court, a warm and welcoming, move-in-ready home tucked on a quiet cul-de-sac in Davenport. Step inside from the charming front porch to comfortable living spaces that feel instantly inviting. The main floor offers the ease of a primary bedroom and 1.5 baths, perfect for everyday comfort. Upstairs, you'll find three additional bedrooms along with a spacious second floor laundry room that makes chores a breeze. A clean, dry lower level provides extra storage, while the nearby park offers a peaceful spot for morning exercise or unwinding after work. Enjoy quiet moments on the back porch, overlooking a yard with a handy storage shed and a parking slab for up to four cars. Property is being sold together with parcel F0045-32 (lot next door) as a package deal. Seller to find property of choice within 30 days of receipt of an excepted offer. Don't miss your chance to claim this gem in the 52803 zip code-schedule your tour in ShowingTime today!
Pending
$137,000
727 Sylvan Ct, Davenport, IA 52803
4beds
1,703sqft
Single Family Residence
Built in 1900
5,662 Square Feet Lot
$132,600 Zestimate®
$80/sqft
$-- HOA
What's special
Comfortable living spacesCharming front porchQuiet cul-de-sac
- 6 days |
- 1,441 |
- 120 |
Likely to sell faster than
Zillow last checked:
Listing updated:
Listed by:
Shawn Bolton 224-221-9160,
KW 1Advantage,
Kay Pethoud 563-340-1665,
KW 1Advantage
Source: MRED as distributed by MLS GRID,MLS#: 12632768
Facts & features
Interior
Bedrooms & bathrooms
- Bedrooms: 4
- Bathrooms: 2
- Full bathrooms: 1
- 1/2 bathrooms: 1
Rooms
- Room types: Foyer
Primary bedroom
- Features: Flooring (Carpet)
- Level: Main
- Area: 168 Square Feet
- Dimensions: 12X14
Bedroom 2
- Level: Second
- Area: 99 Square Feet
- Dimensions: 9X11
Bedroom 3
- Level: Second
- Area: 108 Square Feet
- Dimensions: 9X12
Bedroom 4
- Level: Second
- Area: 168 Square Feet
- Dimensions: 12X14
Dining room
- Features: Flooring (Hardwood), Window Treatments (Blinds)
- Level: Main
- Area: 168 Square Feet
- Dimensions: 12X14
Family room
- Features: Flooring (Carpet), Window Treatments (Blinds, Insulated Windows)
- Level: Main
- Area: 168 Square Feet
- Dimensions: 12X14
Foyer
- Features: Flooring (Hardwood)
- Level: Main
- Area: 40 Square Feet
- Dimensions: 4X10
Kitchen
- Features: Flooring (Linoleum)
- Level: Main
- Area: 132 Square Feet
- Dimensions: 11X12
Laundry
- Features: Flooring (Laminate)
- Level: Second
- Area: 72 Square Feet
- Dimensions: 8X9
Heating
- Natural Gas
Cooling
- Central Air
Appliances
- Included: Microwave, Refrigerator, Cooktop
- Laundry: Upper Level, Electric Dryer Hookup, In Unit
Features
- 1st Floor Bedroom, Walk-In Closet(s), High Ceilings, Center Hall Plan, Granite Counters
- Flooring: Hardwood, Laminate, Carpet, Wood
- Doors: Panel Door(s)
- Windows: Window Treatments, Drapes, Blinds, Insulated Windows
- Basement: Unfinished,Crawl Space,Concrete,Storage Space,Partial
- Attic: Unfinished
Interior area
- Total structure area: 1,703
- Total interior livable area: 1,703 sqft
- Finished area below ground: 0
Property
Parking
- Total spaces: 5
- Parking features: Off Alley, Off Street, Alley Access, Yes, Owned
Accessibility
- Accessibility features: No Disability Access
Features
- Stories: 2
- Fencing: Fenced
Lot
- Size: 5,662 Square Feet
- Dimensions: 45.00 x 130.00
Details
- Additional structures: Shed(s)
- Additional parcels included: F004532
- Parcel number: 0000000000F004533
- Special conditions: None
Construction
Type & style
- Home type: SingleFamily
- Property subtype: Single Family Residence
Materials
- Vinyl Siding
- Foundation: Block
- Roof: Asphalt
Condition
- New construction: No
- Year built: 1900
Utilities & green energy
- Electric: Circuit Breakers, Fuses
- Sewer: Public Sewer
- Water: Public
Community & HOA
Community
- Features: Park
HOA
- Services included: None
Location
- Region: Davenport
Financial & listing details
- Price per square foot: $80/sqft
- Annual tax amount: $1,710
- Date on market: 7/15/2026
Estimated market value
$132,600
$126,000 - $139,000
$1,392/mo
Price history
| Date | Event | Price |
|---|---|---|
| 7/20/2026 | Pending sale | $137,000$80/sqft |
Source:  MRED as distributed by MLS GRID #12632768 Report a problem MRED as distributed by MLS GRID #12632768 Report a problem | ||
| 7/15/2026 | Listed for sale | $137,000$80/sqft |
Source: MRED as distributed by MLS GRID #12632768 Report a problem | ||
Public tax history
Tax history is unavailable.
Monthly payment
Est. payment
Payment breakdown
Explore the cost of this home by adjusting the details. Changes won't be saved.Climate risks
Neighborhood: Cork Hill
Nearby schools
GreatSchools rating
- 3/10McKinley Elementary SchoolGrades: K-6Distance: 1.5 mi
- 1/10Frank L Smart Intermediate SchoolGrades: 6-8Distance: 2.2 mi
- 4/10Central High SchoolGrades: 9-12Distance: 0.7 mi
Schools provided by the listing agent
- Middle: Adams Elementary School
- High: Central High School
- District: 1611
Source: MRED as distributed by MLS GRID. This data may not be complete. We recommend contacting the local school district to confirm school assignments for this home.
- $96,5004 bd1 ba1.7k sqft727 Sylvan Ct, Davenport, IA 52803Off Market
- $89,4003 bd1 ba1.5k sqft731 Sylvan Ct, Davenport, IA 52803Off Market
- $111,3004 bd1 ba1.4k sqft735 Sylvan Ct, Davenport, IA 52803Off Market
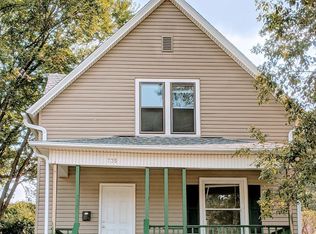
- $76,0003 bd1 ba1.3k sqft719 Sylvan Ct, Davenport, IA 52803Sold
- $118,1003 bd2 ba1.4k sqft739 Sylvan Ct, Davenport, IA 52803Off Market
- $107,9003 bd1 ba1.2k sqft728 Sylvan Ct, Davenport, IA 52803Off Market
- $51,4002 bd1 ba705 sqft730 E 9th St, Davenport, IA 52803Off Market
- $45,1002 bd1 ba825 sqft732 E 9th St, Davenport, IA 52803Off Market
A local agent can set up tours, give advice and negotiate with sellers.
A local lender can help you make sure your offer is ready when you are.
Similar homes
- $145,0004 bd2 ba1.9k sqft1210 Tremont Ave, Davenport, IA 52803Active
 MLS ID #12599409, Abby Shipman, KW 1Advantage. MRED as distributed by MLS GRID
 - $155,0004 bd1 ba1.5k sqft2111 Mississippi Ave, Davenport, IA 52803New
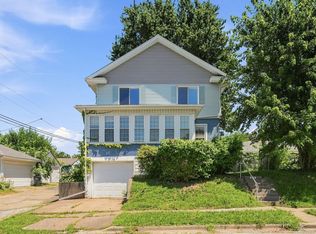 MLS ID #12680783, Bianca Abbott, The Riverview Group - Epique Realty. MRED as distributed by MLS GRID
 - $139,9003 bd2 ba1.5k sqft810 W 14th St, Davenport, IA 52804Active
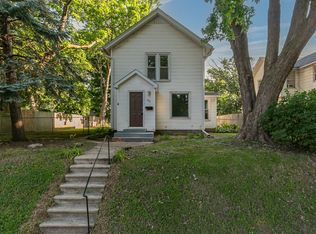 MLS ID #12707362, Amanda Francis, NextHome QC Realty. MRED as distributed by MLS GRID
 - $164,9003 bd2 ba1.5k sqft806 E Central Park Ave, Davenport, IA 52803New
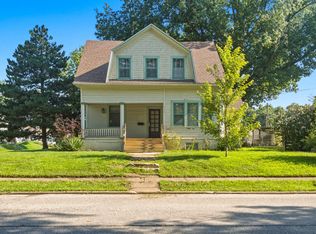 MLS ID #12709808, Patricia Dywiak, eXp Realty. MRED as distributed by MLS GRID
 - $135,0002 bd1 ba912 sqft2110 Mound St, Davenport, IA 52803NewMLS ID #12712734, Lyndsi Eggers, Mel Foster Co. Davenport. MRED as distributed by MLS GRID
- $145,0003 bd2 ba1.6k sqft1522 Bridge Ave, Davenport, IA 52803ActiveMLS ID #12688890, Scott Conklin, AHWD, Epique Realty. MRED as distributed by MLS GRID
- $165,0003 bd2 ba1.3k sqft1021 Oneida Ave, Davenport, IA 52803ActiveMLS ID #12688243, Leslie Roland, Ruhl&Ruhl REALTORS Moline. MRED as distributed by MLS GRID
- $145,0003 bd2 ba1.3k sqft1312 Farnam St, Davenport, IA 52803ActiveMLS ID #12627897, Sabrina Chandler, Ruhl&Ruhl REALTORS Davenport. MRED as distributed by MLS GRID
- $139,9004 bd3 ba1.5k sqft1012 Bridge Ave, Davenport, IA 52803ActiveMLS ID #QC4267347, Scott Ryder, EXIT Realty Fireside. MRED as distributed by MLS GRID
- $129,9003 bd1 ba1.4k sqft503 W 17th St, Davenport, IA 52803ActiveMLS ID #12674448, Sarah Perez, Currents and Keys Realty. MRED as distributed by MLS GRID
- $199,0004 bd2 ba1.8k sqft108 W Central Park Ave, Davenport, IA 52803NewMLS ID #12676961, Taryn Kobernat, KW 1Advantage. MRED as distributed by MLS GRID
- $150,0004 bd1 ba2.4k sqft1417 Belle Ave, Davenport, IA 52803ActiveMLS ID #12593820, Austin Woods, eXp Realty. MRED as distributed by MLS GRID
- $120,0002 bd2 ba1.5k sqft905 Washington St, Davenport, IA 52804NewMLS ID #12711785, Tiffany Carradus, Ruhl&Ruhl REALTORS Davenport. MRED as distributed by MLS GRID
- $157,5002 bd1 ba918 sqft2724 Jefferson Ave, Davenport, IA 52803NewMLS ID #12710647, Kendra Glazier, Ruhl&Ruhl REALTORS Davenport. MRED as distributed by MLS GRID
- $124,9005 bd2 ba2.3k sqft325 Kirkwood Blvd, Davenport, IA 52803ActiveMLS ID #12571353, Kyle Condon, Epique Realty. MRED as distributed by MLS GRID
- $--2 bd1 ba1.2k sqft2825 Sheridan St, Davenport, IA 52803AuctionServiceLink Auction
- $89,0004 bd2 ba1.9k sqft1126 E 13th St, Davenport, IA 52803ActiveMLS ID #12686691, Mhisho Vuong-Lynch, Cornerstone Partners QC - Real Broker, LLC. MRED as distributed by MLS GRID
- $175,0005 bd2 ba1.5k sqft1603 Arlington Ave, Davenport, IA 52803ActiveMLS ID #12690190, Kat Batten, Kat Batten Real Estate. MRED as distributed by MLS GRID
- $139,9003 bd2 ba1.3k sqft252 W 29th St, Davenport, IA 52803Price ChangeMLS ID #12571868, Ray McDevitt, Ruhl&Ruhl REALTORS Bettendorf. MRED as distributed by MLS GRID
- $109,9952 bd2 ba993 sqft712 E 15th St, Davenport, IA 52803ActiveMLS ID #12678621, Abigail Ohland, Rainmaker Collective - Real Broker, LLC. MRED as distributed by MLS GRID
