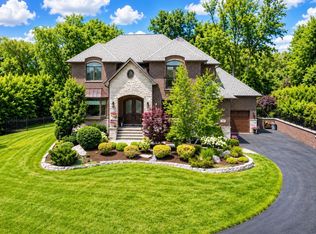
Brand-New Construction with Exceptional Finishes This stunning 4-bedroom, 5.1-bathroom residence with a 3-car garage is nestled in the desirable Long Grove area and built by a highly regarded European builder. The home boasts an open, light-filled design with expansive windows, hardwood floors, and a cozy fireplace in the living room. The open-concept kitchen seamlessly connects to the living areas, creating an inviting space ideal for both daily life and entertaining guests. The finished basement offers a luxury movie theatre, a recreation room with a stylish wet bar, and a private office space. Retreat to the spacious primary suite featuring a walk-in closet and a spa-like bathroom with a large dual-sink quartz vanity, a free-standing soaking tub, and a separate shower. Additional attached 3-car garage. Ideally located near top-rated schools, shopping, dining, and recreational amenities, this home combines modern elegance with ultimate convenience.
Active
$1,500,000
7271 Providence Ct, Mundelein, IL 60060
4beds
7,226sqft
:
Get pre-qualified$10,529/mo
Single Family Residence
Built in 2025
0.3 Acres Lot
$1,463,200 Zestimate®
$208/sqft
$156/mo HOA
What's special
Finished basementOpen light-filled designSpa-like bathroomPrivate office spaceExpansive windowsOpen-concept kitchenLuxury movie theatre
- 354 days |
- 284 |
- 7 |
Zillow last checked:
Listing updated:
Listed by:
Mykola Syhlianyk 847-868-4605,
KOMAR,
Dmytro Bezrukavyi 773-372-5478,
KOMAR
Source: MRED as distributed by MLS GRID,MLS#: 12445132
Facts & features
Interior
Bedrooms & bathrooms
- Bedrooms: 4
- Bathrooms: 6
- Full bathrooms: 5
- 1/2 bathrooms: 1
Rooms
- Room types: Exercise Room, Office, Recreation Room, Theatre Room
Primary bedroom
- Features: Flooring (Hardwood), Window Treatments (Double Pane Windows), Bathroom (Full, Double Sink, Tub & Separate Shwr)
- Level: Second
- Area: 289 Square Feet
- Dimensions: 17X17
Bedroom 2
- Features: Flooring (Hardwood)
- Level: Second
- Area: 182 Square Feet
- Dimensions: 14X13
Bedroom 3
- Features: Flooring (Hardwood), Window Treatments (Double Pane Windows)
- Level: Second
- Area: 238 Square Feet
- Dimensions: 14X17
Bedroom 4
- Features: Flooring (Hardwood)
- Level: Second
- Area: 256 Square Feet
- Dimensions: 16X16
Dining room
- Features: Flooring (Hardwood), Window Treatments (Double Pane Windows)
- Level: Main
- Area: 182 Square Feet
- Dimensions: 13X14
Exercise room
- Level: Basement
- Area: 285 Square Feet
- Dimensions: 19X15
Kitchen
- Features: Kitchen (Island, Custom Cabinetry), Flooring (Hardwood), Window Treatments (Double Pane Windows)
- Level: Main
- Area: 234 Square Feet
- Dimensions: 18X13
Living room
- Features: Flooring (Hardwood)
- Level: Main
- Area: 644 Square Feet
- Dimensions: 23X28
Office
- Level: Main
- Area: 182 Square Feet
- Dimensions: 14X13
Recreation room
- Level: Basement
- Area: 1127 Square Feet
- Dimensions: 49X23
Other
- Level: Basement
- Area: 234 Square Feet
- Dimensions: 18X13
Heating
- Natural Gas
Cooling
- Central Air
Appliances
- Included: Range, Microwave, Dishwasher, Refrigerator, Washer, Dryer, Disposal, Cooktop, Oven, Water Softener
- Laundry: Upper Level, Laundry Closet
Features
- Wet Bar, Walk-In Closet(s), Open Floorplan, Separate Dining Room, Quartz Counters
- Flooring: Hardwood, Wood
- Doors: Sliding Doors
- Windows: Double Pane Windows
- Basement: Finished,Full
- Number of fireplaces: 1
- Fireplace features: Gas Log, Living Room
Interior area
- Total structure area: 7,226
- Total interior livable area: 7,226 sqft
Property
Parking
- Total spaces: 9
- Parking features: Asphalt, Garage Door Opener, Heated Garage, Yes, Garage Owned, Attached, Driveway, Owned, Garage
- Attached garage spaces: 3
- Has uncovered spaces: Yes
Accessibility
- Accessibility features: No Disability Access
Features
- Stories: 2
- Patio & porch: Patio
- Exterior features: Outdoor Grill
- Has spa: Yes
- Spa features: Indoor Hot Tub
Lot
- Size: 0.3 Acres
- Dimensions: 58X161X125X135
Details
- Parcel number: 15063050450000
- Special conditions: None
Construction
Type & style
- Home type: SingleFamily
- Architectural style: French Provincial,Traditional
- Property subtype: Single Family Residence
Materials
- Stucco, Stone, Fiber Cement
- Foundation: Concrete Perimeter
- Roof: Asphalt,Other
Condition
- New Construction
- New construction: Yes
- Year built: 2025
Utilities & green energy
- Electric: 200+ Amp Service
- Sewer: Public Sewer
- Water: Shared Well
Community & HOA
Community
- Features: Park, Lake, Sidewalks
HOA
- Has HOA: Yes
- Services included: None
- HOA fee: $467 quarterly
Location
- Region: Mundelein
Financial & listing details
- Price per square foot: $208/sqft
- Date on market: 8/17/2025
- Ownership: Fee Simple w/ HO Assn.
Estimated market value
$1,463,200
$1.39M - $1.54M
$7,123/mo
Price history
| Date | Event | Price |
|---|---|---|
| 8/17/2025 | Listed for sale | $1,500,000+1233.3%$208/sqft |
Source:  MRED as distributed by MLS GRID #12445132 Report a problem MRED as distributed by MLS GRID #12445132 Report a problem | ||
| 8/9/2024 | Sold | $112,500-6.3%$16/sqft |
Source: MRED as distributed by MLS GRID #12044354 Report a problem | ||
| 7/16/2024 | Contingent | $120,000$17/sqft |
Source: MRED as distributed by MLS GRID #12044354 Report a problem | ||
| 5/1/2024 | Listed for sale | $120,000-4%$17/sqft |
Source: MRED as distributed by MLS GRID #12044354 Report a problem | ||
| 4/24/2024 | Listing removed | -- |
Source: MRED as distributed by MLS GRID #11852654 Report a problem | ||
| 10/30/2023 | Price change | $125,000-7.4%$17/sqft |
Source: MRED as distributed by MLS GRID #11852654 Report a problem | ||
| 8/7/2023 | Listed for sale | $135,000+8%$19/sqft |
Source: MRED as distributed by MLS GRID #11852654 Report a problem | ||
| 5/2/2022 | Listing removed | -- |
Source: MRED as distributed by MLS GRID #11307087 Report a problem | ||
| 1/19/2022 | Listed for sale | $125,000$17/sqft |
Source: MRED as distributed by MLS GRID #11307087 Report a problem | ||
Public tax history
Tax history is unavailable.
Monthly payment
Est. payment
Payment breakdown
Explore the cost of this home by adjusting the details. Changes won't be saved.Climate risks
Neighborhood: 60060
Nearby schools
GreatSchools rating
- NADiamond Lake SchoolGrades: PK-2Distance: 0.5 mi
- 5/10West Oak Middle SchoolGrades: 6-8Distance: 1.2 mi
- 9/10Adlai E Stevenson High SchoolGrades: 9-12Distance: 3.5 mi
Schools provided by the listing agent
- High: Adlai E Stevenson High School
- District: 76
Source: MRED as distributed by MLS GRID. This data may not be complete. We recommend contacting the local school district to confirm school assignments for this home.
- $115,1551,245 sqft7271 Providence Ct, LONG GROVE, IL 60060Off Market
- $--0.29 acres7271 Rfd, Long Grove, IL 60060Off Market
- $903,100-- bd5 ba3.6k sqft7270 Providence Ct, Long Grove, IL 60060Off Market
- $---- bd-- ba-- sqft7273 Providence Ct, Mundelein, IL 60060Off Market
- $---- bd-- ba-- sqft7275 Providence Ct, Mundelein, IL 60060Off Market
- $873,800-- bd2 ba2.7k sqft7272 Providence Ct, Long Grove, IL 60060Off Market
- $---- bd-- ba-- sqft7272 Providence Ct, Mundelein, IL 60060Off Market
- $3-- bd-- ba-- sqftIl Route 83, Long grove, IL 60060Off Market
A local agent can set up tours, give advice and negotiate with sellers.
A local lender can help you make sure your offer is ready when you are.
Similar homes
- $1,600,0004 bd4 ba6.6k sqft6908 Wildspring Ln, Long Grove, IL 60047Active
 MLS ID #11868794, Gina Lepore, Coldwell Banker Realty. MRED as distributed by MLS GRID
 - $774,9995 bd5 ba4.9k sqft3394 Sage Cir, Mundelein, IL 60060Price Change
 MLS ID #12715274, Jennifer Stokes Habetler, Redfin Corporation. MRED as distributed by MLS GRID
 - $1,650,0004 bd5 ba5.2k sqft7234 Roxbury Ct, Mundelein, IL 60060Active
 MLS ID #12587813, June Ahn, Mega USA Properties, Inc.. MRED as distributed by MLS GRID
 - $1,495,0005 bd5 ba5.2k sqft250 Clair View Ct, Lake Zurich, IL 60047New
 MLS ID #12722214, Ralph Milito, @properties Christie's International Real Estate. MRED as distributed by MLS GRID
 - $1,199,0005 bd4 ba5.8k sqft4525 Red Oak Ln, Long Grove, IL 60047NewMLS ID #12723073, Jane Lee, RE/MAX Top Performers. MRED as distributed by MLS GRID
- $1,665,0004 bd6 ba6.2k sqft3148 Cuba Rd, Long Grove, IL 60047ActiveMLS ID #12699559, Lori Rowe, Coldwell Banker Realty. MRED as distributed by MLS GRID
- $1,299,0005 bd5 ba4k sqft6243 Pine Tree Dr, Long Grove, IL 60047ActiveMLS ID #12684468, Amy Grossman, Coldwell Banker Realty. MRED as distributed by MLS GRID
- $1,499,0004 bd5 ba6.3k sqft48 Birchwood Ave, Deerfield, IL 60015NewMLS ID #12723257, Jose Gozun, Midwest America Realty, Inc.. MRED as distributed by MLS GRID
- $1,649,0005 bd5 ba5k sqft4709 Royal Melbourne Dr, Long Grove, IL 60047ActiveMLS ID #12701012, Ryan Cherney, Circle One Realty. MRED as distributed by MLS GRID
- $1,695,0004 bd5 ba5.7k sqft25291 N Saint Marys Rd, Mettawa, IL 60048ActiveMLS ID #12621840, Susan Lazzaretto, ABR,CRS,GRI, @properties Christie's International Real Estate. MRED as distributed by MLS GRID
- $1,350,0004 bd5 ba4.5k sqft112 Ravine Ln, North Barrington, IL 60010ActiveMLS ID #12715974, Angel Angelov, Runway Realty Inc. MRED as distributed by MLS GRID
- $1,499,9004 bd4 ba3.7k sqft23984 N Red Oak Ct, Kildeer, IL 60047ActiveMLS ID #12709612, Jeff Ohm, Premier Realty Group, Inc.. MRED as distributed by MLS GRID
- $1,450,0007 bd6 ba8.4k sqft117 N Wynstone Dr, North Barrington, IL 60010ActiveMLS ID #12667020, Stephen Lane, Singular Properties Inc. MRED as distributed by MLS GRID
- $1,495,0005 bd6 ba6.4k sqft37132 N Black Velvet Ln, Wadsworth, IL 60083ActiveMLS ID #12682486, Prentiss Grant, RE/MAX Plaza. MRED as distributed by MLS GRID
- $899,0004 bd4 ba3.8k sqft26639 N Longmeadow Cir, Mundelein, IL 60060Price ChangeMLS ID #12673279, Ursula Bowes, Keller Williams North Shore West. MRED as distributed by MLS GRID
- $1,250,0005 bd5 ba3.9k sqft23641 N Sanctuary Club Dr, Kildeer, IL 60047ActiveMLS ID #12715545, Dana Carris, CSC, @properties Christie's International Real Estate. MRED as distributed by MLS GRID
- $1,335,0005 bd4 ba5.4k sqft23378 N Apple Hill Ln, Prairie View, IL 60069ActiveMLS ID #12706868, Dawn Sullivan, Westport Enterprises LLC. MRED as distributed by MLS GRID
- $1,495,0006 bd3 ba4.4k sqft675 W Gilbert Rd, Palatine, IL 60067ActiveMLS ID #12673499, Robert Obrzut, Realty Champions, Inc.. MRED as distributed by MLS GRID
- $1,699,9995 bd6 ba4.7k sqft28920 N Niblick Knoll Ct, Mundelein, IL 60060ActiveMLS ID #12708123, Gina Shad, @properties Christie's International Real Estate. MRED as distributed by MLS GRID
- $1,100,0006 bd5 ba3.7k sqft5898 Partridge Ln, Long Grove, IL 60047ActiveMLS ID #12689778, Lizette Delgado, Realty of America, LLC. MRED as distributed by MLS GRID
