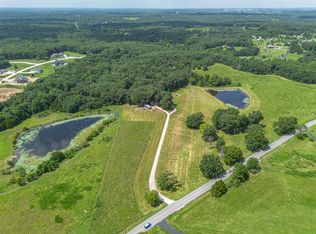
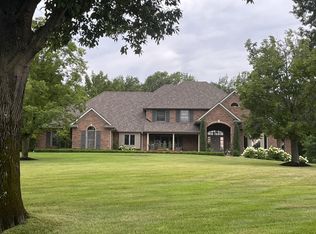
Set on a breathtaking 10-acre retreat, this one-of-a-kind property delivers the total package: privacy, views, and room to spread out both indoors and out. A scenic drive leads to a circular approach and a stately all-brick home with timeless curb appeal, set alongside a 3-acre shared pond.
Inside, the marble foyer and curved staircase make a memorable first impression, and the craftsmanship continues with custom woodwork and built-in cabinetry. With over 8,000 finished square feet, the home offers a balance of formal and comfortable spaces, including living and dining rooms plus a dramatic two-story vaulted great room centered around a massive stone fireplace, exposed beams, and floor-to-ceiling windows. Just off the great room, a light-filled sunroom overlooks the pool and the stocked pond, creating a beautiful backdrop for everyday living or weekend gatherings.
The kitchen is designed for function with granite counters, a walk-in pantry, plentiful cabinet storage, and a charming built-in office nook. The home includes 6 bedrooms (one non-conforming), 5 full bathrooms, and 2 half bathrooms, including a main-level ensuite bedroom that provides flexibility for guests or multigenerational living.
Upstairs, you will find four additional bedrooms, including two ensuite arrangements. Two bedrooms also offer expansive bonus rooms, creating additional space and privacy. The finished lower level expands your options with a large family and recreation room, wet bar area, a non-conforming 6th bedroom or space for a gym/hobby room, a full bath with convenient exterior access for pool traffic, plus a fantastic workshop.
Outdoor living is a standout with an in-ground pool featuring a swim-up bar, plus multiple decking and patio spaces positioned to enjoy the water views. Car enthusiasts will appreciate the attached 3-car garage, along with a 4-car detached garage that also includes an indoor racquetball court. With paved road access and a location close to schools, shopping, and an easy commute to the MU campus and hospitals, this is a rare opportunity to own acreage with a truly distinctive footprint.
Buyer to verify all facts and information including but not limited to schools, taxes, sq. footage, lot size, room sizes, restrictions, easements, HOA fees, etc.
Pending
$1,795,000
7273 S Hidden Pond Ln, Columbia, MO 65203
6beds
8,225sqft
:
Get pre-qualified$11,230/mo
Single Family Residence
Built in 1987
10.03 Acres Lot
$1,692,200 Zestimate®
$218/sqft
$17/mo HOA
What's special
Massive stone fireplaceFantastic workshopGranite countersCircular approachPlentiful cabinet storageMain-level ensuite bedroomExposed beams
- 57 days |
- 105 |
- 2 |
Zillow last checked:
Listing updated:
Listed by:
Bev Curtis 573-864-5054,
Bev & Co. Realty, LLC 573-864-5054,
Dan Fowler 573-268-5686,
Bev & Co. Realty, LLC
Source: CBORMLS,MLS#: 434913
Facts & features
Interior
Bedrooms & bathrooms
- Bedrooms: 6
- Bathrooms: 7
- Full bathrooms: 5
- 1/2 bathrooms: 2
Primary bedroom
- Description: Crown molding; access to deck; private ensuite; walk-in closet
- Level: Main
- Area: 338.3
- Dimensions: 21.25 x 15.92
Primary bedroom
- Description: 11' ceiling; slider to deck; private ensuite and walk-in closet
- Level: Upper
- Area: 261.2
- Dimensions: 16.5 x 15.83
Other
- Description: Non-conforming due to window height and no closet
- Level: Lower
- Area: 248.4
- Dimensions: 20 x 12.42
Bedroom 3
- Description: Murphy bed and attached ensuite plus bonus room
- Level: Upper
- Area: 201.69
- Dimensions: 16.92 x 11.92
Bedroom 4
- Description: Has an attached bonus room
- Level: Upper
- Area: 153.69
- Dimensions: 13.17 x 11.67
Bedroom 5
- Description: Window seat
- Level: Upper
- Area: 155.91
- Dimensions: 11.92 x 13.08
Full bathroom
- Description: Main level suite bathroom
- Level: Main
- Area: 56.87
- Dimensions: 11 x 5.17
Full bathroom
- Description: Upper level primary suite bathroom
- Level: Upper
- Area: 175.45
- Dimensions: 13.58 x 12.92
Full bathroom
- Description: Ensuite to bedroom 5
- Level: Upper
- Area: 64.71
- Dimensions: 8.17 x 7.92
Full bathroom
- Description: Hall bathroom
- Level: Upper
- Area: 64
- Dimensions: 8 x 8
Full bathroom
- Description: Exterior access for pool
- Level: Lower
- Area: 70
- Dimensions: 8.75 x 8
Half bathroom
- Description: Off garage entry; board and batten wall detail
- Level: Main
- Area: 41.44
- Dimensions: 7 x 5.92
Half bathroom
- Level: Main
- Area: 27.97
- Dimensions: 6.58 x 4.25
Other
- Description: Tile flooring; utility sink; board and batten detail work
- Level: Main
- Area: 97.36
- Dimensions: 12.17 x 8
Bonus room
- Description: Attached bonus room to bedroom 4
- Level: Upper
- Area: 350.63
- Dimensions: 27.5 x 12.75
Bonus room
- Description: Attached bonus room to bedroom 5
- Level: Upper
- Area: 242.04
- Dimensions: 20.17 x 12
Dining room
- Description: Tray ceiling; chair rail; crown molding
- Level: Main
- Area: 216.09
- Dimensions: 15.25 x 14.17
Family room
- Description: Brick front fireplace with wood stove insert
- Level: Lower
- Area: 462.19
- Dimensions: 21.75 x 21.25
Foyer
- Description: Marble tile flooring; 2-story open ceiling; upper transom windows
- Level: Lower
- Area: 137.97
- Dimensions: 15.33 x 9
Great room
- Description: 20' vaulted ceiling; stone front fireplace with stove insert; large windows
- Level: Main
- Area: 460.49
- Dimensions: 21.67 x 21.25
Kitchen
- Description: Granite countertops; large center island with seating; tile backsplash; board and batten wall detail
- Level: Main
- Area: 314.25
- Dimensions: 20.17 x 15.58
Living room
- Description: 14' ceiling; hand crafted built-ins; wood burning fireplace
- Level: Main
- Area: 282.99
- Dimensions: 20.33 x 13.92
Office
- Description: Office area off the kitchen; wood flooring
- Level: Main
- Area: 26.25
- Dimensions: 5.25 x 5
Other
- Description: Game area off the rec room
- Level: Lower
- Area: 142.02
- Dimensions: 12.17 x 11.67
Other
- Description: Wet bar with seating; cabinetry; and butcher block top
- Level: Lower
- Area: 176.6
- Dimensions: 15.25 x 11.58
Recreation room
- Level: Lower
- Area: 308.95
- Dimensions: 19.83 x 15.58
Sunroom
- Description: Breakfast room; crown molding; walls of windows; wood flooring; access to side deck
- Level: Main
- Area: 305.98
- Dimensions: 20.17 x 15.17
Workshop
- Description: Double door exterior access
- Level: Lower
- Area: 486.77
- Dimensions: 30.75 x 15.83
Heating
- Heat Pump, Forced Air, Electric, Propane
Cooling
- Central Electric, Attic Fan
Appliances
- Included: Refrigerator, Disposal, Dishwasher
- Laundry: Washer/Dryer Hookup
Features
- High Speed Internet, Tub/Shower, Stand AloneShwr/MBR, Walk-In Closet(s), Wet Bar, Cedar Closet(s), Breakfast Room, Eat-in Kitchen, Formal Dining, Cabinets-Custom Blt, Granite Counters, Wood Cabinets, Kitchen Island
- Flooring: Wood, Carpet, Tile
- Windows: Some Window Treatments
- Basement: Walk-Out Access
- Has fireplace: Yes
- Fireplace features: Master Bedroom, Living Room, Basement, Gas, Insert, Family Room, Wood Burning, Screen
Interior area
- Total structure area: 8,225
- Total interior livable area: 8,225 sqft
- Finished area below ground: 2,670
Video & virtual tour
Property
Parking
- Total spaces: 7
- Parking features: Attached, Detached, Paved, Shared Driveway
- Attached garage spaces: 7
Features
- Patio & porch: Covered, Concrete, Back, Brick, Deck, Front Porch
- Has spa: Yes
- Spa features: Tub/Built In Jetted
- On waterfront: Yes
Lot
- Size: 10.03 Acres
- Features: Rolling Slope
- Residential vegetation: Partially Wooded
Details
- Additional structures: Workshop
- Parcel number: 2010008050030001
- Lease amount: $0
- Zoning description: A-2P Planned Agriculture 2
Construction
Type & style
- Home type: SingleFamily
- Property subtype: Single Family Residence
Materials
- Foundation: Concrete Perimeter
- Roof: ArchitecturalShingle
Condition
- Year built: 1987
Details
- Builder name: Ast
Utilities & green energy
- Gas: Propane Tank Rented
- Utilities for property: Trash-Private
Community & HOA
Community
- Subdivision: Columbia
HOA
- Has HOA: Yes
- HOA fee: $200 annually
Location
- Region: Columbia
Financial & listing details
- Price per square foot: $218/sqft
- Tax assessed value: $940,700
- Annual tax amount: $12,025
- Date on market: 5/28/2026
- Road surface type: Paved
Estimated market value
$1,692,200
$1.61M - $1.78M
$5,732/mo
Price history
| Date | Event | Price |
|---|---|---|
| 6/17/2026 | Pending sale | $1,795,000$218/sqft |
Source:  CBORMLS #434913 Report a problem CBORMLS #434913 Report a problem | ||
| 5/28/2026 | Listed for sale | $1,795,000-14.5%$218/sqft |
Source: CBORMLS #434913 Report a problem | ||
| 1/1/2024 | Listing removed | -- |
Source: CBORMLS #409043 Report a problem | ||
| 3/10/2023 | Listed for sale | $2,100,000-6.7%$255/sqft |
Source: CBORMLS #409043 Report a problem | ||
| 12/12/2022 | Listing removed | -- |
Source: CBORMLS #409043 Report a problem | ||
| 8/15/2022 | Listed for sale | $2,250,000$274/sqft |
Source: CBORMLS #409043 Report a problem | ||
Public tax history
| Year | Property taxes | Tax assessment |
|---|---|---|
| 2025 | -- | $171,012 +9.2% |
| 2024 | $11,329 +0.9% | $156,667 |
| 2023 | $11,233 +7.4% | $156,667 +7.3% |
| 2022 | $10,463 -0.2% | $146,046 |
| 2021 | $10,480 +1.2% | $146,046 +7.2% |
| 2020 | $10,356 0% | $136,211 |
| 2019 | $10,356 +6.5% | $136,211 +7.2% |
| 2018 | $9,724 | $127,103 |
| 2017 | -- | -- |
Find assessor info on the county website
Monthly payment
Est. payment
Payment breakdown
Explore the cost of this home by adjusting the details. Changes won't be saved.Climate risks
Neighborhood: 65203
Nearby schools
GreatSchools rating
- 9/10Beulah Ralph ElementaryGrades: K-5Distance: 1.3 mi
- 10/10JOHN WARNER MIDDLE SCHOOLGrades: 6-8Distance: 2.4 mi
- 9/10Rock Bridge Senior High SchoolGrades: 9-12Distance: 4.3 mi
Schools provided by the listing agent
- Elementary: Beulah Ralph
- Middle: John Warner
- High: Rock Bridge
Source: CBORMLS. This data may not be complete. We recommend contacting the local school district to confirm school assignments for this home.
- $625,0304 bd6 ba7.9k sqft4505 W Route K, Columbia, MO 65203Off Market
- $442,100-- bd-- ba-- sqft7273 S Hidden Pond Ln, Columbia, MO 65203Off Market
- $534,900-- bd-- ba-- sqft7273 S Hidden Pond Ln, Columbia, MO 65203Off Market
- $679,6003 bd2 ba3.6k sqft4650 W Route K, Columbia, MO 65203Off Market
- $1,058,5004 bd3 ba4.3k sqft7345 S Hidden Pond Ln, Columbia, MO 65203Off Market
- $1,621,2005 bd5 ba5k sqft7180 S Hidden Pond Ln, Columbia, MO 65203Off Market
- $426,600-- bd-- ba-- sqft7101 S Mount Celestial Rd, Columbia, MO 65203Off Market
- $--9.85 AcresLOT 9 S Hidden Pond Ln, Columbia, MO 65203Off Market
A local agent can set up tours, give advice and negotiate with sellers.
A local lender can help you make sure your offer is ready when you are.
Similar homes
- $1,450,0004 bd5 ba4.3k sqft8653 S Rte N, Columbia, MO 65203For Sale
 MLS ID #436096, Jeff Radel, POWER Realty Group, LLC. CBORMLS
 - $1,550,0005 bd5 ba6.5k sqft6245 S Arrowhead Lake Dr, Columbia, MO 65203For Sale
 MLS ID #419723, Dana Alexander, Vantage Realty. CBORMLS
 - $1,749,0006 bd5 ba6.9k sqft841 S Rte #Uu, Columbia, MO 65203For Sale
 MLS ID #433580, Ryan Cunningham, Iron Gate Real Estate. CBORMLS
 - $1,599,0006 bd6 ba5.2k sqftLOT 210 Monaco Ct E, Columbia, MO 65203For Sale
 MLS ID #435518, Bev Curtis, Bev & Co. Realty, LLC. CBORMLS
 - $2,000,0004 bd5 ba7.5k sqft70 E High Point Ln, Columbia, MO 65203For SaleMLS ID #2612540, Dale Dunn, Premier Farm Realty Group. Heartland MLS as distributed by MLS GRID
- $1,490,0005 bd5 ba7.2k sqft9290 W Terrapin Hills Rd, Columbia, MO 65203For SaleMLS ID #431699, Jen McCallister, 573 Realty, LLC. CBORMLS
- $1,499,9005 bd5 ba5.7k sqft1805 Woodrail Ave, Columbia, MO 65203For SaleMLS ID #433942, Sean Moore, REMAX Boone Realty. CBORMLS
- $1,395,0005 bd5 ba6.9k sqft2505 Vistaview Ter, Columbia, MO 65203For SaleMLS ID #435249, Kel Beal, Weichert, Realtors - House of Brokers. CBORMLS
- $925,0004 bd5 ba5.2k sqft7801 S Cave Creek Rd, Columbia, MO 65203For SaleMLS ID #434381, Sara Harper, Weichert, Realtors - House of Brokers. CBORMLS
- $1,299,0004 bd4 ba5.5k sqft1901 Kingsbridge Dr, Columbia, MO 65203For SaleMLS ID #435565, Erin Burri, REMAX Boone Realty. CBORMLS
- $1,299,9006 bd5 ba6.4k sqft1503 Keegan Ct, Columbia, MO 65203For SaleMLS ID #433540, Erin Hendershott, 573 Realty, LLC. CBORMLS
- $1,450,0005 bd5 ba5k sqft4407 Silver Valley Dr, Columbia, MO 65203For SaleMLS ID #434985, Lihua He, Century 21 Community. CBORMLS
- $1,099,0006 bd4 ba5.1k sqft4530 Stonington Ct, Columbia, MO 65203For SaleMLS ID #10072282, Shannon Drewing. JCMLS
- $1,749,0005 bd3 ba5.1k sqft8500 W Graham Rd, Rocheport, MO 65279For SaleMLS ID #434525, Cheri Perry, SilverTree Realty Corp.. CBORMLS
- $1,799,0005 bd4 ba5.1k sqft6308 Adare Manor Ct, Columbia, MO 65201For SaleMLS ID #434889, Jen McCallister, 573 Realty, LLC. CBORMLS
- $1,495,0006 bd5 ba6k sqft6210 Bridle Bend Dr, Columbia, MO 65201For SaleMLS ID #435057, Sara Harper, Weichert, Realtors - House of Brokers. CBORMLS
- $1,250,0007 bd5 ba5.5k sqft5860 E Osage Ridge Ln, Columbia, MO 65201For SaleMLS ID #433645, Kristi Johnson, Iron Gate Real Estate. CBORMLS
- $899,9005 bd4 ba5k sqft2504 Snowberry Cir, Columbia, MO 65201For SaleMLS ID #435001, Adam Curtis, North Star Real Estate. CBORMLS
- $1,099,9005 bd5 ba4.1k sqft4522 Stonington Ct, Columbia, MO 65203For SaleMLS ID #435316, Katie Wagner, 573 Realty, LLC. CBORMLS
- $1,500,0005 bd5 ba4.4k sqft6030 N Locust Grove Church Rd, Columbia, MO 65202For SaleMLS ID #434725, Jessica Spillman, Century 21 Community. CBORMLS
