Spacious 4 Bedroom, 2.5 Bath house with a 2 car garage featuring 1st floor Family room with a wood burning fireplace, eat in kitchen, 1st floor bathroom, living room/office, dining room, 1st floor laundry. Flat back yard with a porch and a patio space to add a hot tub. HOA includes a pool, tennis court and a pond.
Pending
$435,000
7273 Tarragon Ct, West Chester, OH 45069
4beds
2,444sqft
:
Get pre-qualified$3,002/mo
Single Family Residence
Built in 1987
0.36 Acres Lot
$-- Zestimate®
$178/sqft
$42/mo HOA
What's special
Dining roomPatio spaceEat in kitchen
- 18 days |
- 60 |
- 1 |
Zillow last checked:
Listing updated:
Listed by:
Sherry R. Steffen 859-750-2059,
Horan Rosenhagen Real Estate 859-415-4477
Source: Cincy MLS,MLS#: 1873306 Originating MLS: Cincinnati Area Multiple Listing Service
Originating MLS: Cincinnati Area Multiple Listing Service
Facts & features
Interior
Bedrooms & bathrooms
- Bedrooms: 4
- Bathrooms: 3
- Full bathrooms: 2
- 1/2 bathrooms: 1
Primary bedroom
- Features: Bath Adjoins, Walk-In Closet(s)
- Level: Second
- Area: 208
- Dimensions: 13 x 16
Bedroom 2
- Level: Second
- Area: 182
- Dimensions: 14 x 13
Bedroom 3
- Level: Second
- Area: 168
- Dimensions: 14 x 12
Bedroom 4
- Level: Second
- Area: 156
- Dimensions: 13 x 12
Bedroom 5
- Area: 0
- Dimensions: 0 x 0
Primary bathroom
- Features: Shower, Double Vanity, Jetted Tub
Bathroom 1
- Features: Full
- Level: Second
Bathroom 2
- Features: Full
- Level: Second
Bathroom 3
- Features: Partial
- Level: First
Dining room
- Level: First
- Area: 156
- Dimensions: 13 x 12
Family room
- Features: Walkout, Fireplace
- Area: 286
- Dimensions: 22 x 13
Kitchen
- Features: Eat-in Kitchen, Kitchen Island
- Area: 180
- Dimensions: 15 x 12
Living room
- Area: 0
- Dimensions: 0 x 0
Office
- Level: First
- Area: 30
- Dimensions: 15 x 2
Heating
- Forced Air
Cooling
- Central Air
Appliances
- Included: Disposal, Microwave, Oven/Range, Refrigerator, Gas Water Heater
Features
- Windows: Wood Frames
- Basement: Partial,Unfinished
- Fireplace features: Family Room
Interior area
- Total structure area: 2,444
- Total interior livable area: 2,444 sqft
Property
Parking
- Total spaces: 2
- Parking features: Driveway
- Garage spaces: 2
- Has uncovered spaces: Yes
Features
- Levels: Two
- Stories: 2
- Patio & porch: Patio, Porch
Lot
- Size: 0.36 Acres
- Dimensions: 90 x 170
- Features: Less than .5 Acre
Details
- Parcel number: M5620245000025
- Zoning description: Residential
Construction
Type & style
- Home type: SingleFamily
- Architectural style: Traditional
- Property subtype: Single Family Residence
Materials
- Brick
- Foundation: Concrete Perimeter
- Roof: Shingle
Condition
- New construction: No
- Year built: 1987
Utilities & green energy
- Gas: Natural
- Sewer: Public Sewer
- Water: Public
Community & HOA
Community
- Subdivision: Cinnamon Woods
HOA
- Has HOA: Yes
- Services included: Community Landscaping, Pool, Tennis
- HOA fee: $500 annually
- HOA name: Cinnamon Woods
Location
- Region: West Chester
Financial & listing details
- Price per square foot: $178/sqft
- Tax assessed value: $156
- Annual tax amount: $5,032
- Date on market: 4/1/2026
- Listing terms: No Special Financing
Estimated market value
Not available
Estimated sales range
Not available
Not available
Price history
| Date | Event | Price |
|---|---|---|
| 4/13/2026 | Pending sale | $435,000$178/sqft |
Source:  Cincy MLS #1873306 Report a problem Cincy MLS #1873306 Report a problem | ||
| 4/1/2026 | Listed for sale | $435,000+174.9%$178/sqft |
Source: Cincy MLS #1873306 Report a problem | ||
| 7/20/2018 | Listing removed | $158,226-27.6%$65/sqft |
Source: Auction.com Report a problem | ||
| 6/27/2018 | Listed for sale | $218,622+0%$89/sqft |
Source: Auction.com Report a problem | ||
| 5/26/2017 | Listing removed | $218,569-2.9%$89/sqft |
Source: Auction.com Report a problem | ||
| 5/5/2017 | Listed for sale | -- |
Source: Auction.com Report a problem | ||
| 11/18/2016 | Listing removed | -- |
Source: Auction.com Report a problem | ||
| 10/28/2016 | Listed for sale | -- |
Source: Auction.com Report a problem | ||
| 12/18/2015 | Listing removed | -- |
Source: Auction.com Report a problem | ||
| 11/23/2015 | Listed for sale | -- |
Source: Auction.com Report a problem | ||
| 5/22/2006 | Sold | $225,000$92/sqft |
Source: Cincy MLS #988905 Report a problem | ||
Public tax history
| Year | Property taxes | Tax assessment |
|---|---|---|
| 2025 | $5,032 +1.9% | $115,470 |
| 2024 | $4,938 -33% | $115,470 |
| 2023 | $7,367 +56.3% | $115,470 +40% |
| 2022 | $4,713 +9.5% | $82,450 +4% |
| 2021 | $4,306 -2.2% | $79,310 |
| 2020 | $4,402 +12.4% | $79,310 +16.1% |
| 2019 | $3,917 -1.8% | $68,300 |
| 2018 | $3,987 -1.6% | $68,300 |
| 2017 | $4,052 -1.4% | $68,300 +4.5% |
| 2016 | $4,111 0% | $65,330 |
| 2015 | $4,111 -0.8% | $65,330 |
| 2014 | $4,145 | $65,330 +1.7% |
| 2013 | $4,145 +12.6% | $64,240 |
| 2012 | $3,683 | $64,240 -6.7% |
| 2011 | $3,683 +0% | $68,887 -2.4% |
| 2010 | $3,681 +2.1% | $70,613 |
| 2009 | $3,604 -0.6% | $70,613 -3.2% |
| 2008 | $3,626 +2.1% | $72,916 +13.7% |
| 2007 | $3,552 -2.4% | $64,107 |
| 2006 | $3,638 +8.3% | $64,107 |
| 2005 | $3,359 +7.2% | $64,107 +0% |
| 2004 | $3,134 +0.5% | $64,096 |
| 2003 | $3,120 +0.1% | $64,096 |
| 2002 | $3,115 +5.3% | $64,096 +18.3% |
| 2001 | $2,959 +5.3% | $54,194 |
| 2000 | $2,809 | $54,194 |
Find assessor info on the county website
Monthly payment
Est. payment
Payment breakdown
Explore the cost of this home by adjusting the details. Changes won't be saved.Climate risks
Neighborhood: 45069
Nearby schools
GreatSchools rating
- NACreekside Early Childhood SchoolGrades: K-2Distance: 1.6 mi
- 6/10Lakota Plains Junior SchoolGrades: 7-8Distance: 1.3 mi
- 8/10Lakota West High SchoolGrades: 9-12Distance: 2.8 mi
- $451,3004 bd2 ba2.5k sqft7283 Tarragon Ct, West Chester, OH 45069Off Market
- $482,4004 bd4 ba2.5k sqft7263 Tarragon Ct, West Chester, OH 45069Off Market

- $434,5003 bd2 ba2.4k sqft7293 Tarragon Ct, West Chester, OH 45069Off Market
- $429,5004 bd2 ba2.5k sqft7251 Tarragon Ct, West Chester, OH 45069Off Market
- $470,0004 bd3 ba2.5k sqft7276 Mallard Dr, West Chester, OH 45069Sold
- $416,4004 bd2 ba2.2k sqft7286 Mallard Dr, West Chester, OH 45069Off Market
- $455,7004 bd2 ba2.4k sqft7276 Tarragon Ct, West Chester, OH 45069Off Market
- $461,5004 bd2 ba2.5k sqft7286 Tarragon Ct, West Chester, OH 45069Off Market
A local agent can set up tours, give advice and negotiate with sellers.
A local lender can help you make sure your offer is ready when you are.
Similar homes
- $444,9004 bd3 ba2.3k sqft9300 Bodford Dr, West Chester, OH 45069For Sale
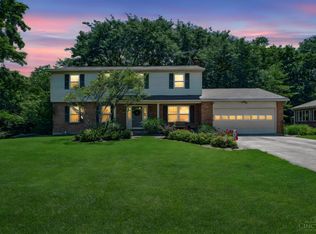
 MLS ID #1883974, Janelle Spradling, Plum Tree Realty. Cincy MLS
 - $430,0005 bd3 ba2.1k sqft8253 Lake Ridge Dr, West Chester, OH 45069For Sale
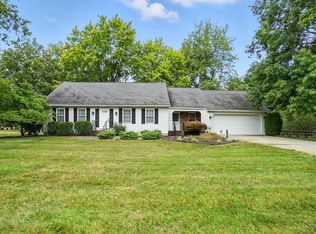 MLS ID #1872143, Elisabeth D. Cox, Real of Ohio. Cincy MLS
 - $400,0004 bd3 ba2.1k sqft8125 Woodward Dr, West Chester, OH 45069For Sale
 MLS ID #1883920, Kim R. Schieldknecht, Transaction Alliance LLC. Cincy MLS
 - $480,0004 bd4 ba2.5k sqft4381 Lighthouse Ln, West Chester, OH 45069For Sale
 MLS ID #1886279, Timothy Bowman, Plum Tree Realty. Cincy MLS
 - $469,9004 bd4 ba2.7k sqft4351 Lighthouse Ln, West Chester, OH 45069For SaleMLS ID #1882391, Cody M Brownfield, Redfin Corporation. Cincy MLS
- $475,0004 bd3 ba2.1k sqft6323 Foxwood Ct, Liberty Township, OH 45044For SaleMLS ID #1886800, Michael D Weghorst, Coldwell Banker Realty. Cincy MLS
- $469,9003 bd3 ba3.2k sqft7112 Royale Dr, Liberty Township, OH 45011For SaleMLS ID #1885622, Jesica Y Kim, Coldwell Banker Realty. Cincy MLS
- $409,9005 bd3 ba2.8k sqft8 Suffolk Ct, Fairfield, OH 45014For SaleMLS ID #1887363, William S Huff, eXp Realty. Cincy MLS
- $559,9005 bd4 ba2.8k sqft7380 Wheatland Meadow Ct, West Chester, OH 45069For SaleMLS ID #1872275, Bishnu L Kharel, RE/MAX Preferred Group. Cincy MLS
- $315,0003 bd2 ba2.2k sqft8488 Bluebird Dr, West Chester, OH 45069For SaleMLS ID #1887776, Jean Raga, Coldwell Banker Realty. Cincy MLS
- $475,0004 bd4 ba3.1k sqft5664 Oakview Ter, Hamilton, OH 45011For SaleMLS ID #1886832, Monika Deroussel, eXp Realty. Cincy MLS
- $624,9004 bd2 ba2.9k sqft7628 Lesourdsville West Chester Rd, West Chester, OH 45069For SaleMLS ID #1865285, Liam Cain, Keller Williams Advisors. Cincy MLS
- $449,9004 bd3 ba3.4k sqft5795 Furlong Way, Liberty Township, OH 45011For SaleMLS ID #1880019, Amber B Gurung, RE/MAX Preferred Group. Cincy MLS
- $429,9004 bd4 ba2.2k sqft11909 Winston Cir, Cincinnati, OH 45240For SaleMLS ID #1884119, Sylvester Amoah Addae, Plum Tree Realty. Cincy MLS
- $409,9003 bd3 ba3.2k sqft1338 Tolley Wood Dr, Fairfield, OH 45014For SaleMLS ID #1887892, Michael T Tekulve, TREO REALTORS. Cincy MLS
- $302,0003 bd2 ba1.2k sqft8051 2nd St, West Chester, OH 45069For SaleMLS ID #1884308, Tim A Cox, The Six Realty, LLC. Cincy MLS
- $499,0004 bd4 ba2.2k sqft6509 Michele Ln, Liberty Township, OH 45044For SaleMLS ID #1885470, Brianna Scott, Heart State Realty LLC. Cincy MLS
- $485,0004 bd3 ba2.6k sqft5544 Randy Dr, Fairfield, OH 45014For SaleMLS ID #1885942, Elizabeth Gerbus Akeley, Comey & Shepherd. Cincy MLS
- $420,0004 bd2 ba2.4k sqft873 Tradewind Dr, Mason, OH 45040For SaleMLS ID #1882921, Zondra D Brown, Keller Williams Advisors. Cincy MLS
- $519,9004 bd4 ba3k sqft5953 Ashlyn Ct, Middletown, OH 45044For SaleMLS ID #1886317, Richard N Hoekstra, Sibcy Cline, Inc.. Cincy MLS
