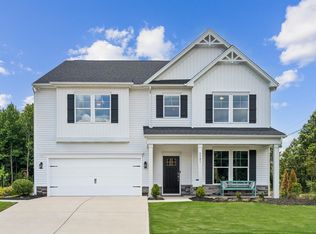
The Juniper II features a welcoming foyer that leads to a functional wing with three secondary bedrooms all on the main floor, perfect for family and friends.An open-concept kitchen, dining area, and family room create an inviting space for gatherings and daily life.The chef-inspired spacious kitchen includes a large island and walk-in pantry for convenience during meal prep.The private primary suite offers a serene retreat with an ensuite bath and spacious walk-in closet. Enjoy a large tiled shower with seat.Build-to-order and quick move-in homes availableCharming, wooded community close to Lake Murray naConvenient access to interstate for easy commutes to Columbia and GreenvilleAccess to Lexington/Richland 5's award-winning schoolsClose to Downtown Chapin and everyday conveniences like restaurants, new publix, Crooked Creek and Melvin Parks with playgrounds, Pickleball courts, walking paths and sports fields. Disclaimer: CMLS has not reviewed and, therefore, does not endorse vendors who may appear in listings.
Pending
$344,450
728 Feldspar Ct, Chapin, SC 29036
4beds
1,860sqft
Single Family Residence
Built in 2026
0.27 Acres Lot
$344,100 Zestimate®
$185/sqft
$-- HOA
What's special
Welcoming foyerLarge islandWalk-in pantryChef-inspired spacious kitchenEnsuite bathCharming wooded communityPrivate primary suite
- 45 days
- 22
- 2
Zillow last checked:
Listing updated:
Listed by:
Curtis Jones,
SM South Carolina Brokerage LLC
Source: Consolidated MLS,MLS#: 639942
Facts & features
Interior
Bedrooms & bathrooms
- Bedrooms: 4
- Bathrooms: 2
- Full bathrooms: 2
- Main level bathrooms: 2
Primary bedroom
- Features: Double Vanity, Bath-Private, Walk-In Closet(s), Tray Ceiling(s), Ceiling Fan(s), Closet-Private
- Level: Main
Bedroom 2
- Features: Closet-Private
- Level: Main
Bedroom 3
- Features: Closet-Private
- Level: Main
Bedroom 4
- Features: Closet-Private
- Level: Main
Great room
- Level: Main
Kitchen
- Features: Eat-in Kitchen, Floors-Hardwood, Kitchen Island, Pantry, Backsplash-Tiled, Cabinets-Painted, Recessed Lighting, Counter Tops-Quartz
- Level: Main
Heating
- Gas 1st Lvl
Cooling
- Central Air
Appliances
- Included: Gas Range, Dishwasher, Microwave Above Stove, Tankless Water Heater, Gas Water Heater
- Laundry: Heated Space, Main Level
Features
- Ceiling Fan(s)
- Flooring: Hardwood, Tile
- Has basement: No
- Number of fireplaces: 1
- Fireplace features: Electric
Interior area
- Total structure area: 1,860
- Total interior livable area: 1,860 sqft
Property
Parking
- Total spaces: 2
- Parking features: Garage Door Opener
- Attached garage spaces: 2
Features
- Stories: 1
Lot
- Size: 0.27 Acres
- Features: Cul-De-Sac, Sprinkler
Details
- Parcel number: 00110302016
Construction
Type & style
- Home type: SingleFamily
- Architectural style: Craftsman
- Property subtype: Single Family Residence
Materials
- Stone, Vinyl
- Foundation: Slab
Condition
- New Construction
- New construction: Yes
- Year built: 2026
Details
- Warranty included: Yes
Utilities & green energy
- Sewer: Public Sewer
- Water: Public
- Utilities for property: Cable Available
Community & HOA
Community
- Security: Smoke Detector(s)
- Subdivision: CHAPIN PLACE
HOA
- Has HOA: Yes
- Services included: Common Area Maintenance, Street Light Maintenance, Green Areas
Location
- Region: Chapin
Financial & listing details
- Price per square foot: $185/sqft
- Date on market: 8/1/2026
- Listing agreement: Exclusive Right To Sell
- Road surface type: Paved
Estimated market value
$344,100
$327,000 - $361,000
$2,478/mo
Price history
| Date | Event | Price |
|---|---|---|
| 8/4/2026 | Pending sale | $344,450$185/sqft |
Source:  Consolidated MLS #639942 Report a problem Consolidated MLS #639942 Report a problem | ||
| 8/1/2026 | Listed for sale | $344,450$185/sqft |
Source: Consolidated MLS #639942 Report a problem | ||
| 6/22/2026 | Listing removed | $344,450$185/sqft |
Source:  Stanley Martin Homes Report a problem Stanley Martin Homes Report a problem | ||
| 6/18/2026 | Listed for sale | $344,450$185/sqft |
Source: Stanley Martin Homes Report a problem | ||
Public tax history
Tax history is unavailable.
Monthly payment
Est. payment
Payment breakdown
Explore the cost of this home by adjusting the details. Changes won't be saved.Climate risks
Neighborhood: 29036
Nearby schools
Schools provided by the listing agent
- Elementary: Chapin Elementary School
- Middle: Chapin
- High: Chapin
- District: Lexington/Richland Five
Source: Consolidated MLS. This data may not be complete. We recommend contacting the local school district to confirm school assignments for this home.

Similar homes
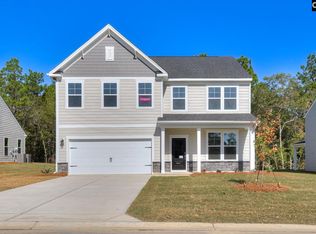
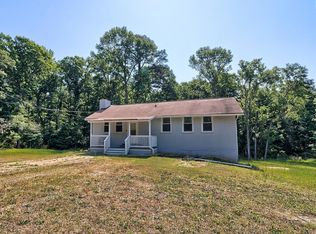
- $385,0005 bd2 ba2.3k sqft1133 Old Hilton Rd, Chapin, SC 29036For Sale
 MLS ID #633037, Tim Burns. Consolidated MLS
 - $352,5005 bd3 ba2.6k sqft453 Crawley Ln, Chapin, SC 29036For Sale
 MLS ID #637046, Tracey Leaphart. Consolidated MLS
 - $400,0005 bd4 ba2.5k sqft1127 Portrait Hill Dr, Chapin, SC 29036For Sale
 MLS ID #641916, Corie Minico. Consolidated MLS
 - $459,9003 bd3 ba2.2k sqft721 Xander Way, Chapin, SC 29036For Sale
 MLS ID #638747, Tray Duncan. Consolidated MLS
