Welcome to this beautifully maintained, move-in ready 4-bedroom, 2.5- bath home located in the highly sought-after, award-winning Brookwood school district. The Flowers Crossing subdivision is highly acclaimed as a perfect swim/tennis neighborhood within walking distance to Craig Elementary and Crews Middle School.. As you walk in the front door, you are greeted by gorgeous hardwood floors throughout the main level. The updated kitchen features granite countertops, stainless appliances, perfect for everyday living and entertaining. The primary bathroom has been tastefully renovated with a stunning walk-in shower and a stand-alone soaking tub. The bedrooms are generously sized, offering plenty of space for family, guests, or a home office. Step outside to enjoy a spacious deck overlooking the fenced-in backyard-ideal for relaxing or hosting gatherings. The property also includes a handy storage shed for added functionality. This home combines style, space, and an unbeatable location-don't miss your opportunity to make it yours!
Pending
Price cut: $4K (6/11)
$415,000
728 Flowers Xing, Lawrenceville, GA 30044
4beds
2,344sqft
:
Get pre-qualified$2,691/mo
Single Family Residence
Built in 1985
0.28 Acres Lot
$410,600 Zestimate®
$177/sqft
$55/mo HOA
What's special
- 94 days |
- 349 |
- 33 |
Zillow last checked:
Listing updated:
Listed by:
Susan A Morrison 770-310-4145,
Virtual Properties Realty.com
Source: GAMLS,MLS#: 10739803
Facts & features
Interior
Bedrooms & bathrooms
- Bedrooms: 4
- Bathrooms: 3
- Full bathrooms: 2
- 1/2 bathrooms: 1
Rooms
- Room types: Bonus Room, Family Room
Dining room
- Features: Separate Room
Kitchen
- Features: Pantry
Heating
- Forced Air, Central, Hot Water, Natural Gas
Cooling
- Central Air, Ceiling Fan(s)
Appliances
- Included: Disposal, Dishwasher, Refrigerator
- Laundry: In Hall
Features
- Walk-In Closet(s)
- Flooring: Carpet, Hardwood
- Basement: Crawl Space
- Number of fireplaces: 1
- Fireplace features: Family Room
- Common walls with other units/homes: No Common Walls
Interior area
- Total structure area: 2,344
- Total interior livable area: 2,344 sqft
- Finished area above ground: 2,344
- Finished area below ground: 0
Property
Parking
- Total spaces: 2
- Parking features: Attached, Garage Door Opener, Garage
- Has attached garage: Yes
Features
- Levels: Two
- Stories: 2
- Patio & porch: Deck
- Fencing: Back Yard
- Waterfront features: No Dock Or Boathouse
Lot
- Size: 0.28 Acres
- Features: Other
Details
- Additional structures: Shed(s)
- Parcel number: R5053 040
Construction
Type & style
- Home type: SingleFamily
- Architectural style: Traditional
- Property subtype: Single Family Residence
Materials
- Other
- Foundation: Slab
- Roof: Other
Condition
- Resale
- New construction: No
- Year built: 1985
Utilities & green energy
- Sewer: Public Sewer
- Water: Public
- Utilities for property: Other
Community & HOA
Community
- Features: Clubhouse, Pool, Swim Team, Tennis Court(s)
- Security: Carbon Monoxide Detector(s), Smoke Detector(s)
- Subdivision: FLOWERS CROSSINGS
HOA
- Has HOA: Yes
- Services included: Swimming, Tennis
- HOA fee: $660 annually
Location
- Region: Lawrenceville
Financial & listing details
- Price per square foot: $177/sqft
- Tax assessed value: $367,100
- Annual tax amount: $1,022
- Date on market: 4/23/2026
- Cumulative days on market: 93 days
- Listing agreement: Exclusive Right To Sell
Estimated market value
$410,600
$390,000 - $431,000
$2,479/mo
Price history
| Date | Event | Price |
|---|---|---|
| 7/15/2026 | Pending sale | $415,000$177/sqft |
Source:  GAMLS #10739803 Report a problem GAMLS #10739803 Report a problem | ||
| 6/11/2026 | Price change | $415,000-1%$177/sqft |
Source: GAMLS #10739803 Report a problem | ||
| 4/23/2026 | Listed for sale | $419,000+17%$179/sqft |
Source: GAMLS #10739803 Report a problem | ||
| 5/27/2021 | Sold | $357,972+138%$153/sqft |
Source: Public Record Report a problem | ||
| 4/11/2000 | Sold | $150,400$64/sqft |
Source: Public Record Report a problem | ||
Public tax history
| Year | Property taxes | Tax assessment |
|---|---|---|
| 2025 | $1,022 +0.1% | $146,840 +7.1% |
| 2024 | $1,020 +17.8% | $137,120 -6.8% |
| 2023 | $866 -77.4% | $147,200 +5.8% |
| 2022 | $3,834 +24.4% | $139,120 +38.5% |
| 2021 | $3,082 -0.7% | $100,440 |
| 2020 | $3,104 +8.5% | $100,440 +8.5% |
| 2019 | $2,862 | $92,560 |
| 2018 | $2,862 +12.6% | $92,560 +20.8% |
| 2016 | $2,542 +5.4% | $76,640 +9.6% |
| 2015 | $2,412 | $69,920 -0.7% |
| 2014 | $2,412 +4.7% | $70,440 +8.8% |
| 2013 | $2,304 | $64,760 |
| 2012 | -- | $64,760 |
| 2011 | -- | $64,760 -20% |
| 2010 | -- | $80,920 |
| 2009 | -- | $80,920 +11.5% |
| 2007 | -- | $72,560 |
| 2006 | -- | $72,560 |
| 2005 | -- | $72,560 |
| 2004 | $894 +3.3% | $72,560 +4% |
| 2003 | $866 -49.8% | $69,760 |
| 2002 | $1,724 +12.2% | $69,760 +22% |
| 2001 | $1,536 | $57,200 |
Find assessor info on the county website
Monthly payment
Est. payment
Payment breakdown
Explore the cost of this home by adjusting the details. Changes won't be saved.Climate risks
Neighborhood: 30044
Nearby schools
GreatSchools rating
- 10/10Craig Elementary SchoolGrades: PK-5Distance: 0.9 mi
- 9/10Alton C. Crews Middle SchoolGrades: 6-8Distance: 1.4 mi
- 9/10Brookwood High SchoolGrades: 9-12Distance: 1.7 mi
Schools provided by the listing agent
- Elementary: Craig
- Middle: Alton C Crews
- High: Brookwood
Source: GAMLS. This data may not be complete. We recommend contacting the local school district to confirm school assignments for this home.

- $364,7004 bd2 ba2k sqft738 Flowers Xing, Lawrenceville, GA 30044Off Market
- $375,0003 bd3 ba2k sqft718 Flowers Xing, Lawrenceville, GA 30044Off Market
- $425,0004 bd3 ba1.9k sqft748 Flowers Xing, Lawrenceville, GA 30044Sold
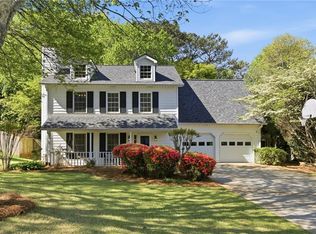
- $382,0004 bd2 ba1.9k sqft729 Flowers Xing, Lawrenceville, GA 30044Off Market
- $363,1004 bd2 ba2k sqft778 Flowers Xing, Lawrenceville, GA 30044Off Market
- $404,1004 bd2 ba1.9k sqft708 Flowers Xing, Lawrenceville, GA 30044Off Market
- $397,5004 bd3 ba2.1k sqft700 Providence Dr, Lawrenceville, GA 30044Off Market
- $389,0003 bd3 ba2.2k sqft719 Flowers Xing, Lawrenceville, GA 30044For Sale
A local agent can set up tours, give advice and negotiate with sellers.
Similar homes
- $395,0004 bd3 ba2.2k sqft788 Flowers Xing, Lawrenceville, GA 30044Active

 MLS ID #10753848, Susan A Morrison, Virtual Properties Realty.com. GAMLS
 - $395,0003 bd3 ba2.1k sqft709 Flowers Xing, Lawrenceville, GA 30044For Sale
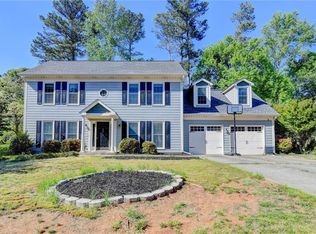
 MLS ID #7752470, Gisella Lozada-Cattaneo, EXP Realty, LLC.. FMLS GA
 - $389,0003 bd3 ba2.2k sqft719 Flowers Xing, Lawrenceville, GA 30044For Sale
 MLS ID #7790464, SUSAN MORRISON THOMPSON, Virtual Properties Realty.com. FMLS GA
 - $434,9994 bd3 ba2.5k sqft2540 Trelipe Dr, Lawrenceville, GA 30044Active
 MLS ID #10808584, Cody Nguyen, Virtual Properties Realty.Net. GAMLS
 - $470,0004 bd4 ba2.8k sqft3331 Channing Ct, Lawrenceville, GA 30044For SaleMLS ID #7795873, Nil Patel, Keller Williams Realty ATL Part. FMLS GA
- $424,9004 bd3 ba2.4k sqft1300 Chris Lake Dr, Lawrenceville, GA 30046For SaleMLS ID #7793534, DEBORAH COSTEN, Coldwell Banker Realty. FMLS GA
- $465,0003 bd2 ba2k sqft612 Sweet Stream Way, Lawrenceville, GA 30044For SaleMLS ID #7760826, Theresa Kemp, All Points Team, LLC. FMLS GA
- $339,0003 bd3 ba2.3k sqft2262 Halcyon Way, Lawrenceville, GA 30044For SaleMLS ID #7798666, Ellen Yi, Virtual Properties Realty.com. FMLS GA
- $499,0005 bd3 ba2.8k sqft886 Marbrook Dr, Lawrenceville, GA 30044For SaleMLS ID #7782130, SUSAN MORRISON THOMPSON, Virtual Properties Realty.com. FMLS GA
- $415,0004 bd3 ba2.4k sqft2095 Hickory Station Cir, Snellville, GA 30078ActiveMLS ID #10789716, Chuck Nobles, Virtual Properties Realty.com. GAMLS
- $450,0004 bd3 ba3k sqft2571 Meadowglen Trl, Snellville, GA 30078For SaleMLS ID #7793078, LAURI M CHILDS, Dorsey Alston Realtors. FMLS GA
- $390,0004 bd3 ba1.9k sqft994 Bay Ridge Dr, Lawrenceville, GA 30045For SaleMLS ID #7788756, Mohammad Main Uddin, Virtual Properties Realty.com. FMLS GA
- $339,9003 bd2 ba2.3k sqft1170 Stone Ridge Dr, Lawrenceville, GA 30046For SaleMLS ID #7767455, Rolland Shelton, Porchlight Property Advisors, LLC. FMLS GA
- $469,0004 bd3 ba2.4k sqft1053 Hawk Creek Trl, Lawrenceville, GA 30043ActiveMLS ID #10775303, Syed Firoz, Virtual Properties Realty.com. GAMLS
- $400,0003 bd2 ba1.7k sqft1381 Shady Cove Ln, Lawrenceville, GA 30043Active Under ContractMLS ID #10787229, George Davis, eXp Realty. GAMLS
- $489,0004 bd3 ba3k sqft4044 Jewelers Ct, Lilburn, GA 30047For SaleMLS ID #7800357, Stephanie Tebeau, Atlanta Communities. FMLS GA
- $379,9994 bd3 ba2.5k sqft5460 Chanterella Ct SW, Lilburn, GA 30047For SaleMLS ID #7803639, Drew Barton, ATL Realty. FMLS GA
- $420,0004 bd3 ba3.2k sqft855 Tibwin Pl, Lawrenceville, GA 30045For SaleMLS ID #7796409, BEVERLY RENEE HART, Berkshire Hathaway HomeServices Georgia Properties. FMLS GA
- $430,0004 bd3 ba2.3k sqft3131 Wildberry Run Ln, Snellville, GA 30078For SaleMLS ID #7776158, Syed Firoz, Virtual Properties Realty.com. FMLS GA
- $495,0003 bd3 ba2.4k sqft1437 Watsons Pl, Lawrenceville, GA 30043ActiveMLS ID #10799333, Trinh Lu, Keller Williams Realty Atl. Partners. GAMLS
