Built in 2021, this 5 bedroom ranch with basement finish is set on 1.82 acres and delivers the space you've been looking for inside and outside both. Tucked on a looped cul-de-sac street on the west side of Baxter, you get true small-town living just a half hour from the metro.
Inside, quartz counters, LVP flooring, and a gas fireplace anchor the main living space with solid wood doors throughout. Enjoy the built in kitchen eating nook with natural light surrounding.
The walk-out lower level opens to an expanded patio, with an uncovered deck above for added outdoor enjoyment and backyard access.
Private HOA access to the pond on the west side of the development for kayaking, canoeing, and more with a low annual HOA due. An invisible fence is already in place for your pets.
All information obtained from seller and public record.
Pending
$538,000
7280 Derby Ave, Baxter, IA 50028
5beds
1,623sqft
Single Family Residence
Built in 2021
1.82 Acres Lot
$-- Zestimate®
$331/sqft
$8/mo HOA
What's special
- 34 days
- 71
- 1
Likely to sell faster than
Zillow last checked:
Listing updated:
Listed by:
Krista Daggett (515)883-0590,
RE/MAX Precision,
Chris Albright 515-321-3989,
RE/MAX Precision
Source: DMMLS,MLS#: 749035 Originating MLS: Des Moines Area Association of REALTORS
Facts & features
Interior
Bedrooms & bathrooms
- Bedrooms: 5
- Bathrooms: 3
- Full bathrooms: 2
- 3/4 bathrooms: 1
- Main level bedrooms: 3
Heating
- Propane, See Remarks
Cooling
- Central Air
Appliances
- Laundry: Main Level
Features
- Dining Area, Eat-in Kitchen, See Remarks
- Flooring: Carpet
- Basement: Finished,Walk-Out Access
- Number of fireplaces: 1
- Fireplace features: Gas, Vented
Interior area
- Total structure area: 1,623
- Total interior livable area: 1,623 sqft
- Finished area below ground: 1,258
Property
Parking
- Total spaces: 3
- Parking features: Attached, Garage, Three Car Garage
- Attached garage spaces: 3
Features
- Stories: 1
- Patio & porch: Covered, Deck, Open, Patio
- Exterior features: Deck, Patio
Lot
- Size: 1.82 Acres
- Features: Rectangular Lot, Cul-De-Sac
Details
- Parcel number: 0215376009
- Zoning: R
Construction
Type & style
- Home type: SingleFamily
- Architectural style: Ranch
- Property subtype: Single Family Residence
Materials
- Stone, Vinyl Siding
- Foundation: Poured
- Roof: Asphalt,Shingle
Condition
- Year built: 2021
Utilities & green energy
- Sewer: Septic Tank
- Water: Rural
Community & HOA
HOA
- Has HOA: Yes
- Services included: See Remarks
- HOA fee: $100 annually
- HOA name: Lakeview Estates Homeowners As
- Second HOA name: Traci Shepley, President
Location
- Region: Baxter
Financial & listing details
- Price per square foot: $331/sqft
- Tax assessed value: $403,360
- Annual tax amount: $5,313
- Date on market: 9/10/2026
- Cumulative days on market: 38 days
- Listing terms: Cash,Conventional,FHA,VA Loan
- Road surface type: Concrete
Estimated market value
Not available
Estimated sales range
Not available
Not available
Price history
| Date | Event | Price |
|---|---|---|
| 9/14/2026 | Pending sale | $538,000$331/sqft |
Source:  DMMLS #749035 Report a problem | ||
| 9/10/2026 | Listed for sale | $538,000$331/sqft |
Source: DMMLS #749035 Report a problem | ||
Public tax history
| Year | Property taxes | Tax assessment |
|---|---|---|
| 2025 | $5,684 +2.5% | $403,360 +1.4% |
| 2024 | $5,544 | $397,800 |
| 2023 | -- | $397,800 +670.2% |
| 2022 | $818 +43% | $51,650 -0.8% |
| 2021 | $572 +1.1% | $52,050 +50.5% |
| 2020 | $566 +0.6% | $34,580 |
| 2019 | $562 +62.1% | $34,580 +8.6% |
| 2018 | $347 -36.9% | $31,830 +62.5% |
| 2017 | $550 +62.7% | $19,590 |
| 2016 | $338 | $19,590 +103% |
| 2015 | $338 +111.3% | $9,650 |
| 2014 | $160 | $9,650 |
Find assessor info on the county website
Monthly payment
Est. payment
Payment breakdown
Explore the cost of this home by adjusting the details. Changes won't be saved.Climate risks
Neighborhood: 50028
Similar homes
- $475,0004 bd3 ba1.4k sqft5365 Highway F17 St W, Baxter, IA 50028For Sale
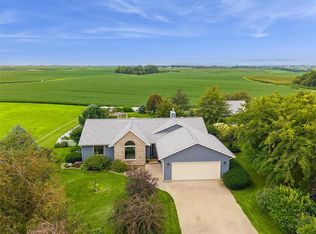 MLS ID #746865, Rachelle Klocko, Iowa Realty Ankeny. DMMLS
- $349,0003 bd2 ba870 sqft10009 W 100th St N, Baxter, IA 50028For Sale
 MLS ID #748777, Amanda Hentges, Realty ONE Group Impact. DMMLS
- $325,0004 bd2 ba1.1k sqft6252 N 95th Ave W, Baxter, IA 50028For Sale
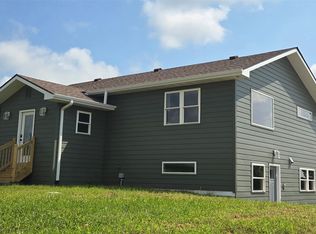 MLS ID #746493, Nichole Oglesby, Baxter Real Estate Agency. DMMLS
- $575,0003 bd3 ba1.4k sqft5039 W 116th St S, Prairie City, IA 50228For Sale
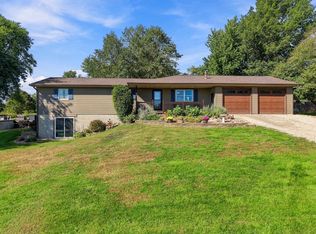 MLS ID #750624, Tracy Adams, RE/MAX Concepts. DMMLS
- $539,9004 bd3 ba2.3k sqft24079 670th Ave, Nevada, IA 50201For Sale
 MLS ID #71190, Marc Olson Team, RE/MAX Concepts-Nevada. CIBR
- $369,9003 bd3 ba1.8k sqft1077 Marshalltown Blvd, Rhodes, IA 50234For SaleMLS ID #71035, Kyle Thomas, Friedrich Realty. CIBR
- $355,0003 bd2 ba2.2k sqft68975 290th St, Collins, IA 50055For SaleMLS ID #71461, Stephanie Mehmen, Keller Williams Greater DM. CIBR
