
**OPEN HOUSE** Saturday, June 6 from 11-1pm and Sunday, June 7 from 2-4pm. This property sale is “subject to 3rd party approval” through Onity Mortgage Corporation. Amazing town home in reeds crossing!. From the charming front porch to the sun-drenched interiors, this inviting home delivers the perfect blend of style and function. The main floor is open-concept, with a gourmet kitchen featuring an expansive island, stainless steel appliances, and a walk-in pantry. Seamlessly transition from the spacious living room to a private, covered patio via elegant sliding doors, ideal for indoor-outdoor entertaining.Upstairs, the luxurious owner’s suite serves as a private retreat, complete with an oversized walk-in closet and a spa-like ensuite bathroom boasting double sinks and a custom tiled shower. High-end details elevate the entire home, including 9-foot ceilings, soaring 8-foot interior doors, a two-car garage, and a low-maintenance fenced side yard. Close to Nike, Intel and other high tech jobs. Close to neighborhood parks
Short sale pending
$429,900
7285 SE Chinquapin Dr, Hillsboro, OR 97123
3beds
1,525sqft
:
Get pre-qualified$3,100/mo
Residential
Built in 2020
2,613 Square Feet Lot
$-- Zestimate®
$282/sqft
$103/mo HOA
What's special
Expansive islandLow-maintenance fenced side yardSun-drenched interiorsPrivate covered patioGourmet kitchenSpa-like ensuite bathroomDouble sinks
- 67 days |
- 138 |
- 4 |
Likely to sell faster than
Zillow last checked:
Listing updated:
Listed by:
Krishnakumar Regupathy 503-468-5552,
Krishna Realty,
Ethan Thomas 503-707-9946,
Krishna Realty
Source: RMLS (OR),MLS#: 384365746
Facts & features
Interior
Bedrooms & bathrooms
- Bedrooms: 3
- Bathrooms: 3
- Full bathrooms: 2
- Partial bathrooms: 1
- Main level bathrooms: 1
Rooms
- Room types: Bedroom 2, Bedroom 3, Dining Room, Family Room, Kitchen, Living Room, Primary Bedroom
Primary bedroom
- Features: Ceiling Fan, Double Sinks, Quartz, Tile Floor, Walkin Closet, Walkin Shower, Wallto Wall Carpet
- Level: Upper
Bedroom 2
- Features: Wallto Wall Carpet
- Level: Upper
Bedroom 3
- Features: Wallto Wall Carpet
- Level: Upper
Dining room
- Features: High Ceilings
- Level: Main
Kitchen
- Features: Dishwasher, Island, Microwave, Pantry, Free Standing Range, High Ceilings, Quartz
- Level: Main
Living room
- Features: High Ceilings
- Level: Main
Heating
- Forced Air
Cooling
- Central Air
Appliances
- Included: Dishwasher, Disposal, Free-Standing Gas Range, Free-Standing Refrigerator, Microwave, Stainless Steel Appliance(s), Washer/Dryer, Free-Standing Range, Gas Water Heater
- Laundry: Laundry Room
Features
- Quartz, High Ceilings, Kitchen Island, Pantry, Ceiling Fan(s), Double Vanity, Walk-In Closet(s), Walkin Shower, Tile
- Flooring: Tile, Wall to Wall Carpet
- Windows: Double Pane Windows
- Basement: Crawl Space
Interior area
- Total structure area: 1,525
- Total interior livable area: 1,525 sqft
Property
Parking
- Total spaces: 2
- Parking features: On Street, Attached
- Attached garage spaces: 2
- Has uncovered spaces: Yes
Accessibility
- Accessibility features: Garage On Main, Walkin Shower, Accessibility
Features
- Levels: Two
- Stories: 2
- Patio & porch: Covered Patio, Porch
- Exterior features: Yard
- Fencing: Fenced
Lot
- Size: 2,613 Square Feet
- Features: Level, SqFt 0K to 2999
Details
- Parcel number: R2207647
Construction
Type & style
- Home type: SingleFamily
- Architectural style: Traditional
- Property subtype: Residential
- Attached to another structure: Yes
Materials
- Cement Siding
- Foundation: Concrete Perimeter
- Roof: Composition
Condition
- Resale
- New construction: No
- Year built: 2020
Utilities & green energy
- Gas: Gas
- Sewer: Public Sewer
- Water: Public
Community & HOA
Community
- Security: Fire Sprinkler System
HOA
- Has HOA: Yes
- Amenities included: Commons, Front Yard Landscaping, Maintenance Grounds, Management
- HOA fee: $103 monthly
Location
- Region: Hillsboro
Financial & listing details
- Price per square foot: $282/sqft
- Tax assessed value: $538,170
- Annual tax amount: $5,196
- Date on market: 6/4/2026
- Listing terms: Cash,Conventional
- Road surface type: Paved
Estimated market value
Not available
Estimated sales range
Not available
Not available
Price history
| Date | Event | Price |
|---|---|---|
| 6/9/2026 | Contingent | $429,900$282/sqft |
Source:  RMLS (OR) #384365746 Report a problem RMLS (OR) #384365746 Report a problem | ||
| 6/4/2026 | Listed for sale | $429,900$282/sqft |
Source: RMLS (OR) #384365746 Report a problem | ||
| 2/5/2026 | Listing removed | $2,599$2/sqft |
Source: Zillow Rentals Report a problem | ||
| 1/24/2026 | Price change | $2,599-3.7%$2/sqft |
Source: Zillow Rentals Report a problem | ||
| 1/23/2026 | Listed for rent | $2,700$2/sqft |
Source: Zillow Rentals Report a problem | ||
Public tax history
| Year | Property taxes | Tax assessment |
|---|---|---|
| 2025 | $5,196 +0.4% | $316,730 +3% |
| 2024 | $5,177 +2.9% | $307,510 +3% |
| 2023 | $5,030 +2.8% | $298,560 +3% |
| 2022 | $4,894 +2.1% | $289,870 |
| 2021 | $4,795 | -- |
Find assessor info on the county website
Monthly payment
Est. payment
Payment breakdown
Explore the cost of this home by adjusting the details. Changes won't be saved.Climate risks
Neighborhood: 97123
Nearby schools
GreatSchools rating
- 7/10Tamarack Elementary SchoolGrades: K-6Distance: 0.3 mi
- 5/10South Meadows Middle SchoolGrades: 7-8Distance: 1.4 mi
- 4/10Hillsboro High SchoolGrades: 9-12Distance: 2.6 mi
Schools provided by the listing agent
- Elementary: Tamarack
- Middle: South Meadows
- High: Hillsboro
Source: RMLS (OR). This data may not be complete. We recommend contacting the local school district to confirm school assignments for this home.
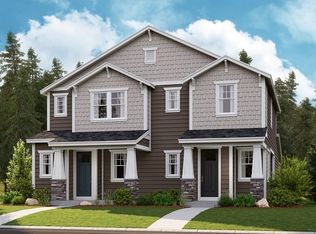
- $457,8003 bd3 ba1.4k sqft8134 SE Leafhopper St, Hillsboro, OR 97123Off Market
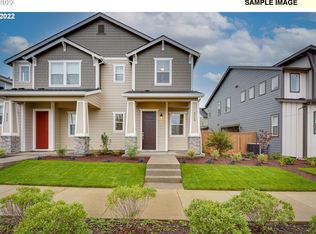
- $493,8453 bd3 ba1.4k sqft8167 SE Kinnaman St, Hillsboro, OR 97123Sold
- $194,5103 bd3 ba-- sqft7285 SE Chinkapin Dr, Hillsboro, OR 97123Off Market
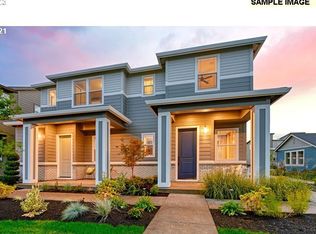
- $514,9903 bd3 ba1.4k sqft7285 SE Chinquapin Dr #88, Hillsboro, OR 97123Sold
- $509,9903 bd3 ba1.4k sqft7271 SE Chinquapin Dr #87, Hillsboro, OR 97123Sold
- $185,1703 bd3 ba-- sqft7271 SE Chinkapin Dr, Hillsboro, OR 97123Off Market
- $453,2003 bd3 ba1.4k sqft7255 SE Chinkapin Dr, Hillsboro, OR 97123Off Market
- $405,3002 bd3 ba1.2k sqft7325 SE Chinquapin Dr, Hillsboro, OR 97123Off Market
A local agent can set up tours, give advice and negotiate with sellers.
Similar homes
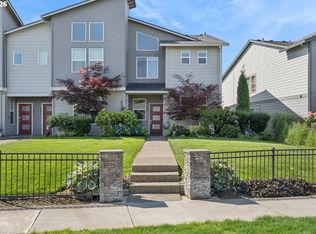
- $430,0003 bd3 ba1.6k sqft8070 SE Butternut Creek Pkwy, Hillsboro, OR 97123Active
 MLS ID #224655164, Vic Polanco, Hardy Properties. RMLS (OR)
 - $440,0003 bd3 ba1.6k sqft7950 SE Butternut Creek Pkwy, Hillsboro, OR 97123Active
 MLS ID #779308489, Kylie Haren, Hustle & Heart Homes. RMLS (OR)
 - $399,9992 bd3 ba1.3k sqft7016 SE Frasier Ln, Hillsboro, OR 97123Active
 MLS ID #329719507, Connor Cleary, eXp Realty, LLC. RMLS (OR)
 - $415,0003 bd3 ba1.7k sqft1164 SE Tamango St, Hillsboro, OR 97123Active
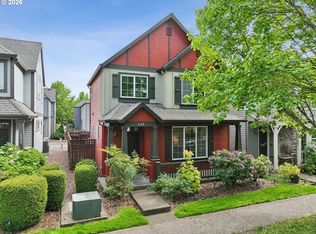 MLS ID #449363734, Jessica Penaka, Keller Williams Sunset Corridor. RMLS (OR)
 - $459,9003 bd3 ba1.7k sqft5231 SE Davis Rd, Hillsboro, OR 97123ActiveMLS ID #468144570, Richard Compton, Premiere Property Group, LLC. RMLS (OR)
- $464,8803 bd3 ba1.6k sqft3275 SE Bend Ln, Hillsboro, OR 97123ActiveMLS ID #350464570, Joe Buffington, Weekley Homes LLC. RMLS (OR)
- $389,0002 bd3 ba1.3k sqft7523 SE Kinnaman St, Hillsboro, OR 97123ActiveMLS ID #746725075, Janet Fisher-Welsh, Coldwell Banker Bain. RMLS (OR)
- $455,0003 bd3 ba1.6k sqft8148 SE Newberry St, Hillsboro, OR 97123ActiveMLS ID #170090412, Janet Fisher-Welsh, Coldwell Banker Bain. RMLS (OR)
- $470,0003 bd3 ba1.4k sqft2998 SE Turner Creek Dr, Hillsboro, OR 97123ActiveMLS ID #431475398, Amy Asivido, Keller Williams Premier Partners. RMLS (OR)
- $529,0003 bd3 ba2k sqft3931 SE Centifolia Ave, Hillsboro, OR 97123ActiveMLS ID #690470705, Joe Battaglia, Windermere Realty Trust. RMLS (OR)
- $408,7802 bd2 ba1.3k sqft3553 SW 209th Ave, Hillsboro, OR 97123ActiveRMLS (OR)
- $545,0004 bd3 ba2.2k sqft3785 SE Oakleaf St, Hillsboro, OR 97123PendingMLS ID #628885098, Karisa Ing, John L. Scott Market Center. RMLS (OR)
- $439,7802 bd3 ba1.3k sqft3627 SW 209th Ave, Hillsboro, OR 97123ActiveRMLS (OR)
- $599,0003 bd3 ba1.9k sqft5727 SE 79th Ave, Hillsboro, OR 97123ActiveMLS ID #595935421, Sean O'Feery, Living Room Realty. RMLS (OR)
- $499,9003 bd3 ba1.7k sqft212 NW Glencory St, Hillsboro, OR 97124ActiveMLS ID #791767256, Taha Al-Madani, Keller Williams Realty Portland Premiere. RMLS (OR)
- $430,0003 bd3 ba1.6k sqft31389 NW North Ave, North Plains, OR 97133ActiveMLS ID #778584225, Todd Crawford, John L. Scott. RMLS (OR)
- $610,0003 bd3 ba1.9k sqft7235 SE Benedict St, Hillsboro, OR 97123ActiveMLS ID #320575486, JJ Hewitt, Cloud City Realty. RMLS (OR)
- $414,9003 bd3 ba1.6k sqft2876 S Nectarine St, Cornelius, OR 97113ActiveMLS ID #304281787, Kyung Kim, RE/MAX Equity Group. RMLS (OR)
- $519,9004 bd3 ba1.8k sqft20881 SW Edgemont St, Beaverton, OR 97003ActiveMLS ID #279717409, Jesse Knight, Cascade Hasson Sotheby's International Realty. RMLS (OR)
- $440,0003 bd3 ba1.5k sqft1275 S 28th Ave, Cornelius, OR 97113ActiveMLS ID #524758466, Justin Bradley, Redfin. RMLS (OR)
