Nestled on a premium wooded lot, this beautifully updated 4-bedroom, 3 full bath home offers the perfect blend of privacy, comfort, & modern upgrades. Main level features 9-foot ceilings, hardwood floors, & 2 private home offices, providing flexibility for remote work, study, or hobbies. Upgraded eat-in kitchen showcases a center island, stainless steel appliances, abundant natural light, & plenty of space for gathering/entertaining. Updated bathrooms throughout add style & convenience. Upstairs, the spacious primary suite features a walk-in closet and private en suite bath, while three additional bedrooms provide comfort & versatility. Enjoy peace of mind w/ a newer AC & hot water heater. Year-round relaxation awaits in the Champion sunroom overlooking the oversized wooded backyard. Complete w/ a flowing creek, storage shed, & plenty of room to explore, play & unwind, this exceptional property offers a rare combination of space, updates, privacy, & natural beauty.
Pending
$540,000
7289 Kilkenny Dr, West Chester, OH 45069
4beds
2,460sqft
:
Get pre-qualified$3,601/mo
Single Family Residence
Built in 1996
0.47 Acres Lot
$544,500 Zestimate®
$220/sqft
$-- HOA
What's special
Storage shedSpacious primary suiteUpdated bathrooms throughoutStainless steel appliancesFlowing creekPremium wooded lotAbundant natural light
- 36 days |
- 59 |
- 0 |
Zillow last checked:
Listing updated:
Listed by:
Ashley Galloway (513)360-0110,
Sibcy Cline Inc.
Source: DABR MLS,MLS#: 963066 Originating MLS: Dayton Area Board of REALTORS
Originating MLS: Dayton Area Board of REALTORSFacts & features
Interior
Bedrooms & bathrooms
- Bedrooms: 4
- Bathrooms: 3
- Full bathrooms: 3
- Main level bathrooms: 1
Primary bedroom
- Level: Second
- Dimensions: 16 x 16
Bedroom
- Level: Second
- Dimensions: 14 x 11
Bedroom
- Level: Second
- Dimensions: 12 x 11
Bedroom
- Level: Second
- Dimensions: 12 x 11
Breakfast room nook
- Level: Main
- Dimensions: 10 x 9
Entry foyer
- Level: Main
- Dimensions: 12 x 6
Family room
- Level: Main
- Dimensions: 19 x 15
Kitchen
- Level: Main
- Dimensions: 16 x 20
Laundry
- Level: Main
- Dimensions: 9 x 5
Living room
- Level: Main
- Dimensions: 12 x 11
Office
- Level: Main
- Dimensions: 11 x 10
Heating
- Natural Gas
Cooling
- Central Air
Appliances
- Included: Built-In Oven, Cooktop, Dryer, Dishwasher, Microwave, Refrigerator, Washer, Gas Water Heater
Features
- Granite Counters, Kitchen Island, Vaulted Ceiling(s)
- Windows: Double Hung, Vinyl
- Basement: Full,Unfinished
- Has fireplace: Yes
- Fireplace features: Gas
Interior area
- Total structure area: 2,460
- Total interior livable area: 2,460 sqft
Property
Parking
- Total spaces: 2
- Parking features: Built In, Garage, Two Car Garage
- Garage spaces: 2
Features
- Levels: Two
- Stories: 2
- Patio & porch: Deck
- Exterior features: Deck, Storage
Lot
- Size: 0.47 Acres
- Dimensions: 200 x 100
Details
- Additional structures: Shed(s)
- Parcel number: M5620409000023
- Zoning: Residential
- Zoning description: Residential
Construction
Type & style
- Home type: SingleFamily
- Architectural style: Traditional
- Property subtype: Single Family Residence
Materials
- Brick, Vinyl Siding
Condition
- Year built: 1996
Utilities & green energy
- Water: Public
- Utilities for property: Sewer Available, Water Available
Community & HOA
Community
- Subdivision: Glen Moor
HOA
- Has HOA: No
Location
- Region: West Chester
Financial & listing details
- Price per square foot: $220/sqft
- Tax assessed value: $388,290
- Annual tax amount: $5,795
- Date on market: 6/30/2026
Estimated market value
$544,500
$517,000 - $572,000
$2,972/mo
Price history
| Date | Event | Price |
|---|---|---|
| 7/1/2026 | Pending sale | $540,000$220/sqft |
Source:  Cincy MLS #1885036 Report a problem Cincy MLS #1885036 Report a problem | ||
| 6/30/2026 | Listed for sale | $540,000+162.9%$220/sqft |
Source: Cincy MLS #1885036 Report a problem | ||
| 1/16/1997 | Sold | $205,414+96.6%$84/sqft |
Source: Public Record Report a problem | ||
| 10/9/1996 | Sold | $104,500$42/sqft |
Source: Public Record Report a problem | ||
Public tax history
| Year | Property taxes | Tax assessment |
|---|---|---|
| 2025 | $5,795 +1.9% | $135,900 |
| 2024 | $5,689 +1.4% | $135,900 |
| 2023 | $5,608 +5.1% | $135,900 +42.9% |
| 2022 | $5,337 +9.9% | $95,110 +4% |
| 2021 | $4,854 -2.3% | $91,410 |
| 2020 | $4,969 +11.5% | $91,410 +15% |
| 2019 | $4,456 -1.8% | $79,500 |
| 2018 | $4,536 -1.8% | $79,500 |
| 2017 | $4,617 +2.1% | $79,500 +8.4% |
| 2016 | $4,522 -0.1% | $73,310 |
| 2015 | $4,527 +3.5% | $73,310 |
| 2014 | $4,374 | $73,310 +6.1% |
| 2013 | $4,374 +15.3% | $69,080 |
| 2012 | $3,794 | $69,080 -4.4% |
| 2011 | $3,794 -4.6% | $72,226 -6.6% |
| 2010 | $3,978 +3.7% | $77,315 |
| 2009 | $3,834 -0.8% | $77,315 -3.2% |
| 2008 | $3,864 -4.8% | $79,860 +7.2% |
| 2007 | $4,059 -1.4% | $74,512 |
| 2006 | $4,118 +6.2% | $74,512 |
| 2005 | $3,878 +8.5% | $74,512 +0% |
| 2004 | $3,575 +0.5% | $74,508 |
| 2003 | $3,555 -0.1% | $74,508 |
| 2002 | $3,558 -7.4% | $74,508 +3.6% |
| 2001 | $3,843 +5.4% | $71,925 |
| 2000 | $3,645 | $71,925 |
Find assessor info on the county website
Monthly payment
Est. payment
Payment breakdown
Explore the cost of this home by adjusting the details. Changes won't be saved.Climate risks
Neighborhood: 45069
Nearby schools
GreatSchools rating
- 7/10Union Elementary SchoolGrades: 3-6Distance: 0.6 mi
- 8/10Hopewell Junior SchoolGrades: 7-8Distance: 3.4 mi
- 8/10Lakota East High SchoolGrades: 9-12Distance: 2.5 mi
Schools provided by the listing agent
- District: Lakota
Source: DABR MLS. This data may not be complete. We recommend contacting the local school district to confirm school assignments for this home.
- $484,8004 bd2 ba2.5k sqft7299 Kilkenny Dr, West Chester, OH 45069Off Market
- $560,0004 bd4 ba2.6k sqft7279 Kilkenny Dr, West Chester, OH 45069Sold

- $497,4004 bd3 ba2.6k sqft6180 Castlebridge Ct, West Chester, OH 45069Off Market
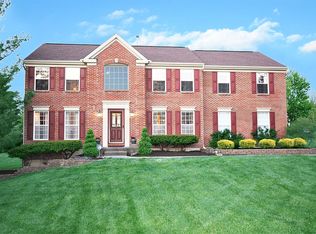
- $509,8005 bd4 ba2.6k sqft7269 Kilkenny Dr, West Chester, OH 45069Off Market
- $549,3004 bd2 ba3k sqft7309 Kilkenny Dr, West Chester, OH 45069Off Market
- $474,9004 bd4 ba2.5k sqft6213 Kildare Ct, West Chester, OH 45069Sold
- $426,4003 bd2 ba1.5k sqft6024 Dunmore Dr, West Chester, OH 45069Off Market
- $495,5004 bd2 ba2.5k sqft6054 Dunmore Dr, West Chester, OH 45069Off Market
A local agent can set up tours, give advice and negotiate with sellers.
A local lender can help you make sure your offer is ready when you are.
Similar homes
- $499,9004 bd3 ba2.8k sqft8092 Thistlewood Dr, West Chester, OH 45069For Sale

 MLS ID #1888296, Scot C. Avery, Huff Realty. Cincy MLS
 - $509,9005 bd3 ba2.6k sqft8033 Old Stable Ct, West Chester, OH 45069For Sale
 MLS ID #1888239, Michael T Wiseman, NavX Realty, LLC. Cincy MLS
 - $549,0004 bd4 ba3k sqft8437 Sea Mist Ct, West Chester, OH 45069For Sale
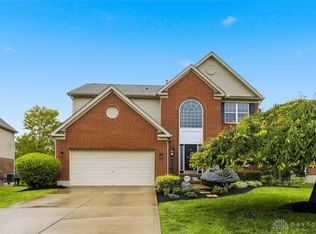
 MLS ID #962965, Janice Gerding, Coldwell Banker Realty. DABR MLS
 - $550,0004 bd4 ba2.9k sqft4550 S Shore Dr, Mason, OH 45040For Sale
 MLS ID #964970, Tyler A Smith, RE/MAX United Associates. DABR MLS
 - $525,0004 bd4 ba3.2k sqft1111 Pond Ridge Cir, Hamilton, OH 45013For SaleMLS ID #1888785, Tyler R. Minges, Huff Realty. Cincy MLS
- $600,0003 bd3 ba2.2k sqft8260 Button Bush Pl, West Chester, OH 45069For SaleMLS ID #961510, Jeffrey Boyle, Keller Williams Advisors Rlty. DABR MLS
- $640,0004 bd3 ba2.8k sqft1080 Sedgefield Ct, Maineville, OH 45039For SaleMLS ID #964871, Michelle Sloan, RE/MAX Time. DABR MLS
- $415,0004 bd4 ba3.6k sqft3242 Baffin Dr, Fairfield, OH 45011For SaleMLS ID #965687, Sandra L Burkhart-Williams, Huff Realty. DABR MLS
- $495,0004 bd4 ba3.1k sqft3258 Blue Springs Dr, Monroe, OH 45050For SaleMLS ID #964904, Scott Ferguson, Real of Ohio. DABR MLS
- $425,0004 bd3 ba2.2k sqft6714 Grimsby Ln, Liberty Township, OH 45011For SaleMLS ID #960661, Brittany Hall, Glasshouse Realty Group. DABR MLS
- $525,0003 bd3 ba2.7k sqft35 Pinehurst Pl, Springboro, OH 45066For SaleMLS ID #965667, Austin R Castro, Coldwell Banker Heritage. DABR MLS
- $468,0004 bd3 ba2.5k sqft3128 Artisan Way, Morrow, OH 45152For SaleMLS ID #965770, Drew Frietch, BF Realty. DABR MLS
- $440,0005 bd3 ba2.2k sqft35 Sycamore Creek Dr, Springboro, OH 45066For SaleMLS ID #965769, Kristine Wights, Luma Realty. DABR MLS
- $575,0005 bd4 ba3.5k sqft230 Meadowlark Ln, Monroe, OH 45050For SaleMLS ID #963611, Cynthia A Howard, Sibcy Cline Inc.. DABR MLS
- $470,0004 bd3 ba3k sqft406 Lawndale Ct, Lebanon, OH 45036For SaleMLS ID #965288, Amy Hamilton, Keller Williams Community Part. DABR MLS
- $489,9004 bd4 ba2.2k sqft5081 Parkside Dr, Mason, OH 45040For SaleMLS ID #960315, Michael Stylski, Comey & Shepherd REALTORS. DABR MLS
- $499,9004 bd4 ba2.2k sqft12196 Kilbride Dr, Cincinnati, OH 45251For SaleMLS ID #961601, Shawnee McIntosh, RE/MAX Victory + Affiliates. DABR MLS
- $675,0004 bd4 ba3.5k sqft4903 White Blossom Blvd, Mason, OH 45040For SaleMLS ID #965365, Shawna Smith, EquiRealty Group. DABR MLS
- $549,0004 bd3 ba3.1k sqft55 Martin Ln, Springboro, OH 45066For SaleMLS ID #963249, Mark Regginello, NavX Realty, LLC. DABR MLS
- $550,0003 bd4 ba3.6k sqft130 Edinburgh Dr, Springboro, OH 45066For SaleMLS ID #963941, Chelsea Stachler, Irongate Inc.. DABR MLS
