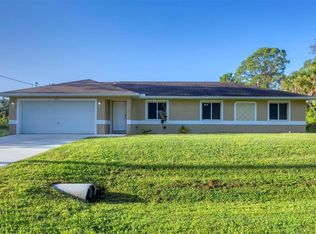
Under contract-accepting backup offers. Virtually Staged. Peaceful wooded views, New Roof (2023), and a spacious .24-Acre Homesite! Discover the perfect blend of comfort, privacy, and Florida living in this 3-bedroom, 2-bath, 2-car garage home nestled on a generous .24-acre lot with serene wooded views from every window. From the inviting tiled front porch and spacious foyer with a coat closet to the soaring 9+ foot ceilings, you'll appreciate the home's thoughtful layout and welcoming feel. The open living and dining areas feature elegant tray ceilings, decorative columns, and a custom valance over the sliding glass doors leading to the enclosed tiled lanai with newer vinyl windows and a ceiling fan, creating the perfect space to relax year-round. The kitchen offers a breakfast bar, closet pantry, plant shelves, Bosch dishwasher, Samsung bottom-freezer refrigerator, reverse osmosis drinking water system, and a sunny breakfast nook overlooking the lanai. The spacious primary suite features a tray ceiling, large walk-in closet, dual vanities, a soaking garden tub, and a separate walk-in shower. The indoor laundry room includes additional cabinetry and a utility sink, and all window blinds and curtains convey with the home. Step outside to the fully fenced backyard with a storage shed and plenty of room to enjoy the outdoors while taking in the peaceful wooded surroundings. A new roof installed in 2023 provides added peace of mind. Conveniently located just minutes from shopping, dining, and everyday conveniences, this home also benefits from the exciting growth in North Port. Sarasota Memorial Health Care System is currently constructing North Port's first full-service hospital, a $507 million campus scheduled to open in Fall 2028, adding tremendous value and convenience to the area.Whether you're searching for a full-time residence, seasonal retreat, or investment opportunity, this home offers privacy, space, and endless potential in one of North Port's growing locations. Schedule your private showing today!
Under contract
$279,900
7289 TROPICAIRE BLVD, NORTH PORT, FL 34290
3beds
1,625sqft
:
Get pre-qualified$1,781/mo
Single Family Residence
Built in 2006
10,628 Square Feet Lot
$-- Zestimate®
$172/sqft
$-- HOA
What's special
Elegant tray ceilingsDecorative columnsInviting tiled front porchPeaceful wooded surroundingsSoaking garden tubPlant shelvesSeparate walk-in shower
- 4 days |
- 481 |
- 59 |
Likely to sell faster than
Zillow last checked:
Listing updated:
Listed by:
Erica Giesler 813-352-4008,
COMPASS FLORIDA LLC 941-279-3630,
Andrew Haddad 941-313-1218,
COMPASS FLORIDA LLC
Source: Stellar MLS,MLS#: N6145083 Originating MLS: Sarasota - Manatee
Originating MLS: Sarasota - Manatee
Facts & features
Interior
Bedrooms & bathrooms
- Bedrooms: 3
- Bathrooms: 2
- Full bathrooms: 2
Rooms
- Room types: Den/Library/Office, Family Room, Great Room, Utility Room
Primary bedroom
- Features: Ceiling Fan(s), Walk-In Closet(s)
- Level: First
- Area: 182 Square Feet
- Dimensions: 13x14
Bedroom 2
- Features: Ceiling Fan(s), Walk-In Closet(s)
- Level: First
Bedroom 3
- Features: Ceiling Fan(s), Walk-In Closet(s)
- Level: First
Primary bathroom
- Features: Built-In Shower Bench, Dual Sinks, En Suite Bathroom, Makeup/Vanity Space, Tub with Separate Shower Stall, Window/Skylight in Bath
- Level: First
Bathroom 2
- Features: Bath With Whirlpool, Makeup/Vanity Space, Single Vanity, Tub With Shower, Window/Skylight in Bath
- Level: First
Balcony porch lanai
- Features: Ceiling Fan(s)
- Level: First
Kitchen
- Features: Breakfast Bar
- Level: First
- Area: 144 Square Feet
- Dimensions: 12x12
Living room
- Level: First
- Area: 300 Square Feet
- Dimensions: 20x15
Heating
- Central, Electric
Cooling
- Central Air
Appliances
- Included: Dishwasher, Disposal, Microwave, Refrigerator
- Laundry: Corridor Access, Laundry Room
Features
- Built-in Features, Eating Space In Kitchen, Open Floorplan, Solid Wood Cabinets, Vaulted Ceiling(s), Walk-In Closet(s), Wet Bar
- Flooring: Carpet, Ceramic Tile
- Has fireplace: No
Interior area
- Total structure area: 2,210
- Total interior livable area: 1,625 sqft
Property
Parking
- Total spaces: 2
- Parking features: Garage Door Opener
- Attached garage spaces: 2
Features
- Levels: One
- Stories: 1
- Patio & porch: Covered, Patio, Screened
- Exterior features: Lighting, Rain Gutters, Storage
- Fencing: Fenced
- Has view: Yes
- View description: Trees/Woods
Lot
- Size: 10,628 Square Feet
- Features: Oversized Lot
Details
- Additional structures: Shed(s)
- Parcel number: 0951140108
- Zoning: RSF2
- Special conditions: None
Construction
Type & style
- Home type: SingleFamily
- Architectural style: Custom
- Property subtype: Single Family Residence
Materials
- Block, Stucco
- Foundation: Slab
- Roof: Shingle
Condition
- New construction: No
- Year built: 2006
Utilities & green energy
- Sewer: Septic Tank
- Water: Well
- Utilities for property: Cable Available
Community & HOA
Community
- Features: None
- Pet fee: $0 monthly
- Subdivision: PORT CHARLOTTE SUB 28
HOA
- Has HOA: No
Location
- Region: North Port
Financial & listing details
- Price per square foot: $172/sqft
- Tax assessed value: $243,600
- Annual tax amount: $2,800
- Date on market: 8/7/2026
- Cumulative days on market: 4 days
- Listing terms: Cash,Conventional,FHA,VA Loan
- Ownership: Fee Simple
- Total actual rent: 0
- Road surface type: Paved
Estimated market value
Not available
Estimated sales range
Not available
Not available
Price history
| Date | Event | Price |
|---|---|---|
| 8/9/2026 | Contingent | $279,900$172/sqft |
Source:  Stellar MLS #N6145083 Report a problem Stellar MLS #N6145083 Report a problem | ||
| 8/7/2026 | Listed for sale | $279,900+129.4%$172/sqft |
Source: Stellar MLS #N6145083 Report a problem | ||
| 2/8/2013 | Sold | $122,000-3.1%$75/sqft |
Source: Public Record Report a problem | ||
| 1/31/2013 | Pending sale | $125,900$77/sqft |
Source: CENTURY 21 Almar & Associates, Inc. #C7036389 Report a problem | ||
| 1/16/2013 | Price change | $125,900-1.6%$77/sqft |
Source: CENTURY 21 Almar & Associates, Inc. #C7036389 Report a problem | ||
| 12/29/2012 | Listed for sale | $127,900$79/sqft |
Source: CENTURY 21 Almar & Associates, Inc. #C7036389 Report a problem | ||
| 8/25/2012 | Pending sale | $127,900$79/sqft |
Source: CENTURY 21 Almar & Associates, Inc. #C7036389 Report a problem | ||
| 8/19/2012 | Listed for sale | $127,900+34.6%$79/sqft |
Source: CENTURY 21 Almar & Associates #C7036389 Report a problem | ||
| 6/15/2009 | Sold | $95,000+236.9%$58/sqft |
Source: Public Record Report a problem | ||
| 11/12/2008 | Sold | $28,200-87.5%$17/sqft |
Source: Public Record Report a problem | ||
| 1/20/2006 | Sold | $225,400+1778.3%$139/sqft |
Source: Public Record Report a problem | ||
| 4/1/2004 | Sold | $12,000$7/sqft |
Source: Public Record Report a problem | ||
Public tax history
| Year | Property taxes | Tax assessment |
|---|---|---|
| 2025 | $2,380 +6.2% | $140,475 +2.9% |
| 2024 | $2,241 +15.5% | $136,516 +13.3% |
| 2023 | $1,940 -8.4% | $120,540 -6.6% |
| 2022 | $2,118 +1.3% | $129,029 +3% |
| 2021 | $2,090 +2.9% | $125,271 +1.4% |
| 2020 | $2,030 +2.9% | $123,541 +2.3% |
| 2019 | $1,973 +10.6% | $120,763 +1.9% |
| 2018 | $1,784 -2.3% | $118,511 +2.1% |
| 2017 | $1,826 +1% | $116,073 -12.9% |
| 2016 | $1,809 +1.6% | $133,300 +12.2% |
| 2015 | $1,780 +0% | $118,800 +30.1% |
| 2014 | $1,779 -13.4% | $91,300 |
| 2013 | $2,054 +87.7% | $91,300 +25.6% |
| 2012 | $1,094 +2.3% | $72,700 +1.4% |
| 2011 | $1,070 -12% | $71,700 -12.3% |
| 2010 | $1,216 -51.5% | $81,800 -17.5% |
| 2009 | $2,509 | $99,100 -26.1% |
| 2008 | $2,509 -16.6% | $134,100 -19.9% |
| 2007 | $3,009 | $167,400 +413.5% |
| 2006 | -- | $32,600 +2.2% |
| 2005 | -- | $31,900 +459.6% |
| 2004 | $187 +35.5% | $5,700 +90% |
| 2003 | $138 +0.2% | $3,000 |
| 2002 | $138 +3.9% | $3,000 |
| 2001 | $133 -0.4% | $3,000 |
| 2000 | $133 | $3,000 |
Find assessor info on the county website
Monthly payment
Est. payment
Payment breakdown
Explore the cost of this home by adjusting the details. Changes won't be saved.Climate risks
Neighborhood: 34291
Nearby schools
GreatSchools rating
- 6/10Lamarque Elementary SchoolGrades: PK-5Distance: 3.1 mi
- 8/10Heron Creek Middle SchoolGrades: 6-8Distance: 2.5 mi
- 3/10North Port High SchoolGrades: PK,9-12Distance: 2.4 mi
Schools provided by the listing agent
- Elementary: Glenallen Elementary
- Middle: Heron Creek Middle
- High: North Port High
Source: Stellar MLS. This data may not be complete. We recommend contacting the local school district to confirm school assignments for this home.
- $13,900-- bd-- ba-- sqftTropicaire Blvd, North port, FL 34291Off Market
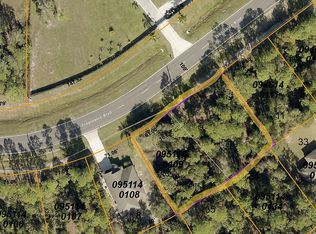
- $27,8000.46 acresTropicaire Blvd, North port, FL 34291Off Market
- $14,200-- bd-- ba-- sqftPetal Rd, North port, FL 34291Off Market
- $14,300-- bd-- ba-- sqftPetal Rd, North port, FL 34291Off Market
- $14,100-- bd-- ba-- sqftPetal Rd, North port, FL 34291Off Market
- $14,400-- bd-- ba-- sqftTropicaire Blvd, North port, FL 34291Off Market
- $14,2000.26 acresPetal Rd, North port, FL 34291Off Market
- $276,5002 bd2 ba1.2k sqft7268 Petal Rd, North Port, FL 34291Sold
A local agent can set up tours, give advice and negotiate with sellers.
Similar homes
- $299,9002 bd2 ba1.5k sqft4301 WHISPERING OAKS DRIVE, NORTH PORT, FL 34287For Sale
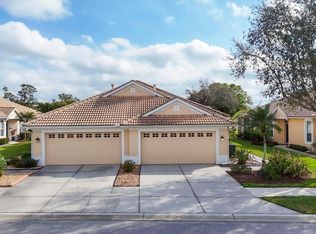
 MLS ID #N6145288, Louise Clapp, POINTE OF PALMS REAL ESTATE. Stellar MLS
 - $329,9003 bd2 ba1.4k sqft7380 MERONI BOULEVARD, NORTH PORT, FL 34291For Sale
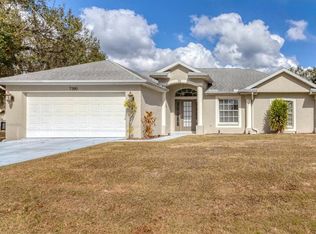 MLS ID #A4668474, Ella Selyukov, VETERANS REALTY INC.. Stellar MLS
 - $389,0003 bd2 ba2k sqft2000 JASMINE WAY, NORTH PORT, FL 34287For Sale
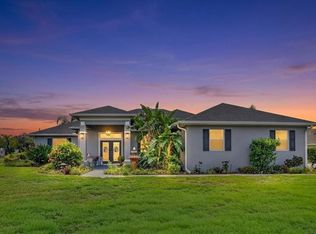 MLS ID #A4702249, Cindy Schatzle, COLDWELL BANKER REALTY. Stellar MLS
 - $265,0003 bd2 ba1.1k sqft2415 NOWATNEY AVENUE, NORTH PORT, FL 34286For Sale
 MLS ID #D6144186, Amber Craft, PA, PARADISE EXCLUSIVE REAL ESTATE. Stellar MLS
 - $289,9002 bd2 ba1.3k sqft4939 WHISPERING OAKS DRIVE, NORTH PORT, FL 34287For SaleMLS ID #N6144738, Louise Clapp, POINTE OF PALMS REAL ESTATE. Stellar MLS
- $240,0003 bd3 ba1.6k sqft2345 FELICITY PLACE, NORTH PORT, FL 34289For SaleMLS ID #C7529280, Danielle Gillis, MARINA PARK REALTY LLC. Stellar MLS
- $315,0003 bd2 ba1.8k sqft1550 S BISCAYNE DRIVE, NORTH PORT, FL 34287For SaleMLS ID #N6143254, Regina Melman, RE/MAX PALM REALTY OF VENICE. Stellar MLS
- $272,0003 bd2 ba1.4k sqft1351 HEDGEWOOD CIRCLE, NORTH PORT, FL 34288For SaleMLS ID #C7527946, Amy Mangione PA, RE/MAX PALM REALTY. Stellar MLS
- $289,0003 bd2 ba1.5k sqft11907 DE LEON DRIVE, NORTH PORT, FL 34287For SaleMLS ID #C7478524, Regina Melman, RE/MAX PALM REALTY OF VENICE. Stellar MLS
- $319,9003 bd2 ba2k sqft2771 WHISPERING PINE LANE, NORTH PORT, FL 34287For SaleMLS ID #TB8520242, Rob Bermes, EPIQUE REALTY INC.. Stellar MLS
- $279,9002 bd2 ba1.3k sqft4841 WHISPERING OAKS DRIVE, NORTH PORT, FL 34287For SaleMLS ID #N6139684, Louise Clapp, POINTE OF PALMS REAL ESTATE. Stellar MLS
- $285,0002 bd2 ba1.3k sqft1812 BIRMINGHAM BOULEVARD, PORT CHARLOTTE, FL 33980For SaleMLS ID #C7529333, John Batliner, KW PEACE RIVER PARTNERS. Stellar MLS
- $329,9003 bd2 ba1.8k sqft2991 GRANDVIEW DRIVE, NORTH PORT, FL 34288For SaleMLS ID #C7528864, Jason Ester, RE/MAX ALLIANCE GROUP. Stellar MLS
- $314,9002 bd2 ba1.3k sqft4980 WHISPERING OAKS DRIVE, NORTH PORT, FL 34287For SaleMLS ID #N6144957, Louise Clapp, POINTE OF PALMS REAL ESTATE. Stellar MLS
- $286,5003 bd2 ba1.4k sqft3447 NADASKY AVENUE, NORTH PORT, FL 34288For SaleMLS ID #A4680594, Brandi Furlan, KW COASTAL LIVING III. Stellar MLS
- $300,0003 bd2 ba1.5k sqft5534 DAVID BOULEVARD, PORT CHARLOTTE, FL 33981For SaleMLS ID #D6148242, Laura Martinez, PARADISE EXCLUSIVE REAL ESTATE. Stellar MLS
- $349,9004 bd3 ba2k sqft4993 BRITTAIN WAY, NORTH PORT, FL 34287For SaleMLS ID #C7528910, Robert Tine, RE/MAX PALM REALTY. Stellar MLS
- $339,9003 bd2 ba1.5k sqft12037 MALLORCA AVENUE, NORTH PORT, FL 34287For SaleMLS ID #N6144035, Regina Melman, RE/MAX PALM REALTY OF VENICE. Stellar MLS
- $315,0002 bd2 ba1.4k sqft2593 COTTONWOOD LANE, NORTH PORT, FL 34289For SaleMLS ID #C7527635, Dean Chesnut, PREMIERE PLUS REALTY COMPANY. Stellar MLS
- $345,0003 bd2 ba1.4k sqft3018 BARRY ROAD, NORTH PORT, FL 34286For SaleMLS ID #O6412751, Steven Koleno, BEYCOME OF FLORIDA LLC. Stellar MLS
