Stunning 4-bedroom Heights home with pool/spa, exceptional outdoor living, and bonus garage entertainment space. High-end finishes throughout, including custom lighting, reclaimed hardwood floors, Savant audio, whole-home Generac generator, and 2024 A/C units with whole-house air purification. Entertainer’s kitchen includes large marble island, farmhouse sink, Sonic ice maker, and large walk-in pantry. Spacious primary suite offers two walk-in closets, exercise/reading nook, and spa-like bathroom with soaking tub and Toto smart toilet. Upstairs are three secondary bedrooms, each with a walk-in closet, and a game room. The backyard features heated pool/spa, extensive landscaping/lighting, artificial turf, putting green, and pool bathroom. Fully finished garage space. Downstairs includes custom cabinetry and epoxy flooring and upstairs includes a Tiger Woods Full Swing Golf Simulator, full bath, wet bar, beverage coolers, and ice maker. Zoned to Harvard Elementary.
Pending
$1,845,000
729 E 7th 1/2 St, Houston, TX 77007
4beds
3,497sqft
Single Family Residence
Built in 2008
6,250 Square Feet Lot
$1,792,600 Zestimate®
$528/sqft
$-- HOA
What's special
Exceptional outdoor livingReclaimed hardwood floorsHigh-end finishes throughoutEpoxy flooringPool bathroomWet barFarmhouse sink
- 32 days
- 419
- 54
Likely to sell faster than
Zillow last checked:
Listing updated:
Listed by:
Chris Charboneau TREC #0461655 713-256-6581,
Hunter Real Estate Group
Source: HAR,MLS#: 12780793
Facts & features
Interior
Bedrooms & bathrooms
- Bedrooms: 4
- Bathrooms: 5
- Full bathrooms: 3
- 1/2 bathrooms: 2
Primary bedroom
- Level: Second
- Area: 288
- Dimensions: 18x16
Bedroom
- Level: Second
- Area: 180
- Dimensions: 15x12
Bedroom
- Level: Second
- Area: 156
- Dimensions: 13x12
Bedroom
- Level: Second
- Area: 187
- Dimensions: 17x11
Breakfast
- Level: First
- Area: 90
- Dimensions: 10x9
Dining room
- Level: First
- Area: 192
- Dimensions: 16x12
Other
- Level: Second
- Area: 56
- Dimensions: 8x7
Family room
- Level: First
- Area: 418
- Dimensions: 22x19
Game room
- Level: Second
- Area: 216
- Dimensions: 18x12
Other
- Features: In Garage
- Area: 360
- Dimensions: 24x15
Kitchen
- Level: First
- Area: 304
- Dimensions: 19x16
Living room
- Level: First
- Area: 198
- Dimensions: 18x11
Heating
- Natural Gas
Cooling
- Electric
Appliances
- Included: Water Heater, Disposal, Ice Maker, Refrigerator, Double Oven, Gas Oven, Microwave, Gas Range, Dishwasher
- Laundry: Electric Dryer Hookup, Gas Dryer Hookup, Washer Hookup
Features
- Balcony, Crown Molding, Dry Bar, Formal Entry/Foyer, Wet Bar, Wired for Sound, All Bedrooms Up, Primary Bed - 2nd Floor, Walk-In Closet(s)
- Flooring: Tile, Wood
- Windows: Insulated/Low-E windows, Window Coverings
- Number of fireplaces: 1
- Fireplace features: Gas, Gas Log
Interior area
- Total structure area: 3,497
- Total interior livable area: 3,497 sqft
Property
Parking
- Total spaces: 2
- Parking features: Electric Gate, Driveway Gate, Detached, Garage Door Opener
- Garage spaces: 2
Features
- Stories: 2
- Patio & porch: Covered, Patio/Deck
- Exterior features: Sprinkler System
- Has private pool: Yes
- Pool features: Gunite, Heated, Pool/Spa Combo
- Fencing: Back Yard
Lot
- Size: 6,250 Square Feet
- Features: Subdivided, 0 Up To 1/4 Acre
Details
- Additional structures: Detached Gar Apt /Quarters
- Parcel number: 0350270520017
Construction
Type & style
- Home type: SingleFamily
- Architectural style: Traditional
- Property subtype: Single Family Residence
Materials
- Blown-In Insulation, Brick, Cement Siding
- Foundation: Pillar/Post/Pier
- Roof: Composition,Metal
Condition
- New construction: No
- Year built: 2008
Utilities & green energy
- Sewer: Public Sewer
- Water: Public
Green energy
- Energy efficient items: HVAC>13 SEER
Community & HOA
Community
- Subdivision: Stude Sec 02
Location
- Region: Houston
Financial & listing details
- Price per square foot: $528/sqft
- Tax assessed value: $1,518,660
- Annual tax amount: $34,453
- Date on market: 10/1/2026
Estimated market value
$1,792,600
$1.70M - $1.88M
$5,751/mo
Price history
| Date | Event | Price |
|---|---|---|
| 10/17/2026 | Pending sale | $1,845,000$528/sqft |
Source:  HAR #12780793 Report a problem | ||
| 10/1/2026 | Listed for sale | $1,845,000+141.2%$528/sqft |
Source: HAR #12780793 Report a problem | ||
| 8/24/2011 | Listing removed | $765,000$219/sqft |
Source: RE/MAX Fine Properties #40049428 Report a problem | ||
| 5/14/2011 | Listed for sale | $765,000$219/sqft |
Source: RE/MAX Fine Properties #40049428 Report a problem | ||
| 7/10/2009 | Sold | -- |
Source: Agent Provided Report a problem | ||
Public tax history
| Year | Property taxes | Tax assessment |
|---|---|---|
| 2025 | $23,636 +1.8% | $1,518,660 +5.7% |
| 2024 | $23,223 +8.9% | $1,436,788 -2.4% |
| 2023 | $21,333 -3.6% | $1,471,508 +4.8% |
| 2022 | $22,123 | $1,404,000 +8% |
| 2021 | -- | $1,300,000 +18.8% |
| 2020 | $20,773 -3.7% | $1,094,075 -2.7% |
| 2019 | $21,566 +2.6% | $1,125,000 -0.3% |
| 2018 | $21,025 | $1,128,900 +7.5% |
| 2017 | $21,025 -4.1% | $1,050,000 -9.3% |
| 2016 | $21,932 +18.5% | $1,158,000 +12.3% |
| 2015 | $18,505 | $1,030,750 +10% |
| 2014 | $18,505 | $937,000 +12.3% |
| 2013 | -- | $834,400 +11.7% |
| 2012 | -- | $747,000 -2.2% |
| 2011 | -- | $764,160 +4.7% |
| 2010 | -- | $730,000 +11.1% |
| 2009 | -- | $657,305 +178.2% |
| 2008 | -- | $236,258 +38.2% |
| 2007 | -- | $170,900 +6.1% |
| 2006 | -- | $161,000 -2% |
| 2005 | -- | $164,230 +10% |
| 2004 | -- | $149,300 +8% |
| 2003 | -- | $138,300 +1.4% |
| 2002 | -- | $136,400 +1% |
| 2001 | -- | $135,000 +9.9% |
| 2000 | -- | $122,800 |
Find assessor info on the county website
Monthly payment
Est. payment
Payment breakdown
Explore the cost of this home by adjusting the details. Changes won't be saved.Climate risks
Neighborhood: Greater Heights
Nearby schools
Schools provided by the listing agent
- Elementary: Harvard Elementary School
- Middle: Hogg Middle School (Houston)
- High: Heights High School
Source: HAR. This data may not be complete. We recommend contacting the local school district to confirm school assignments for this home.


Similar homes
- $1,795,0004 bd4 ba4k sqft638 Heights Blvd, Houston, TX 77007For Sale
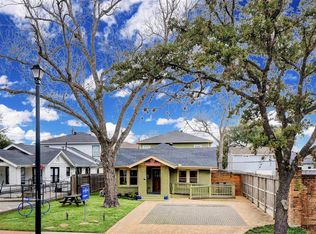 MLS ID #66129150, Shawn Manderscheid, eXp Realty LLC. HAR
- $1,599,0003 bd4 ba3.4k sqft701 E 7th St, Houston, TX 77007For Sale
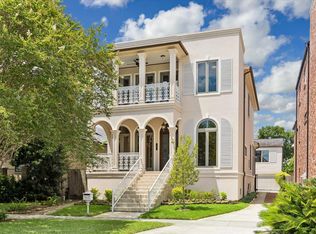 MLS ID #95079681, Kathy Jones, Martha Turner Sotheby's International Realty. HAR
- $1,550,0005 bd4 ba4k sqft720 Oxford St, Houston, TX 77007For Sale
 MLS ID #13724647, Amanda Smith, Boulevard Realty. HAR
- $1,987,0003 bd3 ba2.7k sqft1006 W 8th St, Houston, TX 77007For Sale
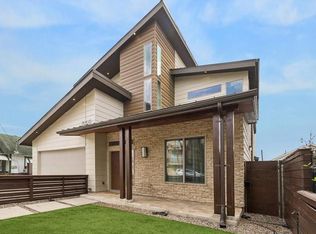 MLS ID #67565924, Enrique Martinez De Esesarte, The Nav Agency. HAR
