First time offered by the original owners, this Houston Heights home features 4 bedrooms, 4.5 baths and approximately 3,700 SF across three levels, plus a third-floor flex space that can serve as a 5th bedroom. The first floor offers hardwood floors, a private office, dining room and open kitchen/living area. The kitchen features an oversized island, extensive cabinetry, professional-style gas range and butler’s pantry. Upstairs, the primary suite includes a private front balcony, large walk-in closet and bath with soaking tub, walk-in shower and dual sinks. The third-floor flex space includes a full bath and closet, offering options for a 5th bedroom, game room, media room, office or guest space. Additional features include two generously sized front balconies, whole-home Generac generator, 2-car garage and backyard patio with turf. Convenient to the Heights Hike & Bike Trail, 19th Street, Heights H-E-B, restaurants and shopping.
Pending
$1,350,000
447 W 17th St #B, Houston, TX 77008
4beds
3,700sqft
Single Family Residence
Built in 2016
3,301 Square Feet Lot
$1,348,100 Zestimate®
$365/sqft
$-- HOA
What's special
Private front balconyHardwood floorsDining roomPrivate officeLarge walk-in closetBackyard patio with turfBath with soaking tub
- 16 days
- 152
- 12
Likely to sell faster than
Zillow last checked:
Listing updated:
Listed by:
Bill Baldwin TREC #0460158 713-862-1600,
Boulevard Realty
Source: HAR,MLS#: 41758680
Facts & features
Interior
Bedrooms & bathrooms
- Bedrooms: 4
- Bathrooms: 5
- Full bathrooms: 4
- 1/2 bathrooms: 1
Primary bedroom
- Level: Second
- Area: 234
- Dimensions: 18x13
Bedroom
- Level: Second
- Area: 132
- Dimensions: 11x12
Bedroom
- Level: Second
- Area: 221
- Dimensions: 13x17
Bedroom
- Level: Second
- Area: 168
- Dimensions: 14x12
Primary bathroom
- Level: Second
- Area: 132
- Dimensions: 11x12
Dining room
- Level: First
- Area: 234
- Dimensions: 18x13
Other
- Level: Third
- Area: 300
- Dimensions: 15x20
Kitchen
- Level: First
- Area: 270
- Dimensions: 18x15
Living room
- Level: First
- Area: 324
- Dimensions: 18x18
Office
- Level: First
- Area: 144
- Dimensions: 12x12
Utility room
- Level: First
- Area: 30
- Dimensions: 5x6
Heating
- Natural Gas
Cooling
- Electric
Features
- All Bedrooms Up
Interior area
- Total structure area: 3,700
- Total interior livable area: 3,700 sqft
Video & virtual tour
Property
Parking
- Total spaces: 2
- Parking features: Attached
- Attached garage spaces: 2
Features
- Stories: 3
Lot
- Size: 3,301 Square Feet
- Features: Subdivided, 0 Up To 1/4 Acre
Details
- Parcel number: 0201170000073
Construction
Type & style
- Home type: SingleFamily
- Architectural style: Traditional
- Property subtype: Single Family Residence
Materials
- Cement Siding
- Foundation: Pillar/Post/Pier
- Roof: Composition
Condition
- New construction: No
- Year built: 2016
Utilities & green energy
- Sewer: Public Sewer
- Water: Public
Community & HOA
Community
- Subdivision: Houston Heights
Location
- Region: Houston
Financial & listing details
- Price per square foot: $365/sqft
- Tax assessed value: $961,234
- Annual tax amount: $11,075
- Date on market: 11/2/2026
Estimated market value
$1,348,100
$1.28M - $1.42M
$4,203/mo
Price history
| Date | Event | Price |
|---|---|---|
| 11/3/2026 | Pending sale | $1,350,000$365/sqft |
Source:  HAR #41758680 Report a problem | ||
| 11/2/2026 | Listed for sale | $1,350,000$365/sqft |
Source: HAR #41758680 Report a problem | ||
Public tax history
| Year | Property taxes | Tax assessment |
|---|---|---|
| 2025 | $11,075 -31.4% | $961,234 -5.3% |
| 2024 | $16,143 +13% | $1,014,532 -3.1% |
| 2023 | $14,292 -3.8% | $1,046,624 +21% |
| 2022 | $14,864 | $865,000 +2.2% |
| 2021 | -- | $846,000 +6.5% |
| 2020 | $15,003 +1% | $794,297 +1.9% |
| 2019 | $14,859 -0.2% | $779,669 +4.3% |
| 2018 | $14,882 | $747,538 |
| 2017 | $14,882 | $747,538 |
Find assessor info on the county website
Monthly payment
Est. payment
Payment breakdown
Explore the cost of this home by adjusting the details. Changes won't be saved.Climate risks
Neighborhood: Greater Heights
Nearby schools
Schools provided by the listing agent
- Elementary: Helms Elementary School
- Middle: Hamilton Middle School (Houston)
- High: Heights High School
Source: HAR. This data may not be complete. We recommend contacting the local school district to confirm school assignments for this home.
Similar homes
- $1,295,0003 bd4 ba3.3k sqft418 W 18th St, Houston, TX 77008For Sale
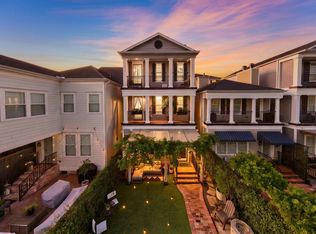 MLS ID #48250471, Holly Hernandez, Real Broker, LLC. HAR
- $1,360,0004 bd6 ba3.4k sqft421 E 24th St, Houston, TX 77008New Construction
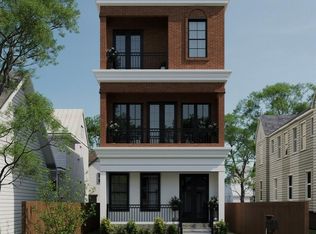 MLS ID #88975074, Jordan Kimball, Adeo Homes Realty. HAR
- $1,399,0004 bd4 ba2.9k sqft1322 Tulane St, Houston, TX 77008For Sale
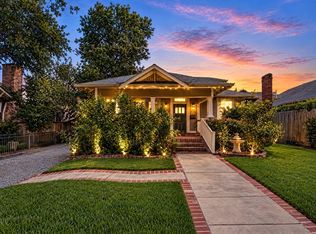 MLS ID #67574399, Adam Olsen, eXp Realty, LLC. HAR
- $1,695,0003 bd3 ba3.3k sqft2200 Harvard St, Houston, TX 77008For Sale
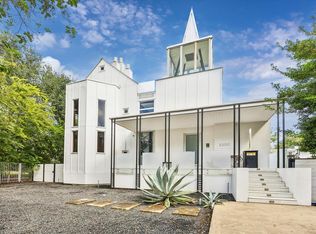 MLS ID #34213823, Mike Mahlstedt, Compass RE Texas, LLC - Houston. HAR
