A warm and inviting 4-bedroom, 3-bathroom home located in one of Concord's desirable neighborhoods.
Designed with both comfort and functionality in mind, this home features a highly sought-after main-level bedroom and full bathroom, making it ideal for guests, multi-generational living, or a private home office. The spacious floor plan offers plenty of room for everyday living and entertaining, with abundant natural light throughout.
Upstairs, you'll find generously sized bedrooms, including a comfortable primary suite with ample closet space and a private bath. Whether you're hosting family gatherings or enjoying a quiet evening at home, this property offers the perfect balance of space and convenience.
Location is one of this home's greatest advantages. Situated in a welcoming neighborhood, you'll enjoy easy access to shopping, dining, parks, schools, and major highways, making commuting and daily errands simple. Concord's vibrant community and nearby attractions add to the appeal of this exceptional home.
Convenient access to shopping, restaurants, parks, schools, and major highways
This home is a wonderful opportunity for anyone looking for comfort, convenience, and a great location. Schedule a showing today and come see everything this beautiful home has to offer!
For sale by owner
$520,000
729 Lock Haven Dr NW, Concord, NC 28027
4beds
2,567sqft
:
Get pre-qualified$3,116/mo
SingleFamily
Built in 2024
6,969 Square Feet Lot
$501,100 Zestimate®
$203/sqft
$-- HOA
What's special
Furniture setSleek countertopsAmple natural lightFlower potsSpacious interiorExtended patioLight-filled foyer
- 21 hours |
- 113 |
- 1 |
Listed by:
Property Owner (980) 365-1230
Facts & features
Interior
Bedrooms & bathrooms
- Bedrooms: 4
- Bathrooms: 3
- Full bathrooms: 3
Heating
- Forced air
Cooling
- Central
Appliances
- Included: Dishwasher, Dryer, Garbage disposal, Microwave, Range / Oven, Refrigerator, Washer
Features
- Flooring: Carpet, Hardwood
- Basement: None
- Has fireplace: No
Interior area
- Total interior livable area: 2,567 sqft
Property
Parking
- Total spaces: 2
- Parking features: Garage - Attached
Features
- Exterior features: Stone
Lot
- Size: 6,969 Square Feet
Details
- Parcel number: 56106583200000
Construction
Type & style
- Home type: SingleFamily
Materials
- Other
- Foundation: Footing
- Roof: Composition
Condition
- New construction: No
- Year built: 2024
Community & HOA
Location
- Region: Concord
Financial & listing details
- Price per square foot: $203/sqft
- Tax assessed value: $487,350
- Annual tax amount: $4,854
- Date on market: 7/29/2026
Estimated market value
$501,100
$476,000 - $526,000
$2,689/mo
Price history
| Date | Event | Price |
|---|---|---|
| 7/29/2026 | Listed for sale | $520,000+3.1%$203/sqft |
Source: Owner Report a problem | ||
| 3/13/2024 | Sold | $504,500+0%$197/sqft |
Source: Public Record Report a problem | ||
| 9/19/2023 | Listing removed | -- |
Source:  M/I Homes Report a problem M/I Homes Report a problem | ||
| 9/6/2023 | Listed for sale | $504,425$197/sqft |
Source: M/I Homes Report a problem | ||
Public tax history
| Year | Property taxes | Tax assessment |
|---|---|---|
| 2025 | $4,854 +69.5% | $487,350 +69.5% |
| 2024 | $2,864 | $287,520 |
Find assessor info on the county website
Monthly payment
Est. payment
Payment breakdown
Explore the cost of this home by adjusting the details. Changes won't be saved.Climate risks
Neighborhood: 28027
Nearby schools
GreatSchools rating
- 6/10Weddington Hills ElementaryGrades: K-5Distance: 1.6 mi
- 7/10Harold Winkler Middle SchoolGrades: 6-8Distance: 1.7 mi
- 6/10West Cabarrus HighGrades: 9-12Distance: 1.4 mi
Schools provided by the listing agent
- District: Cabarrus County Schools
Source: The MLS. This data may not be complete. We recommend contacting the local school district to confirm school assignments for this home.
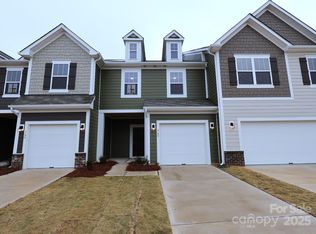
- $327,0003 bd3 ba1.6k sqft765 Lock Haven Dr NW, Concord, NC 28027Sold
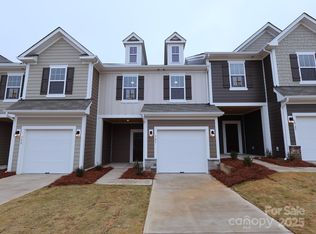
- $327,0003 bd3 ba1.6k sqft761 Lock Haven Dr NW, Concord, NC 28027Sold
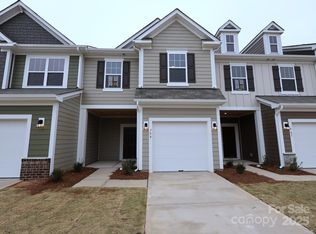
- $325,0003 bd3 ba1.6k sqft759 Lock Haven Dr NW, Concord, NC 28027Sold
- $493,5004 bd2 ba2.6k sqft736 Lock Haven Dr NW, Concord, NC 28027Sold
- $488,0003 bd3 ba2.5k sqft728 Lock Haven Dr NW, Concord, NC 28027Sold
- $478,5003 bd2 ba2.4k sqft732 Lock Haven Dr NW, Concord, NC 28027Sold
- $325,0003 bd3 ba1.6k sqft751 Lock Haven Dr NW, Concord, NC 28027Sold
- $370,0003 bd3 ba1.8k sqft757 Lock Haven Dr NW, Concord, NC 28027Sold
A local agent can set up tours, give advice and negotiate with sellers.
Similar homes
- $--4 bd3 ba2.1k sqft1082 Fairway Ridge Rd NW, Concord, NC 28027Auction
 ServiceLink Auction
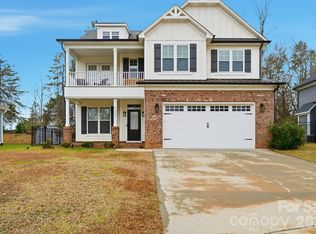
 - $493,0004 bd3 ba2.3k sqft2680 Poplar Cove Dr, Concord, NC 28027For Sale
 MLS ID #4337981, Elia Faheem, NorthGroup Real Estate LLC. Canopy MLS as distributed by MLS GRID
 - $529,9004 bd3 ba2k sqft456 Allen Dr, Concord, NC 28027New Construction
 MLS ID #4400128, Craig Duckworth, RE/MAX Leading Edge. Canopy MLS as distributed by MLS GRID
 - $350,0003 bd2 ba1.5k sqft3107 Winston Dr NW, Concord, NC 28027For Sale
 MLS ID #4403859, Carey Finn, Premier South. Canopy MLS as distributed by MLS GRID
 - $570,0004 bd3 ba2.6k sqft1363 Yorkshire Pl NW, Concord, NC 28027For SaleMLS ID #4403904, Kristi Toler, Keller Williams Unified. Canopy MLS as distributed by MLS GRID
- $515,0003 bd3 ba2.3k sqft2632 New Haven St NW, Concord, NC 28027For SaleMLS ID #4358019, Brian Bain, Keller Williams Unlimited. Canopy MLS as distributed by MLS GRID
- $410,0004 bd3 ba1.7k sqft3688 Lake Spring Ave NW, Concord, NC 28027For SaleMLS ID #4406214, Lora Riddle, Howard Hanna Allen Tate Concord. Canopy MLS as distributed by MLS GRID
- $532,5004 bd3 ba2.7k sqft533 Montgrove Pl NW, Concord, NC 28027For SaleMLS ID #4255998, Ann Sharma, Sterling Pointe Realty. Canopy MLS as distributed by MLS GRID
- $570,0004 bd3 ba2.4k sqft163 Crenshaw Pl NW, Concord, NC 28027For SaleMLS ID #4259511, Kevin Bell, Keller Williams South Park. Canopy MLS as distributed by MLS GRID
- $550,0004 bd4 ba3.1k sqft4208 Stream Dale Cir NW, Concord, NC 28027For SaleMLS ID #4357241, Allison Wightman, Keller Williams Premier. Canopy MLS as distributed by MLS GRID
- $445,0003 bd2 ba1.8k sqft2612 Poplar Cove Dr NW, Concord, NC 28027For SaleMLS ID #4401106, Sheila Richard-Moye, Call It Closed International Inc. Canopy MLS as distributed by MLS GRID
- $550,0004 bd2 ba2.4k sqft75 Cabarrus Ave W, Concord, NC 28025For SaleMLS ID #4406575, Sarah Coltrane, Three Realty Group, LLC. Canopy MLS as distributed by MLS GRID
- $439,9003 bd3 ba2.3k sqft3970 Tenneyson Ct NW, Concord, NC 28027For SaleMLS ID #4398947, Dale Bullock, Lantern Realty & Development, LLC. Canopy MLS as distributed by MLS GRID
- from $606,2003 bd3 ba2.2k sqftSedona Plan, Red Hill, Concord, NC 28027New ConstructionNiblock Homes
- $376,9903 bd3 ba1.7k sqft795 Kitfox Dr NW, Concord, NC 28027New ConstructionCanopy MLS as distributed by MLS GRID
- $557,0003 bd3 ba3k sqft3600 Davidson Hwy, Concord, NC 28027For SaleMLS ID #4366218, Millie Harris, Call It Closed International Inc. Canopy MLS as distributed by MLS GRID
- $568,0003 bd2 ba1.9k sqft3049 Alveston Dr NW, Concord, NC 28027For SaleMLS ID #4396492, Susanne Biedler, Southern Homes of the Carolinas, Inc. Canopy MLS as distributed by MLS GRID
- $525,0002 bd2 ba1.9k sqft3584 Cedarfield Ct NW, Concord, NC 28027For SaleMLS ID #4380570, Richard Haake, Lionheart Real Estate LLC. Canopy MLS as distributed by MLS GRID
- $365,0003 bd2 ba1.4k sqft315 Tiffany St NW, Concord, NC 28027For SaleMLS ID #4403437, Aubie Cook, EXP Realty LLC. Canopy MLS as distributed by MLS GRID
- $440,0004 bd3 ba2.3k sqft1246 Nesters Store Pl SW, Concord, NC 28027For SaleMLS ID #4391875, Melissa Polce, Coldwell Banker Realty. Canopy MLS as distributed by MLS GRID
