MLS# 294122 The 3,195 sq. ft. Symphony Flex offers luxurious single-story living, seamlessly blending timeless architecture with modern interior design elements. This home is equipped with 3 bedrooms, an office that can serve as a 4th bedroom, 2.5 bathrooms, and a 3 car garage. This thoughtfully designed home features exquisite hardwood floors throughout, accentuated by raised ceilings ranging from 10 to 14 feet, creating a spacious and elegant ambiance.The split bedroom layout includes a spa-like owner’s retreat featuring an expansive walk-in closet and a free-standing tub, ensuring a private and tranquil escape. On the other side, two additional bedrooms are adjoined by a convenient Jack & Jill bath, perfect for families and guests.Central to the home is a well-orchestrated kitchen with a large pantry, ideal for culinary enthusiasts and entertaining. The versatile flex room enhances the home’s adaptability, providing additional space for various lifestyle needs. Experience the Symphony Flex, where classic elegance meets modern convenience in perfect harmony.
Pending
$1,749,322
7298 W 21st Ave, Kennewick, WA 99338
4beds
3,195sqft
Single Family Residence
Built in 2026
0.31 Acres Lot
$-- Zestimate®
$548/sqft
$-- HOA
What's special
- 22 days |
- 26 |
- 1 |
Zillow last checked:
Listing updated:
Listed by:
Ginger Jenks 509-845-9451,
Retter and Company Sotheby's
Source: PACMLS,MLS#: 294122
Facts & features
Interior
Bedrooms & bathrooms
- Bedrooms: 4
- Bathrooms: 5
- Full bathrooms: 4
- 1/2 bathrooms: 1
Cooling
- Central Air, Heat Pump
Appliances
- Included: Dishwasher, Disposal, Microwave, Oven, Water Heater
Features
- Coffered Ceiling(s), Raised Ceiling(s), Ceiling Fan(s)
- Flooring: Carpet, Tile, Wood
- Basement: None
- Number of fireplaces: 1
- Fireplace features: 1
Interior area
- Total structure area: 3,195
- Total interior livable area: 3,195 sqft
Property
Parking
- Total spaces: 3
- Parking features: Attached, Garage Door Opener, 3 car
- Attached garage spaces: 3
Features
- Levels: 1 Story
- Stories: 1
- Exterior features: Solar Panels
Lot
- Size: 0.31 Acres
- Features: Located in City Limits
Details
- Zoning description: Residential
Construction
Type & style
- Home type: SingleFamily
- Property subtype: Single Family Residence
Materials
- Foundation: Slab
- Roof: Comp Shingle
Condition
- Under Construction
- New construction: Yes
- Year built: 2026
Community & HOA
Community
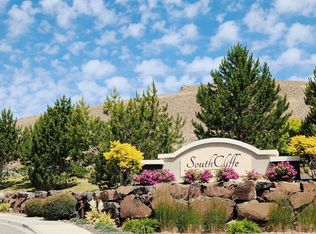
- Subdivision: Southcliffe
Location
- Region: Kennewick
Financial & listing details
- Price per square foot: $548/sqft
- Date on market: 6/23/2026
- Listing terms: Conventional
Estimated market value
Not available
Estimated sales range
Not available
$4,773/mo
Price history
| Date | Event | Price |
|---|---|---|
| 6/23/2026 | Pending sale | $1,749,322$548/sqft |
Source:  PACMLS #294122 Report a problem PACMLS #294122 Report a problem | ||
Public tax history
Tax history is unavailable.
Monthly payment
Est. payment
Payment breakdown
Explore the cost of this home by adjusting the details. Changes won't be saved.Climate risks
Neighborhood: 99338
Nearby schools
GreatSchools rating
- 3/10Fuerza ElementaryGrades: PK-5Distance: 0.8 mi
- 6/10Chinook Middle SchoolGrades: 6-8Distance: 0.8 mi
- 5/10Southridge High SchoolGrades: 9-12Distance: 1.5 mi
- $446,0000.31 Acres17 Phase #8-W, Kennewick, WA 99338Sold
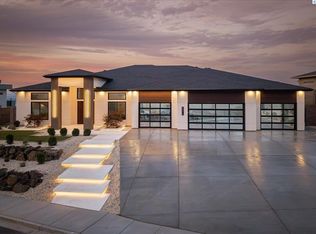
- $1,641,0924 bd5 ba3.5k sqft7240 W 21st Ave, Kennewick, WA 99336Pending
- $446,0000.33 Acres16 Phase #8-W, Kennewick, WA 99338Sold
- $515,0000.78 Acres14 Phase #8-W, Kennewick, WA 99338Sold
- $446,0000.31 Acres7324 W 21st Ave LOT 18, Kennewick, WA 99338Lot/Land
- $395,0000.35 Acres7294 W 21st Pl LOT 34, Kennewick, WA 99338Lot/Land
- $460,0000.39 Acres15 Phase #8-W, Kennewick, WA 99338Sold
- $395,0000.3 Acres7322 W 21st Pl LOT 33, Kennewick, WA 99338Lot/Land
A local agent can set up tours, give advice and negotiate with sellers.
A local lender can help you make sure your offer is ready when you are.
Similar homes
- $1,475,0003 bd5 ba3.3k sqft2243 S Wilson Pl, Kennewick, WA 99338For Sale
 MLS ID #290316, Joyce Wilder Halsey, PNW Collective / Real Broker. PACMLS
 - $1,575,0005 bd4 ba3.6k sqft14751 S Furlong Ln, Kennewick, WA 99338For Sale
 MLS ID #293611, Jared Retter, Retter and Company Sotheby's. PACMLS
 - $949,0005 bd3 ba3k sqft33812 Cantera St, Kennewick, WA 99338For Sale
 MLS ID #294702, Pierce McDonald, Century 21-Tri-Cities. PACMLS
 - $1,349,9004 bd5 ba4.5k sqft91903 E Holly Rd, Kennewick, WA 99338For Sale
 MLS ID #294073, Dawn Ellsworth, Retter and Company Sotheby's. PACMLS
 - $1,349,0004 bd4 ba3.8k sqft87729 E Calico Rd, Kennewick, WA 99338For SaleMLS ID #293802, Ginger Jenks, Retter and Company Sotheby's. PACMLS
- $1,075,0005 bd4 ba2.8k sqft7541 W 22nd Pl, Kennewick, WA 99337New ConstructionMLS ID #294419, Khea Longan, Windermere Group One/Tri-Cities. PACMLS
- $1,100,0004 bd2 ba3.2k sqft29404 S 944th Pr SE, Kennewick, WA 99338For SaleMLS ID #293826, Katie Copeland, RE/MAX Northwest REALTORS. PACMLS
- $999,9004 bd3 ba2.5k sqft7505 W 23rd Ave, Kennewick, WA 99337New ConstructionMLS ID #294417, Khea Longan, Windermere Group One/Tri-Cities. PACMLS
- $875,0005 bd2 ba2.8k sqft4821 W 12th Ave, Kennewick, WA 99338For SaleMLS ID #293839, Londa Sherwood-Austin, Real Broker, LLC. PACMLS
- $882,5004 bd4 ba3.6k sqft1030 S Florida Pl, Kennewick, WA 99338New ConstructionMLS ID #293357, Cristina Ramirez, Coldwell Banker Tomlinson. PACMLS
- $1,389,7774 bd4 ba4.7k sqft108133 E 217th Pr SE, Kennewick, WA 99338For SaleMLS ID #289598, Tzire Quintana, Realty One Group Ignite. PACMLS
- $1,225,0004 bd3 ba3.7k sqft14319 S Grandview Ln, Kennewick, WA 99338For SaleMLS ID #292620, Tzire Quintana, Realty One Group Ignite. PACMLS
- $1,230,0005 bd3 ba3.9k sqft6085 W 28th Ave, Kennewick, WA 99338New ConstructionMLS ID #292816, Jane Fallon-Brown, Century 21-Tri-Cities. PACMLS
- $2,250,0005 bd5 ba4.3k sqft110302 E 297th Pr SE, Kennewick, WA 99338For SaleMLS ID #290580, Terral Russell, EXP Realty, LLC Tri Cities. PACMLS
- $1,199,9004 bd3 ba3.6k sqft903 W 22nd Pl, Kennewick, WA 99337For SaleMLS ID #293994, Jared Retter, Retter and Company Sotheby's. PACMLS
- $1,170,0005 bd5 ba3.7k sqft83204 E Sagebrush Rd, Kennewick, WA 99338For SaleMLS ID #293684, Cassandra Smith, Windermere Group One/Tri-Cities. PACMLS
- $1,054,0004 bd3 ba3.5k sqft89050 E Calico Rd, Kennewick, WA 99338For SaleMLS ID #290812, Tausha Dethmers, Keller Williams Realty Tri-Cities. PACMLS
- $949,9504 bd3 ba2.5k sqft8034 W 12th Ave, Kennewick, WA 99338New ConstructionMLS ID #292952, Ginger Jenks, Retter and Company Sotheby's. PACMLS
- $1,099,0004 bd4 ba3.1k sqft13934 S Furlong Ln, Kennewick, WA 99338For SaleMLS ID #292555, Bryan Verhei, Keller Williams Spokane. PACMLS
- $915,0004 bd3 ba3.3k sqft84905 E Wallowa Rd, Kennewick, WA 99338For SaleMLS ID #292948, Ashley McCue, Retter and Company Sotheby's. PACMLS
