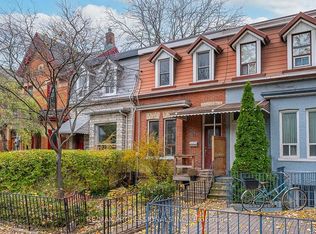
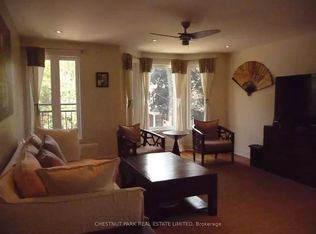
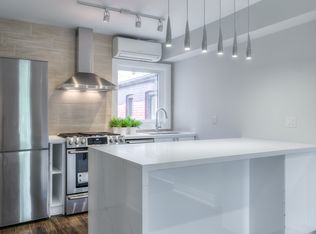
Exceptional Victorian Investment Opportunity in Prime Queen West! Nestled on the coveted Crawford Street, less than a block south of Trinity Bellwoods Park and moments from Queen Street West, this charming Victorian offers a rare combination of character, versatility and location. Enjoy the best of downtown living in a peaceful residential setting with a private backyard and quiet surroundings. Featuring soaring ceilings, a total of 6 bedrooms, 3 kitchens and 3 bathrooms, this versatile Victorian is currently configured as 3 separate living spaces: Main Level: 2 bed + den and living room. Currently vacant, with potential gross rent of $3,650/mo. Upper Level: 3 bedrooms + living room. Currently rented for $4,300/mo. Basement: Bachelor-style, open-concept apartment. Currently rented for $1,830/mo. Explore the possibilities: live in one unit while generating rental income to help offset carrying costs, hold as an income-producing investment, pursue a co-ownership arrangement or reimagine the property as a single-family home. Potential for a laneway home, subject to applicable approvals. Surrounded by Toronto's finest cafés, restaurants, boutiques and entertainment, with convenient access to transit, the Gardiner Expressway and downtown destinations. A rare opportunity to acquire a character-filled property with exceptional flexibility in one of Toronto's most desirable west-end neighborhoods.
For sale
C$2,499,000
73 Crawford St, Toronto, ON M6J 2V1
6beds
3baths
Duplex
Built in ----
-- sqft lot
$-- Zestimate®
C$--/sqft
C$-- HOA
What's special
Charming victorianSoaring ceilingsPrivate backyardQuiet surroundingsCharacter-filled property
- 8 days
- 22
- 0
Zillow last checked:
Listing updated:
Listed by:
REN/TEX REALTY INC.
Source: TRREB,MLS®#: C14120078 Originating MLS®#: Toronto Regional Real Estate Board
Facts & features
Interior
Bedrooms & bathrooms
- Bedrooms: 6
- Bathrooms: 3
Heating
- Forced Air, Gas
Cooling
- Central Air
Features
- Flooring: Accessory Apartment
- Basement: Finished,Separate Entrance
- Has fireplace: Yes
Interior area
- Living area range: 2000-2500 null
Video & virtual tour
Property
Parking
- Total spaces: 2
Features
- Stories: 2
- Pool features: None
Lot
- Size: 2,420 Square Feet
Details
- Parcel number: 212980285
Construction
Type & style
- Home type: MultiFamily
- Property subtype: Duplex
Materials
- Brick
- Foundation: Concrete Block
- Roof: Asphalt Shingle
Utilities & green energy
- Sewer: Sewer
Community & HOA
Location
- Region: Toronto
Financial & listing details
- Annual tax amount: C$9,215
- Date on market: 10/27/2026
Price history
Price history is unavailable.
Public tax history
Tax history is unavailable.
Climate risks
Neighborhood: Niagara
Nearby schools
GreatSchools rating
No schools nearby
We couldn't find any schools near this home.
Similar homes
- C$2,399,9005 bd5 ba-- sqft182 Beatrice St, Toronto, ON M6G 3G1For Sale
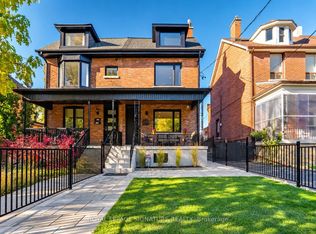 MLS ID #C14126782, ROYAL LEPAGE SIGNATURE REALTY. TRREB
- C$1,989,0004 bd5 ba-- sqft206 Shaw St, Toronto, ON M6J 2W8For Sale
 MLS ID #C14143572, SAGE REAL ESTATE LIMITED. TRREB
- C$2,659,0007 bd3 ba-- sqft46 Euclid Ave, Toronto, ON M6J 2J6For Sale
 MLS ID #C13845388, TAZA REAL ESTATE. TRREB
- C$2,500,0003 bd2 ba-- sqft44 Massey St, Toronto, ON M6J 2T4For Sale
 MLS ID #C13077402, ICI SOURCE REAL ASSET SERVICES INC.. TRREB
