You will be captivated by this expansive 3,432sq/ft. colonial set on nearly 3.9 meticulously maintained acres in highly desirable North Hanover Township! Step into a grand two-story foyer with gleaming hardwood floors. As you enter the front door, French doors open to a private executive office with secure storage. To the right, a formal sitting area flows into the elegant dining room; perfect for gatherings. The heart of the home is the gourmet kitchen featuring custom cabinetry, island cooktop, breakfast bar, walk-in pantry, and panoramic views of the backyard oasis. Just off the kitchen, the laundry/mudroom offers heated floors, extra refrigerator, abundant cabinetry, and direct access to the oversized two-car garage. The family room impresses with soaring vaulted ceilings, a dramatic brick pellet fireplace, and a wet bar ideal for entertaining. Upstairs, the primary suite is a true retreat with vaulted ceilings, sitting area, spa-like bath with oversized garden tub, dual vanities, and walk-in closet. Three additional generously sized bedrooms provide plenty of space and storage. The partially finished lower level delivers exceptional flexibility and storage; featuring a spacious home gym with padded flooring, a custom craft room with built-in cabinets, multiple closets, and a large play area. Outside is pure entertainment heaven: expansive paver patios, covered seating, a sparkling in-ground heated pool, mature landscaping, and vast open lawn perfect for parties, play, or quiet evenings under the stars. Conveniently located with easy access to I-295 and the NJ Turnpike, offering an ideal balance of peaceful country living and excellent connectivity. This rare North Hanover gem won’t last. Schedule your private tour today!
Pending
$979,000
73 Paulson Rd, Wrightstown, NJ 08562
4beds
5,300sqft
Single Family Residence
Built in 2000
3.9 Acres Lot
$992,200 Zestimate®
$185/sqft
$-- HOA
What's special
Sparkling in-ground heated poolFormal sitting areaDual vanitiesGleaming hardwood floorsElegant dining roomIsland cooktopMature landscaping
- 67 days
- 159
- 2
Zillow last checked:
Listing updated:
Listed by:
Chris Gable 732-228-4490,
Real Broker, LLC,
Co-Listing Agent: Non Member 844-552-7444,
Non Subscribing Office
Source: Bright MLS,MLS#: NJBL2117354
Facts & features
Interior
Bedrooms & bathrooms
- Bedrooms: 4
- Bathrooms: 3
- Full bathrooms: 2
- 1/2 bathrooms: 1
- Main level bathrooms: 1
Basement
- Area: 1868
Heating
- Forced Air, Oil
Cooling
- Central Air, Electric
Appliances
- Included: Water Heater
- Laundry: Has Laundry, Main Level
Features
- 2 Story Ceilings, 9'+ Ceilings, Cathedral Ceiling(s), Dry Wall, Vaulted Ceiling(s)
- Flooring: Carpet, Ceramic Tile, Hardwood
- Basement: Garage Access,Other,Partially Finished,Rough Bath Plumb,Windows
- Number of fireplaces: 1
- Fireplace features: Brick, Mantel(s), Screen
Interior area
- Total structure area: 5,300
- Total interior livable area: 5,300 sqft
- Finished area above ground: 3,432
- Finished area below ground: 1,868
Property
Parking
- Total spaces: 2
- Parking features: Storage, Garage Faces Front, Garage Door Opener, Inside Entrance, Asphalt, Driveway, Attached, Off Street, Other
- Attached garage spaces: 2
- Has uncovered spaces: Yes
Accessibility
- Accessibility features: None
Features
- Levels: Two
- Stories: 2
- Patio & porch: Patio, Porch
- Exterior features: Extensive Hardscape, Lighting, Flood Lights, Water Fountains
- Has private pool: Yes
- Pool features: Fenced, Filtered, Heated, In Ground, Private
Lot
- Size: 3.9 Acres
- Dimensions: 287 x 524
- Features: Backs to Trees, Front Yard, Landscaped, Open Lot, Premium, Private, Rear Yard, SideYard(s)
Details
- Additional structures: Above Grade, Below Grade
- Parcel number: 260030100014 07
- Zoning: RESIDENTIAL
- Special conditions: Standard
- Horses can be raised: Yes
Construction
Type & style
- Home type: SingleFamily
- Architectural style: Colonial
- Property subtype: Single Family Residence
Materials
- Brick, Vinyl Siding
- Foundation: Block
- Roof: Shingle
Condition
- Excellent
- New construction: No
- Year built: 2000
Utilities & green energy
- Electric: 200+ Amp Service
- Sewer: On Site Septic
- Water: Well
Community & HOA
Community
- Security: Carbon Monoxide Detector(s), Smoke Detector(s)
- Subdivision: North Hanover
HOA
- Has HOA: No
Location
- Region: Wrightstown
- Municipality: NORTH HANOVER TWP
Financial & listing details
- Price per square foot: $185/sqft
- Tax assessed value: $513,700
- Annual tax amount: $13,873
- Date on market: 7/26/2026
- Listing agreement: Exclusive Right To Sell
- Listing terms: Cash,Conventional,VA Loan,FHA
- Inclusions: Refrigerator, Range, Dishwasher, Central Vacuum, Washer, Dryer
- Exclusions: N / A
- Ownership: Fee Simple
Estimated market value
$992,200
$943,000 - $1.04M
$4,108/mo
Price history
| Date | Event | Price |
|---|---|---|
| 8/19/2026 | Pending sale | $979,000$185/sqft |
Source:  MoreMLS #22622955 Report a problem MoreMLS #22622955 Report a problem | ||
| 7/27/2026 | Listed for sale | $979,000+52.7%$185/sqft |
Source:  Bright MLS #NJBL2117354 Report a problem Bright MLS #NJBL2117354 Report a problem | ||
| 9/25/2020 | Sold | $641,000+1.9%$121/sqft |
Source: Public Record Report a problem | ||
| 8/18/2020 | Pending sale | $629,000$119/sqft |
Source: RE/MAX at Home #NJBL378250 Report a problem | ||
| 8/8/2020 | Listed for sale | $629,000+10.7%$119/sqft |
Source: RE/MAX at Home #NJBL378250 Report a problem | ||
| 3/24/2010 | Sold | $568,000-5.2%$107/sqft |
Source: Public Record Report a problem | ||
| 12/20/2009 | Listing removed | $599,000$113/sqft |
Source: ERA Advantage Realty #5595396 Report a problem | ||
| 10/25/2009 | Price change | $599,000-2.6%$113/sqft |
Source: ERA Advantage Realty #5595396 Report a problem | ||
| 9/19/2009 | Price change | $615,000-4.7%$116/sqft |
Source: ERA Advantage Realty #5595396 Report a problem | ||
| 5/16/2009 | Price change | $645,000-4.4%$122/sqft |
Source: Century 21 #20906330 Report a problem | ||
| 4/26/2009 | Price change | $675,000-3.4%$127/sqft |
Source: Century 21 #20906330 Report a problem | ||
| 2/15/2009 | Listed for sale | $699,000+37.1%$132/sqft |
Source: Century 21 #20906330 Report a problem | ||
| 7/15/2003 | Sold | $510,000+11.1%$96/sqft |
Source: Public Record Report a problem | ||
| 9/24/2002 | Sold | $459,000$87/sqft |
Source: Public Record Report a problem | ||
Public tax history
| Year | Property taxes | Tax assessment |
|---|---|---|
| 2025 | $13,304 +7.9% | $557,600 |
| 2024 | $12,329 | $557,600 |
| 2023 | -- | $557,600 |
| 2022 | $12,373 -1.3% | $557,600 |
| 2021 | $12,540 +9.8% | $557,600 +8.5% |
| 2020 | $11,425 +4.7% | $513,700 |
| 2019 | $10,911 +2.2% | $513,700 |
| 2018 | $10,680 +0.3% | $513,700 |
| 2017 | $10,649 +0.3% | $513,700 |
| 2016 | $10,618 +6.2% | $513,700 +0.3% |
| 2015 | $9,998 +4.2% | $512,200 |
| 2014 | $9,594 +4.3% | $512,200 |
| 2013 | $9,199 +1.1% | $512,200 |
| 2012 | $9,097 -13.8% | $512,200 |
| 2011 | $10,552 +2.8% | $512,200 +63.1% |
| 2010 | $10,262 +10.9% | $314,000 |
| 2009 | $9,254 +2.4% | $314,000 |
| 2008 | $9,034 | $314,000 |
Find assessor info on the county website
Monthly payment
Est. payment
Payment breakdown
Explore the cost of this home by adjusting the details. Changes won't be saved.Climate risks
Neighborhood: 08562
Nearby schools
Schools provided by the listing agent
- Elementary: Cb Lamb
- High: North Burlington Regional H.s.
- District: Northern Burlington Count Schools
Source: Bright MLS. This data may not be complete. We recommend contacting the local school district to confirm school assignments for this home.
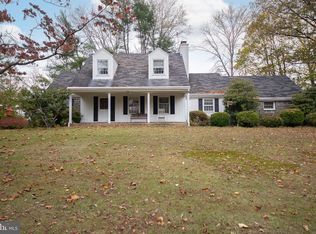
Similar homes
- $945,0004 bd4 ba4.5k sqft18 Millennium Dr, Columbus, NJ 08022For Sale

 MLS ID #NJBL2119058, Cynthia Deehr, Weichert Realtors-Cherry Hill. Bright MLS
 - $1,079,0004 bd5 ba5.5k sqft7 Wright Dr, Chesterfield, NJ 08515For Sale By Owner
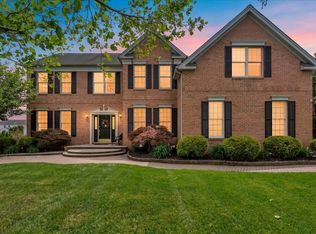
- $799,0004 bd3 ba3k sqft46 Hopkins Rd, New Egypt, NJ 08533For Sale
 MLS ID #NJOC2045188, Beth Kimmick, ERA Central Realty Group - Cream Ridge. Bright MLS
 - $949,9003 bd3 ba3k sqft5 Pennfield Rd, Robbinsville, NJ 08691For Sale
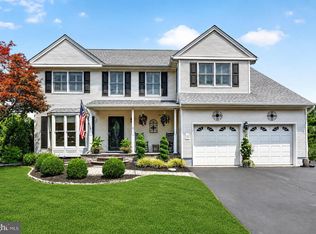 MLS ID #NJME2083054, Jessica Leale, Weichert Realtors - Princeton. Bright MLS
 - $960,0004 bd4 ba4.4k sqft43 Oxford Cir, Southampton, NJ 08088For SaleMLS ID #NJBL2120256, DJ Ali, Goldstone Residential LLC. Bright MLS
- $972,0004 bd3 ba3.2k sqft111 Laurel Dr, Robbinsville, NJ 08691For SaleMLS ID #NJME2083710, Edward J Smires, Smires & Associates. Bright MLS
- $1,190,0004 bd3 ba3.5k sqft20 Hankins Farm Rd, Allentown, NJ 08501For SaleMLS ID #NJMM2004976, Patty Hogan, Keller Williams Premier. Bright MLS
- $1,075,0004 bd4 ba3.7k sqft69 Burlington Path, Cream Ridge, NJ 08514For SaleMLS ID #NJMM2004686, Sabella Sparano, Curran Group Real Estate Services. Bright MLS
- $829,9004 bd3 ba3.3k sqft124 Bobbis Ter, New Egypt, NJ 08533For SaleMLS ID #NJOC2045008, Ann Marie Comforte, Keller Williams Premier. Bright MLS
- $1,150,0004 bd3 ba3.5k sqft1 Somerset Ct, Allentown, NJ 08501For SaleMLS ID #NJMM2004988, Edward J Smires, Smires & Associates. Bright MLS
- $999,0004 bd3 ba2.9k sqft2 Stonehenge Court, Jackson, NJ 08527For Sale
 MLS ID #22621224, Alice Matthews, Realty One Group Central. MoreMLS
 - $889,0004 bd4 ba3.4k sqft18 Camelot Terrace, Jackson, NJ 08527For SaleMLS ID #22623806, Michael Gruosso, G & G Agency Inc. MoreMLS
- $1,049,9005 bd3 ba3.3k sqft36 Arnold Ln, Robbinsville, NJ 08691For SaleMLS ID #NJME2080594, Vanessa Stefanics, REMAX Welcome Home. Bright MLS
- $990,0004 bd6 ba5.7k sqft309 Ark Rd, Mount Laurel, NJ 08054For SaleMLS ID #NJBL2111434, Michael Meyer, Century 21 Alliance-Medford. Bright MLS
- $872,5004 bd3 ba3k sqft655 524th Rte, Allentown, NJ 08501For Sale
 MLS ID #2702123R, MICHAEL T. KUCZINSKI. All Jersey MLS
 - $1,350,0006 bd6 ba5.6k sqft392 Old York Rd, Hamilton, NJ 08620For SaleMLS ID #NJME2083112, Kate Bonchev, Queenston Realty, LLC. Bright MLS
- $845,0005 bd4 ba2.9k sqft50 Orourke Dr, Robbinsville, NJ 08691For SaleMLS ID #NJME2073150, Britani Radice-Calderone, Curran Group Real Estate Services. Bright MLS
- $1,275,0006 bd5 ba6.6k sqft36 Belmont Cir, Columbus, NJ 08022For SaleMLS ID #NJBL2119914, Margaret Danaj, Century 21 Action Plus Realty - Bordentown. Bright MLS
- $885,0003 bd3 ba3.9k sqft176 Bennetts Mills Road, Jackson, NJ 08527For SaleMLS ID #22629371, Myra Territo, Realty One Group Central. MoreMLS
- $1,129,9005 bd4 ba2.9k sqft61 Cliffwood Dr, Allentown, NJ 08501For SaleMLS ID #NJMM2004654, Kathy Froelich, Redfin. Bright MLS
