Welcome to 73 South Pond Lane, a beautifully maintained townhouse nestled within the highly desirable Hidden Ponds community in Smithtown. This spacious residence offers an ideal blend of comfort, convenience, and low-maintenance living.
Step inside to find a bright and inviting layout featuring generous living space, and oversized windows that fill the home with natural light. The primary suite offers ample closet space and an en-suite bath, while a spacious second bedroom and separate full bath provide comfort and flexibility for guests, a home office, or everyday living.
Enjoy outdoor relaxation on your private patio. Hidden Ponds is a gated community known for its beautifully landscaped setting, ponds, walking paths, clubhouse, pool, tennis courts, and carefree lifestyle. Conveniently located near shopping, dining, parks, major roadways, and all that Smithtown has to offer.
Don't miss this opportunity to own in one of Smithtown's most sought-after communities. Move right in and enjoy resort-style living every day.
Pending
$599,999
73 S Pond Lane, Smithtown, NY 11787
2beds
1,200sqft
Condominium, Residential
Built in 1988
-- sqft lot
$-- Zestimate®
$500/sqft
$385/mo HOA
What's special
Gated communityWalking pathsPrivate patioBright and inviting layoutBeautifully maintained townhouseSpacious residenceBeautifully landscaped setting
- 54 days |
- 76 |
- 1 |
Likely to sell faster than
Zillow last checked:
Listing updated:
Listed by:
Vantage Realty Partners 631-562-0606,
Maria G. Raimondi 631-428-0501
Source: OneKey® MLS as distributed by MLS GRID,MLS#: 1008290
Facts & features
Interior
Bedrooms & bathrooms
- Bedrooms: 2
- Bathrooms: 2
- Full bathrooms: 2
Heating
- Electric
Cooling
- Central Air
Appliances
- Included: Dishwasher, Dryer, Electric Oven, Oven, Refrigerator
- Laundry: Washer/Dryer Hookup, In Hall, In Unit
Features
- First Floor Bedroom, First Floor Full Bath, Cathedral Ceiling(s), Eat-in Kitchen, High Ceilings, Primary Bathroom
- Attic: Crawl
- Number of fireplaces: 1
- Common walls with other units/homes: 1 Common Wall,End Unit
Interior area
- Total structure area: 1,200
- Total interior livable area: 1,200 sqft
Video & virtual tour
Property
Parking
- Total spaces: 1
- Parking features: Common, Driveway, Garage
- Garage spaces: 1
- Has uncovered spaces: Yes
Features
- Levels: One
- Pool features: Community, In Ground
Lot
- Size: 436 Square Feet
- Features: Corner Lot
Details
- Parcel number: 0800132010100073000
- Special conditions: None
Construction
Type & style
- Home type: Condo
- Property subtype: Condominium, Residential
- Attached to another structure: Yes
Materials
- Frame
Condition
- Year built: 1988
Utilities & green energy
- Sewer: Public Sewer
- Water: Public
- Utilities for property: Electricity Connected, Sewer Connected, Water Connected
Community & HOA
Community
- Security: Gated Community
- Subdivision: Hidden Ponds
HOA
- Has HOA: Yes
- Amenities included: Basketball Court, Clubhouse, Fitness Center, Gated, Landscaping, Pool, Tennis Court(s)
- Services included: Common Area Maintenance, Maintenance Structure, Maintenance Grounds, Pool Service, Sewer, Snow Removal, Trash
- HOA fee: $385 monthly
- HOA name: Fairfield properties
- HOA phone: 631-499-6660
Location
- Region: Smithtown
Financial & listing details
- Price per square foot: $500/sqft
- Tax assessed value: $537,500
- Annual tax amount: $11,189
- Date on market: 6/3/2026
- Cumulative days on market: 53 days
- Listing agreement: Exclusive Right To Sell
- Electric utility on property: Yes
Estimated market value
Not available
Estimated sales range
Not available
Not available
Price history
| Date | Event | Price |
|---|---|---|
| 6/18/2026 | Pending sale | $599,999$500/sqft |
Source:  OneKey® MLS as distributed by MLS GRID #1008290 Report a problem OneKey® MLS as distributed by MLS GRID #1008290 Report a problem | ||
| 6/3/2026 | Listed for sale | $599,999+92.3%$500/sqft |
Source: OneKey® MLS as distributed by MLS GRID #1008290 Report a problem | ||
| 2/10/2003 | Sold | $312,000+66.4%$260/sqft |
Source: Public Record Report a problem | ||
| 2/4/1998 | Sold | $187,500$156/sqft |
Source: Public Record Report a problem | ||
Public tax history
| Year | Property taxes | Tax assessment |
|---|---|---|
| 2025 | -- | $4,300 |
| 2024 | -- | $4,300 |
| 2023 | -- | $4,300 |
| 2022 | -- | $4,300 |
| 2021 | -- | $4,300 |
| 2020 | -- | $4,300 |
| 2019 | -- | $4,300 |
| 2018 | -- | $4,300 |
| 2017 | $8,411 | $4,300 |
| 2016 | -- | $4,300 |
| 2015 | -- | $4,300 |
| 2014 | -- | $4,300 |
| 2013 | -- | $4,300 |
| 2012 | -- | $4,300 |
| 2011 | -- | $4,300 |
| 2010 | -- | $4,300 |
| 2009 | -- | $4,300 -3.8% |
| 2008 | -- | $4,470 |
| 2007 | $7,447 +21.4% | $4,470 |
| 2005 | $6,135 +7.2% | $4,470 |
| 2004 | $5,723 +8.3% | $4,470 |
| 2003 | $5,286 +7.8% | $4,470 |
| 2002 | $4,903 | $4,470 |
| 2001 | -- | $4,470 |
| 2000 | $4,860 | $4,470 |
Find assessor info on the county website
Monthly payment
Climate risks
Neighborhood: 11787
Nearby schools
GreatSchools rating
- 8/10Mount Pleasant Elementary SchoolGrades: K-5Distance: 0.4 mi
- 6/10Great Hollow Middle SchoolGrades: 6-8Distance: 1.2 mi
- 10/10Smithtown High School WestGrades: 9-12Distance: 3.6 mi
Schools provided by the listing agent
- Elementary: Mt Pleasant Elementary School
- Middle: Great Hollow Middle School
- High: Smithtown High School-East
Source: OneKey® MLS as distributed by MLS GRID. This data may not be complete. We recommend contacting the local school district to confirm school assignments for this home.
- $713,5003 bd3 ba1.7k sqft74 S Pond Ln, Smithtown, NY 11787Off Market
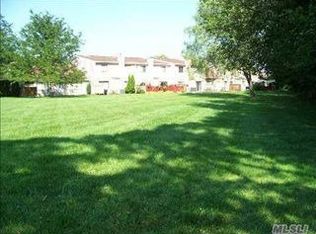
- $667,300-- bd-- ba-- sqft75 S Pond Ln, Smithtown, NY 11787Off Market
- $554,5002 bd1 ba1.1k sqft76 S Pond Ln, Smithtown, NY 11787Off Market

- $664,9002 bd2 ba1.7k sqft77 S Pond Ln, Smithtown, NY 11787Off Market
- $710,500-- bd-- ba-- sqft78 S Pond Ln, Smithtown, NY 11787Off Market
- $652,200-- bd-- ba-- sqft66 S Pond Ln, Smithtown, NY 11787Off Market
- $650,8003 bd3 ba1.8k sqft67 S Pond Ln, Smithtown, NY 11787Off Market
- $702,600-- bd-- ba-- sqft68 S Pond Ln, Smithtown, NY 11787Off Market
A local agent can set up tours, give advice and negotiate with sellers.
Similar homes
- $599,0002 bd2 ba1.1k sqft91 Hidden Ponds, Smithtown, NY 11787For Sale
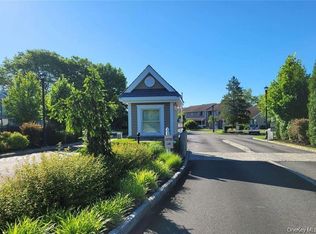
 MLS ID #1020096, Suzanne Savino, Listing by: Compass Greater NY LLC. OneKey® MLS as distributed by MLS GRID
 - $599,0002 bd3 ba1.6k sqft45 Madder Lake Circle, Commack, NY 11725For Sale
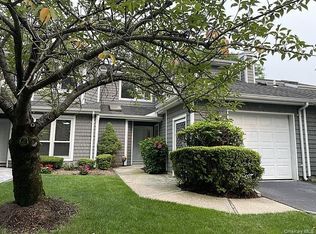 MLS ID #1027011, Ronni B. Tranes CRS, Listing by: Douglas Elliman Real Estate. OneKey® MLS as distributed by MLS GRID
 - $649,9992 bd3 ba1.7k sqft56 Leeward Court, Port Jefferson, NY 11777For Sale
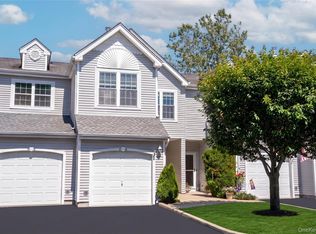 MLS ID #1019153, Andrew Fraczak, Listing by: OverSouth LLC. OneKey® MLS as distributed by MLS GRID
 - $499,9992 bd2 ba1.1k sqft6 Beech Street, Central Islip, NY 11722For Sale
 MLS ID #1019838, Mark Gaeta, Listing by: Vantage Realty Partners. OneKey® MLS as distributed by MLS GRID
 - $599,9902 bd2 ba1.2k sqft17 Constantine Way, Mount Sinai, NY 11766For SaleMLS ID #1009566, John S. Sanders, Listing by: Shea & Sanders Real Estate Inc. OneKey® MLS as distributed by MLS GRID
- $599,9993 bd2 ba1.3k sqft473 Long Island Avenue, Medford, NY 11763For SaleMLS ID #1023940, Stefanie Fox, Listing by: Realty Connect USA LLC. OneKey® MLS as distributed by MLS GRID
- $599,0002 bd2 ba1.3k sqft99 Constantine Way, Mount Sinai, NY 11766For SaleMLS ID #1014871, Yaffa Stegemann, Listing by: Douglas Elliman Real Estate. OneKey® MLS as distributed by MLS GRID
- $639,0003 bd2 ba1.4k sqft382 Greenbelt Parkway, Holtsville, NY 11742For SaleMLS ID #1028189, Bryn G. Elliott E-PRO SFR, Listing by: Signature Premier Properties. OneKey® MLS as distributed by MLS GRID
- $599,9994 bd2 ba1.4k sqft27 Yarnell Street, Brentwood, NY 11717For SaleMLS ID #1011864, Naseer Noori, Listing by: Signature Premier Properties. OneKey® MLS as distributed by MLS GRID
- $599,0003 bd3 ba1.8k sqft1406 Sara Circle, Port Jefferson Station, NY 11776For SaleMLS ID #1015102, Kevin Milano, Listing by: Daniel Gale Sothebys Intl Rlty. OneKey® MLS as distributed by MLS GRID
- $625,0003 bd2 ba1.1k sqft3 School Street, Ronkonkoma, NY 11779For SaleMLS ID #1020646, Zehava Friedman, Listing by: Coldwell Banker American Homes. OneKey® MLS as distributed by MLS GRID
- $599,0003 bd1 ba1.2k sqft5 Wexford Street, Huntington, NY 11743For SaleMLS ID #1029748, Nicholas Zestanakis, Listing by: Keller Williams Rlty Landmark. OneKey® MLS as distributed by MLS GRID
- $449,9002 bd1 ba937 sqft49 Richmond Boulevard #1B, Ronkonkoma, NY 11779For SaleMLS ID #1011906, Nicholas R. Aliano Jr, Listing by: Aliano Real Estate. OneKey® MLS as distributed by MLS GRID
- $699,9993 bd2 ba1.2k sqft3 Bayberry Drive, Saint James, NY 11780For SaleMLS ID #1006934, Frank S. Morreale, Listing by: Coldwell Banker American Homes. OneKey® MLS as distributed by MLS GRID
- $679,9994 bd3 ba1.6k sqft338 Easton Street, Ronkonkoma, NY 11779For SaleMLS ID #1006994, Nicole Chimento, Listing by: Coldwell Banker American Homes. OneKey® MLS as distributed by MLS GRID
- $479,9993 bd3 ba1.1k sqft30 Jefferson, Yaphank, NY 11980For SaleMLS ID #1028186, Frank Monforte Jr, Listing by: Corcoran SRG Residential. OneKey® MLS as distributed by MLS GRID
- $669,0003 bd3 ba1.4k sqft9 Pleasant Lane, Bay Shore, NY 11706For SaleMLS ID #1026459, Linda Kerr, Listing by: Signature Premier Properties. OneKey® MLS as distributed by MLS GRID
- $585,0002 bd2 ba1.6k sqft47 Barley Lane, Patchogue, NY 11772For SaleMLS ID #1024468, Janet Liotta, Listing by: Realty Connect USA L I Inc. OneKey® MLS as distributed by MLS GRID
- $599,0003 bd2 ba1.7k sqft105 Greenhaven Drive, Port Jefferson Station, NY 11776For SaleMLS ID #1021156, Giuseppe Pinello, Listing by: Exit Realty Achieve. OneKey® MLS as distributed by MLS GRID
- $599,9993 bd2 ba1.2k sqft1056 Ocean Avenue, Bay Shore, NY 11706For SaleMLS ID #1001477, Anthony Napolitano Jr, Listing by: Anthony Napolitano Homes. OneKey® MLS as distributed by MLS GRID
