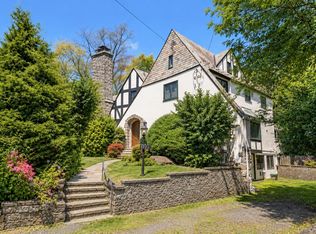
Storybook 1930s Tudor, thoughtfully renovated, in Larchmont Woods — 2,867 square feet, 4 bedrooms, 3.5 baths, on a level .14-acre lot. A bluestone walk leads to a flagstone patio off the entry. Inside, the entry foyer opens to a sun-filled dining room and a large living room anchored by a wood-burning stone fireplace, flanked by custom built-ins, with a door to the front patio. The updated kitchen is the heart of the home: center island, six-burner range, and a built-in breakfast banquette. A mudroom with built-in storage opens to the rear deck. Powder room on the main level. Upstairs, the primary suite offers three closets and an ensuite bath, joined by two additional bedrooms, a hall bath, and linen closet. The third floor is a retreat of its own — a fourth bedroom with ensuite bath and closet, plus a bonus room currently used as a home office, with built-in storage lining the hallway. The lower level offers play space, laundry, storage, utilities, and interior garage access. The back patio is great for entertaining — space to relax, room for a dining table, and a yard that fits a playset.
Pending
$1,495,000
73 Woodlawn Avenue, New Rochelle, NY 10804
4beds
2,867sqft
Single Family Residence, Residential
Built in 1930
6,265 Square Feet Lot
$-- Zestimate®
$521/sqft
$-- HOA
What's special
- 38 days
- 1,884
- 177
Likely to sell faster than
Zillow last checked:
Listing updated:
Listed by:
Julia B Fee Sothebys Int. Rlty 914-834-0270,
Mimi Magarelli 914-715-3511,
Sarah Magarelli 914-539-1314,
Julia B Fee Sothebys Int. Rlty
Source: OneKey® MLS as distributed by MLS GRID,MLS#: 1035789
Facts & features
Interior
Bedrooms & bathrooms
- Bedrooms: 4
- Bathrooms: 4
- Full bathrooms: 3
- 1/2 bathrooms: 1
Other
- Description: Entry Foyer, PR, Living Room, Dining Room, Kitchen, Mud Room
- Level: First
Other
- Description: Primary Bedroom with ensuite bath, 2 Bedrooms, Hall Bath
- Level: Second
Other
- Description: Bedroom with ensuite bath, Office space, great storage closets
- Level: Third
Other
- Description: Laundry
- Level: Basement
Heating
- Natural Gas
Cooling
- Central Air
Appliances
- Included: Dishwasher, Disposal, Dryer, Gas Range, Microwave, Refrigerator, Washer
Features
- Chefs Kitchen, Eat-in Kitchen, Entrance Foyer, Formal Dining, Granite Counters, Kitchen Island, Original Details, Primary Bathroom, Recessed Lighting, Storage
- Flooring: Hardwood
- Basement: Storage Space
- Attic: Storage,Walkup
- Has fireplace: Yes
Interior area
- Total structure area: 2,867
- Total interior livable area: 2,867 sqft
Property
Parking
- Total spaces: 2
- Parking features: Driveway, Garage
- Garage spaces: 2
- Has uncovered spaces: Yes
Lot
- Size: 6,265 Square Feet
Details
- Parcel number: 1000000003011200000037
- Special conditions: None
Construction
Type & style
- Home type: SingleFamily
- Architectural style: Tudor
- Property subtype: Single Family Residence, Residential
Materials
- Stone, Stucco
Condition
- Year built: 1930
Utilities & green energy
- Sewer: Public Sewer
- Water: Public
- Utilities for property: Electricity Connected, Natural Gas Available, Sewer Connected, Trash Collection Public, Water Connected
Community & HOA
HOA
- Has HOA: No
Location
- Region: New Rochelle
Financial & listing details
- Price per square foot: $521/sqft
- Tax assessed value: $19,940
- Annual tax amount: $28,221
- Date on market: 9/8/2026
- Cumulative days on market: 32 days
- Listing agreement: Exclusive Right To Sell
- Electric utility on property: Yes
Estimated market value
Not available
Estimated sales range
Not available
Not available
Price history
| Date | Event | Price |
|---|---|---|
| 9/25/2026 | Pending sale | $1,495,000$521/sqft |
Source:  OneKey® MLS as distributed by MLS GRID #1035789 Report a problem OneKey® MLS as distributed by MLS GRID #1035789 Report a problem | ||
| 9/8/2026 | Listed for sale | $1,495,000+106.5%$521/sqft |
Source: OneKey® MLS as distributed by MLS GRID #1035789 Report a problem | ||
| 8/17/2015 | Sold | $724,000-0.8%$253/sqft |
Source: OneKey® MLS as distributed by MLS GRID #H4513027 Report a problem | ||
| 5/13/2015 | Listing removed | $729,500$254/sqft |
Source: Rye Port Real Estate, Inc. #4513027 Report a problem | ||
| 4/3/2015 | Listed for sale | $729,500+264.8%$254/sqft |
Source: Rye Port Real Estate, Inc. #4513027 Report a problem | ||
| 7/7/1998 | Sold | $200,000$70/sqft |
Source: Public Record Report a problem | ||
Public tax history
| Year | Property taxes | Tax assessment |
|---|---|---|
| 2025 | -- | $19,940 |
| 2024 | -- | $19,940 +9.6% |
| 2023 | -- | $18,200 |
| 2022 | -- | $18,200 |
| 2021 | -- | $18,200 |
| 2020 | -- | $18,200 |
| 2019 | -- | $18,200 |
| 2018 | -- | $18,200 |
| 2017 | -- | $18,200 |
| 2016 | -- | $18,200 -8.8% |
| 2015 | $16,954 0% | $19,950 |
| 2014 | $16,954 +0% | $19,950 |
| 2013 | $16,954 | $19,950 |
| 2012 | -- | $19,950 |
| 2011 | -- | $19,950 |
| 2010 | -- | $19,950 |
| 2009 | -- | $19,950 |
| 2008 | -- | $19,950 |
| 2007 | -- | $19,950 |
| 2006 | -- | $19,950 |
| 2005 | -- | $19,950 |
| 2004 | -- | $19,950 |
| 2003 | -- | $19,950 |
Find assessor info on the county website
Monthly payment
Climate risks
Neighborhood: Wykagyl
Nearby schools
Schools provided by the listing agent
- Elementary: George M Davis Elementary School
- Middle: Albert Leonard Middle School
- High: New Rochelle High School
Source: OneKey® MLS as distributed by MLS GRID. This data may not be complete. We recommend contacting the local school district to confirm school assignments for this home.
Similar homes
- $1,399,0005 bd6 ba4.1k sqft133 Bon Air Avenue, New Rochelle, NY 10804For Sale
 MLS ID #1021771, Viola Taliaferrow, Listing by: Keller Williams Realty Group. OneKey® MLS as distributed by MLS GRID
 - $1,275,0006 bd3 ba3k sqft80 Argyll Avenue, New Rochelle, NY 10804For Sale
 MLS ID #1047951, Lisa Graff, Listing by: Houlihan Lawrence Inc.. OneKey® MLS as distributed by MLS GRID
 - $2,100,0006 bd6 ba4k sqft50 Forest Circle, New Rochelle, NY 10804For Sale
 MLS ID #1047078, Tamara Earnest, Listing by: Compass Greater NY, LLC. OneKey® MLS as distributed by MLS GRID
 - $1,495,0006 bd5 ba3.8k sqft26 Brookside Circle, Bronxville, NY 10708For Sale
 MLS ID #1044763, Sonia Forchetti, Listing by: Julia B Fee Sothebys Int. Rlty. OneKey® MLS as distributed by MLS GRID
 - $1,499,4185 bd3 ba2.2k sqft78 Tuckahoe Avenue, Eastchester, NY 10709For SaleMLS ID #1027495, Patricia Breen, Listing by: Compass Greater NY, LLC. OneKey® MLS as distributed by MLS GRID
- $1,325,0003 bd3 ba2.5k sqft52 Dorchester Road, Scarsdale, NY 10583For SaleMLS ID #1055884, Barbara Cleary, Listing by: Houlihan Lawrence Inc.. OneKey® MLS as distributed by MLS GRID
- $1,449,0004 bd2 ba2.3k sqft38 Harney Road, Scarsdale, NY 10583For SaleMLS ID #1038885, John C. Pisa, Listing by: eRealty Advisors, Inc. OneKey® MLS as distributed by MLS GRID
- $1,325,0003 bd3 ba2.6k sqft18 Coakley Avenue, Harrison, NY 10528For SaleMLS ID #1044941, Michael J. Marciano, Listing by: Keller Williams NY Realty. OneKey® MLS as distributed by MLS GRID
- $1,700,0004 bd4 ba2.3k sqft1239 Post Road, Scarsdale, NY 10583For SaleMLS ID #1050684, Ali Alvarez, Listing by: Houlihan Lawrence Inc.. OneKey® MLS as distributed by MLS GRID
- $1,400,0004 bd3 ba1.8k sqft594 Fort Hill Road, Scarsdale, NY 10583For SaleMLS ID #1051539, Sheri H. Wolfe, Listing by: Berkshire Hathaway HS NY Prop. OneKey® MLS as distributed by MLS GRID
- $1,099,0005 bd4 ba2.7k sqft255 Pennsylvania Avenue, Mount Vernon, NY 10552For SaleMLS ID #962219, Younis N. Dajah, Listing by: NB Elite Realty LLC. OneKey® MLS as distributed by MLS GRID
- $980,0004 bd3 ba2.1k sqft69 Pietro Drive, Yonkers, NY 10710For SaleMLS ID #1059127, Amy P. Sparano, Listing by: Julia B Fee Sothebys Int. Rlty. OneKey® MLS as distributed by MLS GRID
- $1,100,0004 bd4 ba2.2k sqft127 Ralph Avenue, White Plains, NY 10606For SaleMLS ID #1055686, Jeremy Zucker, Listing by: Keller Williams NY Realty. OneKey® MLS as distributed by MLS GRID
- $1,480,0004 bd4 ba3.1k sqft43-24 Morgan Street, Little Neck, NY 11363For SaleMLS ID #1053708, Hui Fang Chen, Listing by: AAA Young Shuen Realty Inc. OneKey® MLS as distributed by MLS GRID
- $1,495,0006 bd5 ba4k sqft34 Old Mountain Road, Nyack, NY 10960For SaleMLS ID #1020267, Kim Adele Rosner, Listing by: Wright Bros Real Estate Inc.. OneKey® MLS as distributed by MLS GRID
- $1,490,0003 bd4 ba2.6k sqft131 Douglas Road, Chappaqua, NY 10514For SaleMLS ID #1017997, Toni DiMichelo, Listing by: Houlihan Lawrence Inc.. OneKey® MLS as distributed by MLS GRID
- $1,444,0004 bd2 ba2.2k sqft320 Forest Road, Douglaston, NY 11363For SaleMLS ID #1035490, Christina Muccini-Finegan, Listing by: Douglas Elliman Real Estate. OneKey® MLS as distributed by MLS GRID
- $799,9993 bd3 ba1.7k sqft737 Bradley Street, Mamaroneck, NY 10543For SaleMLS ID #1060729, Christopher Chirico, Listing by: Keller Williams Realty Group. OneKey® MLS as distributed by MLS GRID
- $1,400,0004 bd4 ba3k sqft109 W Park Avenue, Pearl River, NY 10965For SaleMLS ID #996824, Adam D. Nelson, Listing by: Atlantic Hudson Realty Inc. OneKey® MLS as distributed by MLS GRID
- $1,359,0003 bd3 ba2.7k sqft180 Somerstown Road, Millwood, NY 10546For SaleMLS ID #1041830, Wendy Nolan, Listing by: Houlihan Lawrence Inc.. OneKey® MLS as distributed by MLS GRID
