Located less than 5 minutes from downtown Charlottesville, 730 5th St SW offers a unique opportunity for both single family homeowners or investors. This 3-bedroom, 2-bathroom home features single-level living with a cozy layout that provides comfort and convenience in a highly desirable location. The property offers a sense of privacy while still being within the city, along with a spacious backyard that provides plenty of room for relaxing or entertaining. With road frontage on 5th Street, the lot is easily accessible. For investors and builders, the current zoning allows for up to 8 residential units, creating strong potential for redevelopment. The existing home could also serve as a rental during a longer development timeline, helping offset holding costs while plans and permits are finalized. Whether you’re looking for a charming home close to downtown or a property with significant development potential, this one offers flexibility and opportunity in a prime Charlottesville location.
Pending
$394,000
730 5th St SW, Charlottesville, VA 22902
3beds
1,110sqft
Manufactured Home
Built in 1999
0.31 Acres Lot
$381,600 Zestimate®
$355/sqft
$-- HOA
What's special
- 125 days
- 22
- 0
Zillow last checked:
Listing updated:
Listed by:
Jenna Scholl 434-981-0631,
EXP Realty LLC 703-665-3362,
Cary Ridenhour 804-295-6238,
EXP Realty LLC
Source: CVRMLS,MLS#: 2606165 Originating MLS: Central Virginia Regional MLS
Originating MLS: Central Virginia Regional MLSFacts & features
Interior
Bedrooms & bathrooms
- Bedrooms: 3
- Bathrooms: 2
- Full bathrooms: 2
Primary bedroom
- Level: First
- Dimensions: 0 x 0
Bedroom 2
- Level: First
- Dimensions: 0 x 0
Bedroom 3
- Level: First
- Dimensions: 0 x 0
Other
- Description: Tub & Shower
- Level: First
Kitchen
- Level: First
- Dimensions: 0 x 0
Living room
- Level: First
- Dimensions: 0 x 0
Heating
- Electric, Heat Pump
Cooling
- Central Air
Appliances
- Included: Dryer, Dishwasher, Exhaust Fan, Electric Water Heater, Freezer, Disposal, Microwave, Oven, Refrigerator, Stove, Washer
Features
- Bookcases, Built-in Features, Bedroom on Main Level, Ceiling Fan(s), Laminate Counters, Bath in Primary Bedroom, Main Level Primary, Cable TV
- Flooring: Tile, Vinyl
- Basement: Crawl Space
- Attic: Pull Down Stairs
Interior area
- Total interior livable area: 1,110 sqft
- Finished area above ground: 1,110
- Finished area below ground: 0
Property
Parking
- Parking features: No Garage, Off Street, Oversized
Accessibility
- Accessibility features: Accessible Full Bath, Accessible Bedroom, Accessible Kitchen
Features
- Levels: One
- Stories: 1
- Patio & porch: Balcony, Patio, Deck, Porch
- Exterior features: Deck, Porch, Storage
- Pool features: None
- Fencing: None
- Has view: Yes
- View description: City
Lot
- Size: 0.31 Acres
Details
- Additional structures: Manufactured Home
- Parcel number: 250056000
- Zoning description: R-C
Construction
Type & style
- Home type: MobileManufactured
- Architectural style: Manufactured Home
- Property subtype: Manufactured Home
Materials
- Block, Drywall, Mixed, Concrete, Vinyl Siding
- Roof: Shingle
Condition
- Resale
- New construction: No
- Year built: 1999
Utilities & green energy
- Sewer: None
- Water: Public
- Utilities for property: Sewer Not Available
Community & HOA
Community
- Security: Smoke Detector(s)
- Subdivision: None
Location
- Region: Charlottesville
Financial & listing details
- Price per square foot: $355/sqft
- Tax assessed value: $328,900
- Annual tax amount: $2,871
- Date on market: 5/11/2026
- Ownership: Individuals
- Ownership type: Sole Proprietor
Estimated market value
$381,600
$363,000 - $401,000
Not available
Price history
| Date | Event | Price |
|---|---|---|
| 5/31/2026 | Pending sale | $394,000$355/sqft |
Source:  CAAR #674293 Report a problem CAAR #674293 Report a problem | ||
| 5/1/2026 | Price change | $394,000-1.3%$355/sqft |
Source:  CVRMLS #2606165 Report a problem CVRMLS #2606165 Report a problem | ||
| 3/14/2026 | Listed for sale | $399,000-6.1%$359/sqft |
Source: CVRMLS #2606165 Report a problem | ||
| 3/31/2025 | Listing removed | -- |
Source: Owner Report a problem | ||
| 12/31/2024 | Price change | $425,000+7.6%$383/sqft |
Source: Owner Report a problem | ||
| 11/19/2024 | Listed for sale | $395,000$356/sqft |
Source: Owner Report a problem | ||
| 3/24/2021 | Listing removed | -- |
Source: Owner Report a problem | ||
| 10/30/2018 | Listing removed | $1,550$1/sqft |
Source: Owner Report a problem | ||
| 9/28/2018 | Listed for rent | $1,550$1/sqft |
Source: Owner Report a problem | ||
Public tax history
| Year | Property taxes | Tax assessment |
|---|---|---|
| 2025 | $3,059 +6.6% | $306,300 +6.7% |
| 2024 | $2,871 +4.4% | $287,100 +2.4% |
| 2023 | $2,749 +128.7% | $280,400 +11.9% |
| 2022 | $1,202 -44.4% | $250,500 +10% |
| 2021 | $2,163 | $227,700 +2.9% |
| 2020 | -- | $221,300 +6.6% |
| 2019 | $1,972 +7.8% | $207,600 +11.3% |
| 2018 | $1,830 | $186,600 +6.2% |
| 2017 | -- | $175,700 |
| 2016 | $1,567 | $175,700 |
| 2015 | $1,567 | $175,700 +6.5% |
| 2014 | $1,567 | $164,900 |
| 2013 | $1,567 | $164,900 |
| 2012 | $1,567 -16.5% | -- |
| 2011 | $1,875 | -- |
| 2010 | -- | -- |
| 2009 | $1,858 | -- |
| 2008 | -- | $186,300 +11.4% |
| 2007 | -- | $167,200 +20% |
| 2006 | -- | $139,300 +7.7% |
| 2005 | -- | $129,300 +8.6% |
| 2004 | -- | $119,100 |
Find assessor info on the county website
Monthly payment
Climate risks
Neighborhood: Ridge St
Nearby schools
Schools provided by the listing agent
- Elementary: Burnley-Moran
- Middle: Charlottesville
- High: Charlottesville
Source: CVRMLS. This data may not be complete. We recommend contacting the local school district to confirm school assignments for this home.
Similar homes
- $440,0003 bd2 ba1.4k sqft215 Dice St, Charlottesville, VA 22902For Sale
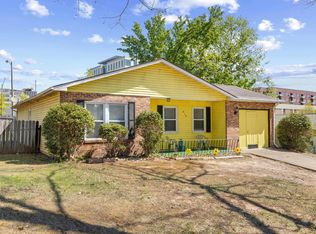
 MLS ID #674930, MIKE BROWN, REAL ESTATE III, INC.. CAAR
 - $425,0003 bd2 ba1.5k sqft1471 Gray Stone Ct, Charlottesville, VA 22902For Sale
 MLS ID #679267, BOBBY CRICKENBERGER, AKARION REALTY. CAAR
 - $369,9993 bd3 ba1.4k sqft1048 5th St SW, Charlottesville, VA 22902For Sale
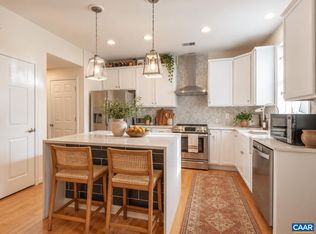 MLS ID #675413, MAZI VOGLER, TOWN REALTY. CAAR
 - $439,9003 bd2 ba1.1k sqft331 Camellia Dr, Charlottesville, VA 22903For Sale
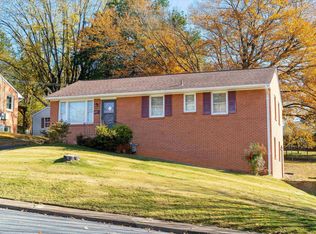 MLS ID #680629, GARY PALMER, TOWN REALTY. CAAR
 - $479,0003 bd2 ba1.5k sqft213 Oak St, Charlottesville, VA 22902For SaleMLS ID #677993, MIKE BROWN, REAL ESTATE III, INC.. CAAR
- $434,9003 bd2 ba1.4k sqft1646 Meridian St, Charlottesville, VA 22902For SaleMLS ID #674899, CRAIG SPICER, KELLER WILLIAMS ALLIANCE - CHARLOTTESVILLE. CAAR
- $370,0002 bd1 ba783 sqft2302 Center Ave, Charlottesville, VA 22903For SaleMLS ID #681745, GEORGIA LINDSEY, NEST REALTY GROUP. CAAR
- $445,0003 bd3 ba1.5k sqft1557 Primrose Ln, Charlottesville, VA 22902For SaleMLS ID #677333, SUZIE HEGEMIER, LORING WOODRIFF REAL ESTATE ASSOCIATES. CAAR
- $339,9002 bd2 ba1.4k sqft107 Birdwood Ct, Charlottesville, VA 22903For SaleMLS ID #681755, EDDIE KAROLIUSSEN, FOUR CORNERS REAL ESTATE SOLUTIONS, LLC. CAAR
- $449,9002 bd2 ba1.2k sqft301 Meade Ave, Charlottesville, VA 22902For SaleMLS ID #679259, AUDREY BADGETT, ASSIST2SELL - FIRST RATE REALTY, INC.. CAAR
- $485,0004 bd2 ba1.5k sqft1249 Gristmill Dr, Charlottesville, VA 22902For SaleMLS ID #679546, CHRIS SAXON, NEST REALTY GROUP. CAAR
- $495,0004 bd2 ba1.6k sqft80 Mill Creek Ct, Charlottesville, VA 22902For SaleMLS ID #681290, EDDIE KAROLIUSSEN, FOUR CORNERS REAL ESTATE SOLUTIONS, LLC. CAAR
- $425,0003 bd1 ba950 sqft117 Buckingham Cir, Charlottesville, VA 22903For SaleMLS ID #678598, MALLORY WEBB, NEST REALTY GROUP. CAAR
- $475,0002 bd2 ba1.5k sqft1238 Timberbranch Ct, Charlottesville, VA 22902For SaleMLS ID #677859, KARYN TRUMBULL, NEST REALTY GROUP. CAAR
- $459,0002 bd2 ba1.2k sqft180 Lynx Farm Ln, Charlottesville, VA 22903For SaleMLS ID #681858, GRIER MURPHY, NEST REALTY GROUP. CAAR
- $440,0003 bd3 ba1.4k sqft807 Watson Ave, Charlottesville, VA 22901For SaleMLS ID #681135, HARRY RINDLER, LONG & FOSTER - CHARLOTTESVILLE. CAAR
- $335,0003 bd3 ba1.2k sqft562 Cleveland Ave, Charlottesville, VA 22903For SaleMLS ID #679395, CRAIG MASSIE, COMPASS-Avenue. CAAR
- $394,9003 bd3 ba1.1k sqft398 Geranium Rd, Ruckersville, VA 22968For SaleMLS ID #679614, MATTHEW FALLS, RE/MAX ADVANTAGE-WAYNESBORO. CAAR
- $375,0003 bd3 ba1.6k sqft110 Harvest Dr, Charlottesville, VA 22903For SaleMLS ID #680809, SALLY DU BOSE, SALLY DU BOSE REAL ESTATE PARTNERS. CAAR
- $325,0002 bd1 ba850 sqft419 Quarry Rd, Charlottesville, VA 22902For SaleMLS ID #678884, SASHA TRIPP, STORY HOUSE REAL ESTATE. CAAR
