Beautifully maintained brick ranch on a quiet, tree-lined street in South Holland! This move-in-ready home features hardwood floors, bright living room, an updated kitchen with white shaker cabinets, black subway tile backsplash, matte black hardware and fixtures, stainless steel appliances, and a cozy dining area. Three spacious bedrooms and two renovated bathrooms offer modern finishes throughout. The standout vaulted family room boasts exposed wood beams and a stunning floor to ceiling fireplace. Enjoy one of the largest backyards on the block with mature trees, lush landscaping, fencing, and a patio area perfect for entertaining. Schedule your showing today!
Contingent
$259,999
730 E 156th St, South Holland, IL 60473
3beds
1,439sqft
:
Get pre-qualified$1,959/mo
Single Family Residence
Built in 1956
6,621 Square Feet Lot
$-- Zestimate®
$181/sqft
$-- HOA
What's special
- --
- on Zillow |
- 310
- views |
- 32
- saves |
Zillow last checked:
Listing updated:
Listed by:
Christin Willis 312-981-5500,
Coldwell Banker Realty
Source: MRED as distributed by MLS GRID,MLS#: 12680029
Facts & features
Interior
Bedrooms & bathrooms
- Bedrooms: 3
- Bathrooms: 2
- Full bathrooms: 2
Rooms
- Room types: No additional rooms
Primary bedroom
- Features: Flooring (Hardwood)
- Level: Main
- Area: 121 Square Feet
- Dimensions: 11X11
Bedroom 2
- Features: Flooring (Hardwood)
- Level: Main
- Area: 110 Square Feet
- Dimensions: 11X10
Bedroom 3
- Features: Flooring (Hardwood)
- Level: Main
- Area: 99 Square Feet
- Dimensions: 11X9
Family room
- Features: Flooring (Wood Laminate)
- Level: Main
- Area: 324 Square Feet
- Dimensions: 27X12
Kitchen
- Features: Kitchen (Eating Area-Table Space), Flooring (Wood Laminate)
- Level: Main
- Area: 192 Square Feet
- Dimensions: 16X12
Laundry
- Features: Flooring (Wood Laminate)
- Level: Main
- Area: 90 Square Feet
- Dimensions: 10X9
Living room
- Features: Flooring (Hardwood), Window Treatments (Blinds)
- Level: Main
- Area: 266 Square Feet
- Dimensions: 19X14
Heating
- Natural Gas, Forced Air
Cooling
- Central Air
Appliances
- Included: Range, Microwave, Dishwasher, Refrigerator, Gas Water Heater
Features
- 1st Floor Bedroom, 1st Floor Full Bath
- Flooring: Hardwood, Laminate
- Windows: Screens, Skylight(s)
- Basement: Crawl Space
- Attic: Unfinished
- Number of fireplaces: 1
- Fireplace features: Wood Burning, Family Room
Interior area
- Total structure area: 0
- Total interior livable area: 1,439 sqft
Property
Parking
- Total spaces: 1.5
- Parking features: Yes, Garage Owned, Detached, Garage
- Garage spaces: 1.5
Accessibility
- Accessibility features: No Disability Access
Features
- Stories: 1
Lot
- Size: 6,621 Square Feet
- Dimensions: 53X124
- Features: Landscaped
Details
- Additional structures: None
- Parcel number: 29152160130000
- Special conditions: None
- Other equipment: Ceiling Fan(s)
Construction
Type & style
- Home type: SingleFamily
- Architectural style: Ranch
- Property subtype: Single Family Residence
Materials
- Brick
- Foundation: Concrete Perimeter
- Roof: Asphalt
Condition
- New construction: No
- Year built: 1956
- Major remodel year: 2025
Details
- Builder model: RANCH
Utilities & green energy
- Sewer: Public Sewer
- Water: Lake Michigan
Community & HOA
Community
- Features: Sidewalks, Street Lights, Street Paved
- Security: Carbon Monoxide Detector(s)
HOA
- Services included: None
Location
- Region: South Holland
Financial & listing details
- Price per square foot: $181/sqft
- Tax assessed value: $7,155
- Annual tax amount: $5,601
- Date on market: 6/18/2026
- Ownership: Fee Simple
Estimated market value
Not available
Estimated sales range
Not available
Not available
Price history
| Date | Event | Price |
|---|---|---|
| 12/12/2025 | Listing removed | $189,873$132/sqft |
Source:  MRED as distributed by MLS GRID #12456423 Report a problem MRED as distributed by MLS GRID #12456423 Report a problem | ||
| 11/14/2025 | Pending sale | $189,873$132/sqft |
Source: MRED as distributed by MLS GRID #12456423 Report a problem | ||
| 11/10/2025 | Contingent | $189,873$132/sqft |
Source: MRED as distributed by MLS GRID #12456423 Report a problem | ||
| 8/27/2025 | Listed for sale | $189,873$132/sqft |
Source: MRED as distributed by MLS GRID #12456423 Report a problem | ||
| 8/27/2025 | Listing removed | $189,873$132/sqft |
Source: MRED as distributed by MLS GRID #12434268 Report a problem | ||
| 8/20/2025 | Price change | $189,873-5%$132/sqft |
Source: MRED as distributed by MLS GRID #12434268 Report a problem | ||
| 7/31/2025 | Listed for sale | $199,873$139/sqft |
Source: MRED as distributed by MLS GRID #12434268 Report a problem | ||
| 7/31/2025 | Listing removed | $199,873$139/sqft |
Source: MRED as distributed by MLS GRID #12410256 Report a problem | ||
| 7/25/2025 | Price change | $199,873-2.4%$139/sqft |
Source: MRED as distributed by MLS GRID #12410256 Report a problem | ||
| 6/27/2025 | Price change | $204,873-4.7%$142/sqft |
Source: MRED as distributed by MLS GRID #12211456 Report a problem | ||
| 5/2/2025 | Listed for sale | $214,873+188.4%$149/sqft |
Source: MRED as distributed by MLS GRID #12211456 Report a problem | ||
| 5/19/2017 | Sold | $74,500-6.9%$52/sqft |
Source: MRED as distributed by MLS GRID #09586212 Report a problem | ||
| 3/13/2017 | Price change | $80,000+7.4%$56/sqft |
Source: CENTURY 21 Affiliated #09561078 Report a problem | ||
| 3/11/2017 | Listed for sale | $74,500-16.8%$52/sqft |
Source: CENTURY 21 Affiliated #09561078 Report a problem | ||
| 1/3/2017 | Listing removed | $89,500$62/sqft |
Source: CENTURY 21 Affiliated #09361505 Report a problem | ||
| 10/14/2016 | Listed for sale | $89,500$62/sqft |
Source: CENTURY 21 Affiliated #09361505 Report a problem | ||
Public tax history
| Year | Property taxes | Tax assessment |
|---|---|---|
| 2014 | $2,360 -14.1% | $7,155 -13.7% |
| 2013 | $2,746 +1.1% | $8,291 |
| 2012 | $2,717 +0.3% | $8,291 |
| 2011 | $2,708 -31.2% | $8,291 -36.3% |
| 2010 | $3,935 +12.7% | $13,007 |
| 2009 | $3,493 +13.8% | $13,007 -5% |
| 2008 | $3,069 +0.9% | $13,692 +13.3% |
| 2007 | $3,043 +2.4% | $12,081 |
| 2006 | $2,971 +14.2% | $12,081 |
| 2005 | $2,601 -0.6% | $12,081 +15.4% |
| 2004 | $2,617 +2.8% | $10,473 |
| 2003 | $2,546 | $10,473 |
Find assessor info on the county website
Monthly payment
Est. payment
Payment breakdown
Explore the cost of this home by adjusting the details. Changes won't be saved.Climate risks
Neighborhood: 60473
Nearby schools
GreatSchools rating
- 6/10Madison SchoolGrades: 4-5Distance: 0.3 mi
- 5/10Coolidge Middle SchoolGrades: 6-8Distance: 1.5 mi
- 2/10Thornridge High SchoolGrades: 9-12Distance: 0.7 mi
Schools provided by the listing agent
- District: 299
Source: MRED as distributed by MLS GRID. This data may not be complete. We recommend contacting the local school district to confirm school assignments for this home.
- $122,0004 bd1 ba1.4k sqft730 E 156th St, South Holland, IL 60473Sold
- $181,6003 bd1 ba1.1k sqft722 E 156th St, South Holland, IL 60473Off Market
- $--3 bd1 ba1k sqft738 E 156th Pl, South Holland, IL 60473Auction
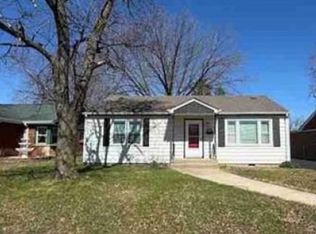
- $48,0003 bd2 ba1k sqft738 E 156th St, Lansing, IL 60473Sold
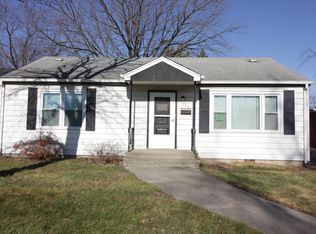
- $182,0002 bd2 ba1.5k sqft714 E 156th St, South Holland, IL 60473Sold
- $167,4003 bd1 ba1.1k sqft746 E 156th St, South Holland, IL 60473Off Market
- $144,4002 bd1 ba1k sqft729 E 155th Pl, South Holland, IL 60473Off Market
- $110,0003 bd2 ba1k sqft737 E 155th Pl, South Holland, IL 60473Sold
A local agent can set up tours, give advice and negotiate with sellers.
A local lender can help you make sure your offer is ready when you are.
Similar homes
- $270,0003 bd2 ba1.4k sqft1029 Riverview Dr, South Holland, IL 60473New
 MLS ID #12716664, Dre'Ana Spearman, Real People Realty. MRED as distributed by MLS GRID
 - $212,7004 bd2 ba1.4k sqft428 E 156th Pl, South Holland, IL 60473New
 MLS ID #12713879, Neil Gates, Chase Real Estate LLC. MRED as distributed by MLS GRID
 - $270,0005 bd2 ba1.6k sqft662 E 159th Pl, South Holland, IL 60473Active
 MLS ID #12675180, Tajuana Rice, Keller Williams Preferred Realty. MRED as distributed by MLS GRID
 - $270,0003 bd2 ba1k sqft15615 Kenwood Ave, South Holland, IL 60473Active
 MLS ID #12697526, Kenyona McDonald, Village Realty, Inc. MRED as distributed by MLS GRID
 - $249,0003 bd2 ba1.2k sqft16358 Drexel Ave, South Holland, IL 60473ActiveMLS ID #12689771, Kim Wirtz, ABR,CRS,e-PRO, Wirtz Real Estate Group Inc.. MRED as distributed by MLS GRID
- $279,0003 bd2 ba1.8k sqft795 E 163rd St, South Holland, IL 60473ActiveMLS ID #12549603, Luvia Jimenez, Realty of America, LLC. MRED as distributed by MLS GRID
- $249,9003 bd2 ba1.2k sqft14340 Ingleside Ave, Dolton, IL 60419ActiveMLS ID #12695123, Courtney Johnson, Advanced Real Estate LLC. MRED as distributed by MLS GRID
- $255,0003 bd2 ba1.3k sqft408 Bensley Ave, Calumet City, IL 60409ActiveMLS ID #12702819, Dona Adams, Dream Realty Services. MRED as distributed by MLS GRID
- $199,9003 bd1 ba1k sqft537 E 161st Pl, South Holland, IL 60473ActiveMLS ID #12592069, Dani Schultz, Compass. MRED as distributed by MLS GRID
- $192,9004 bd2 ba1.2k sqft14204 S Eggleston Ave, Riverdale, IL 60827NewMLS ID #12716979, Daniel Walsh, Prime Real Estate Group Inc. MRED as distributed by MLS GRID
- $294,9954 bd2 ba1.4k sqft11603 S Loomis St, Chicago, IL 60643NewMLS ID #12713479, Newell Broadway, Coldwell Banker Realty. MRED as distributed by MLS GRID
- $289,9004 bd2 ba1.6k sqft3862 216th St, Matteson, IL 60443NewMLS ID #12714575, Rosa Arriaga, Coldwell Banker Realty. MRED as distributed by MLS GRID
- $239,9993 bd2 ba931 sqft19 Mohawk Dr, Thornton, IL 60476ActiveMLS ID #12662646, Mireida Escobedo, HomeSmart Realty Group. MRED as distributed by MLS GRID
- $250,0004 bd2 ba1.6k sqft203 N Wolcott St, Thornton, IL 60476ActiveMLS ID #12622387, Lisa Zieminski, McColly Real Estate. MRED as distributed by MLS GRID
- $242,7003 bd2 ba1.1k sqft14214 Minerva Ave, Dolton, IL 60419ActiveMLS ID #12646262, Neil Gates, Chase Real Estate LLC. MRED as distributed by MLS GRID
- $189,0003 bd2 ba1.5k sqft234 W 117th St, Chicago, IL 60628NewMLS ID #12715255, Barbara Balantine, RE/MAX Premier Luxury Collection. MRED as distributed by MLS GRID
- $249,9003 bd1 ba1.2k sqft2752 174th St, Hazel Crest, IL 60429ActiveMLS ID #12684825, Alfredo Gonzalez, Compass. MRED as distributed by MLS GRID
- $240,0004 bd3 ba1.1k sqft127 N Cedar Ln, Glenwood, IL 60425ActiveMLS ID #12688770, Erik Corral, You Properties LLC. MRED as distributed by MLS GRID
- $240,0003 bd2 ba1.5k sqft5402 S Marshfield Ave, Chicago, IL 60609NewMLS ID #12697494, Michael Scanlon, eXp Realty. MRED as distributed by MLS GRID
- $275,7003 bd2 ba1.7k sqft172 Strieff Ave, Chicago Heights, IL 60411ActiveMLS ID #12687390, Neil Gates, Chase Real Estate LLC. MRED as distributed by MLS GRID
