Welcome to this beautifully maintained brick ranch situated on an impressive 250-foot-deep lot in a convenient Villa Park location. Offering three bedrooms, two full bathrooms, and an expansive finished lower level, this home delivers far more living space than meets the eye. The sun-filled main level features hardwood flooring, spacious living and dining areas, and an updated kitchen with white cabinetry, granite countertops, stainless steel appliances, and ample table space for everyday dining. Three generously sized bedrooms and an updated full bath complete the main level. Downstairs, the finished basement provides exceptional flexibility with a massive recreation room, second full bathroom, laundry area, and abundant storage-perfect for entertaining, working from home, fitness space, or everyday living. Outdoor living is equally impressive with a large deck overlooking the fully fenced backyard. The extraordinary 50' x 250' lot offers endless possibilities for recreation, gardening, pets, future expansion, or simply enjoying the privacy and open green space. A detached two-car garage and long driveway provide plenty of parking. Move-in ready and thoughtfully updated, this home combines the ease of ranch living with the space today's buyers are seeking, all in a desirable Villa Park location near parks, schools, shopping, dining, and commuter routes.
Contingent
$399,000
730 S Monterey Ave, Villa Park, IL 60181
3beds
1,126sqft
:
Get pre-qualified$2,757/mo
Single Family Residence
Built in 1959
0.29 Acres Lot
$-- Zestimate®
$354/sqft
$-- HOA
What's special
Finished basementThree generously sized bedroomsBeautifully maintained brick ranchDetached two-car garageAbundant storageUpdated kitchenWhite cabinetry
- --
- on Zillow |
- 149
- views |
- 9
- saves |
Likely to sell faster than
Zillow last checked:
Listing updated:
Listed by:
Lauren Walz 708-846-5676,
Coldwell Banker Realty,
Dawn McKenna 630-686-4886,
Coldwell Banker Realty
Source: MRED as distributed by MLS GRID,MLS#: 12676617
Facts & features
Interior
Bedrooms & bathrooms
- Bedrooms: 3
- Bathrooms: 2
- Full bathrooms: 2
Rooms
- Room types: No additional rooms
Primary bedroom
- Features: Flooring (Hardwood)
- Level: Main
- Area: 156 Square Feet
- Dimensions: 13X12
Bedroom 2
- Features: Flooring (Hardwood)
- Level: Main
- Area: 110 Square Feet
- Dimensions: 11X10
Bedroom 3
- Features: Flooring (Hardwood)
- Level: Main
- Area: 120 Square Feet
- Dimensions: 12X10
Family room
- Features: Flooring (Other)
- Level: Basement
- Area: 840 Square Feet
- Dimensions: 30X28
Kitchen
- Features: Kitchen (Eating Area-Table Space), Flooring (Ceramic Tile)
- Level: Main
- Area: 195 Square Feet
- Dimensions: 15X13
Laundry
- Features: Flooring (Other)
- Level: Basement
- Area: 240 Square Feet
- Dimensions: 15X16
Living room
- Features: Flooring (Hardwood)
- Level: Main
- Area: 323 Square Feet
- Dimensions: 19X17
Heating
- Natural Gas, Forced Air
Cooling
- Central Air
Appliances
- Included: Range, Microwave, Dishwasher, Refrigerator, Washer, Dryer, Disposal
Features
- 1st Floor Bedroom, 1st Floor Full Bath
- Flooring: Hardwood
- Basement: Finished,Full
Interior area
- Total structure area: 0
- Total interior livable area: 1,126 sqft
Property
Parking
- Total spaces: 2
- Parking features: Asphalt, Yes, Garage Owned, Detached, Garage
- Garage spaces: 2
Accessibility
- Accessibility features: No Disability Access
Features
- Stories: 1
Lot
- Size: 0.29 Acres
- Dimensions: 50 X 250
Details
- Parcel number: 0610408046
- Special conditions: None
- Other equipment: Sump Pump, Backup Sump Pump;
Construction
Type & style
- Home type: SingleFamily
- Architectural style: Ranch
- Property subtype: Single Family Residence
Materials
- Brick
- Foundation: Concrete Perimeter
- Roof: Asphalt
Condition
- New construction: No
- Year built: 1959
- Major remodel year: 2017
Utilities & green energy
- Electric: Circuit Breakers
- Sewer: Public Sewer
- Water: Lake Michigan
Community & HOA
Community
- Security: Carbon Monoxide Detector(s)
HOA
- Services included: None
Location
- Region: Villa Park
Financial & listing details
- Price per square foot: $354/sqft
- Tax assessed value: $99,478
- Annual tax amount: $7,206
- Date on market: 6/25/2026
- Ownership: Fee Simple
Estimated market value
Not available
Estimated sales range
Not available
Not available
Price history
| Date | Event | Price |
|---|---|---|
| 10/26/2018 | Sold | $305,000-1%$271/sqft |
Source:  MRED as distributed by MLS GRID #10080198 Report a problem MRED as distributed by MLS GRID #10080198 Report a problem | ||
| 10/1/2018 | Pending sale | $308,000$274/sqft |
Source: @properties #10080198 Report a problem | ||
| 9/29/2018 | Price change | $308,000-1.6%$274/sqft |
Source: @properties #10080198 Report a problem | ||
| 8/25/2018 | Listed for sale | $312,900+6.5%$278/sqft |
Source: Coldwell Banker Residential #10062033 Report a problem | ||
| 1/4/2018 | Sold | $293,900$261/sqft |
Source: MRED as distributed by MLS GRID #09789597 Report a problem | ||
| 11/21/2017 | Pending sale | $293,900$261/sqft |
Source: J.W. Reedy Realty #09789597 Report a problem | ||
| 11/9/2017 | Price change | $293,900-3.3%$261/sqft |
Source: J.W. Reedy Realty #09789597 Report a problem | ||
| 10/20/2017 | Listed for sale | $304,000+98.7%$270/sqft |
Source: J.W. Reedy Realty #09782229 Report a problem | ||
| 7/26/2017 | Sold | $153,000$136/sqft |
Source: Public Record Report a problem | ||
Public tax history
| Year | Property taxes | Tax assessment |
|---|---|---|
| 2024 | $6,914 +5.1% | $99,478 +8.1% |
| 2023 | $6,576 +2.6% | $91,990 +4% |
| 2022 | $6,409 +4.3% | $88,430 +2.6% |
| 2021 | $6,146 +2.5% | $86,230 +2.2% |
| 2020 | $5,999 +7.2% | $84,340 +5.2% |
| 2019 | $5,596 +0.8% | $80,180 +6.7% |
| 2018 | $5,554 +2.5% | $75,150 +4.9% |
| 2017 | $5,417 +22.1% | $71,610 +6.2% |
| 2016 | $4,437 -6.1% | $67,460 +7.3% |
| 2015 | $4,723 -1.6% | $62,850 -3.2% |
| 2014 | $4,798 +6.5% | $64,940 -1.4% |
| 2013 | $4,504 +7.6% | $65,860 -6.2% |
| 2012 | $4,184 +15% | $70,190 -7.9% |
| 2011 | $3,639 +10.2% | $76,210 -7.8% |
| 2010 | $3,302 +10.7% | $82,700 -6.8% |
| 2009 | $2,984 +1.7% | $88,730 |
| 2008 | $2,934 -27.1% | $88,730 +8.8% |
| 2007 | $4,025 +28.4% | $81,550 +2% |
| 2006 | $3,136 -3.5% | $79,930 +6.9% |
| 2005 | $3,249 -2.4% | $74,770 +6.3% |
| 2004 | $3,330 -11.9% | $70,330 +10.1% |
| 2003 | $3,781 +21% | $63,880 +9% |
| 2002 | $3,124 -9.7% | $58,580 +8.7% |
| 2001 | $3,458 +2.1% | $53,870 +5.2% |
| 2000 | $3,386 | $51,210 |
Find assessor info on the county website
Monthly payment
Est. payment
Payment breakdown
Explore the cost of this home by adjusting the details. Changes won't be saved.Climate risks
Neighborhood: 60181
Nearby schools
GreatSchools rating
- 8/10Ardmore Elementary SchoolGrades: K-5Distance: 1.1 mi
- 4/10Jackson Middle SchoolGrades: 6-8Distance: 1.2 mi
- 9/10Willowbrook High SchoolGrades: 9-12Distance: 1.2 mi
Schools provided by the listing agent
- Elementary: Ardmore Elementary School
- Middle: Jackson Middle School
- High: Willowbrook High School
- District: 45
Source: MRED as distributed by MLS GRID. This data may not be complete. We recommend contacting the local school district to confirm school assignments for this home.
- $403,500-- bd-- ba1.1k sqft726 S Monterey Ave, Villa Park, IL 60181Off Market
- $379,800-- bd-- ba1.1k sqft734 S Monterey Ave, Villa Park, IL 60181Off Market
- $374,500-- bd-- ba1.1k sqft722 S Monterey Ave, Villa Park, IL 60181Off Market
- $457,4003 bd2 ba1.1k sqft736 S Monterey Ave, Villa Park, IL 60181Off Market
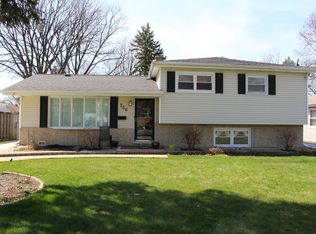
- $378,000-- bd-- ba1.2k sqft718 S Monterey Ave, Villa Park, IL 60181Off Market
- $435,400-- bd-- ba1.1k sqft740 S Monterey Ave, Villa Park, IL 60181Off Market
- $356,000-- bd-- ba1.1k sqft528 E Madison St, Villa Park, IL 60181Off Market
- $442,9003 bd2 ba1.1k sqft714 S Monterey Ave, Villa Park, IL 60181Off Market
A local agent can set up tours, give advice and negotiate with sellers.
A local lender can help you make sure your offer is ready when you are.
Similar homes
- $425,0004 bd2 ba1.5k sqft125 W Adams St, Villa Park, IL 60181New
 MLS ID #12719680, Victoria Holmes, Berkshire Hathaway HomeServices Chicago. MRED as distributed by MLS GRID
 - $325,0003 bd1 ba1k sqft364 N Bierman Ave, Villa Park, IL 60181New
 MLS ID #12719628, Young Lee, Real Broker LLC. MRED as distributed by MLS GRID
 - $469,9004 bd2 ba1.5k sqft1015 S Leslie Ln, Villa Park, IL 60181Active
 MLS ID #12706514, Jonathan Strauss, M Street Group Inc. MRED as distributed by MLS GRID
 - $350,0003 bd2 ba1.4k sqft358 N Fairfield Ave, Lombard, IL 60148New
 MLS ID #12696638, Gina Damore, CSC, Keller Williams Premiere Properties. MRED as distributed by MLS GRID
 - $429,9003 bd2 ba1.6k sqft661 Easy St, Glendale Heights, IL 60139NewMLS ID #12716963, Mariana Brylinska, KOMAR. MRED as distributed by MLS GRID
- $359,9003 bd2 ba1.6k sqft1352 Glen Ellyn Rd, Glendale Heights, IL 60139NewMLS ID #12710029, Blake Galler, Coldwell Banker Realty. MRED as distributed by MLS GRID
- $450,0003 bd2 ba1k sqft22W452 Sycamore Dr, Glen Ellyn, IL 60137NewMLS ID #12717364, Matt Laricy, Americorp, Ltd. MRED as distributed by MLS GRID
- $425,0003 bd2 ba1.3k sqft1130 Carswell Ave, Elk Grove Village, IL 60007NewMLS ID #12711230, Tyler Lewke, Keller Williams Success Realty. MRED as distributed by MLS GRID
- $325,0003 bd2 ba1.6k sqft3105 Saint Charles Rd, Bellwood, IL 60104NewMLS ID #12675583, Heidi Rogers, ABR,GRI, Baird & Warner. MRED as distributed by MLS GRID
- $425,0003 bd2 ba1.1k sqft1159 S Mitchell Ave, Arlington Heights, IL 60005Re-activatedMLS ID #12648745, Karen Pawlak, Baird & Warner. MRED as distributed by MLS GRID
- $407,9993 bd2 ba1.4k sqft1229 Maple Ave, Berwyn, IL 60402NewMLS ID #12718121, Ivan Bermudez, Listing Leaders Northwest, Inc. MRED as distributed by MLS GRID
- $439,9002 bd2 ba1k sqft1114 S Birch Dr, Mount Prospect, IL 60056NewMLS ID #12719969, Mark Minorczyk, ABR,BPOR,CNC,E-PRO,GRI,MRP,PSA,SFR, Keller Williams ONEChicago. MRED as distributed by MLS GRID
- $415,0003 bd2 ba1.6k sqft307 S Pierce Ave, Wheaton, IL 60187Re-activatedMLS ID #12711715, Nick Kusen, @properties Christies International Real Estate. MRED as distributed by MLS GRID
- $405,0003 bd2 ba1.4k sqft167 Glen Lake Dr, Bolingbrook, IL 60440NewMLS ID #12720822, Andrew Preze, RE/MAX Premier. MRED as distributed by MLS GRID
- $450,0004 bd2 ba1.5k sqft116 W Park Dr, Lombard, IL 60148ActiveMLS ID #12667808, Brittany Simon, Compass. MRED as distributed by MLS GRID
- $320,0003 bd2 ba1k sqft2412 S 23rd Ave, Broadview, IL 60155NewMLS ID #12716863, Erica Williams, @properties Christie's International Real Estate. MRED as distributed by MLS GRID
- $379,9004 bd2 ba1k sqft5024 S Lockwood Ave, Chicago, IL 60638NewMLS ID #12720781, Raquel Alfaro, AMR Real Estate. MRED as distributed by MLS GRID
- $445,0003 bd2 ba1.1k sqft1326 Degener Ave, Elmhurst, IL 60126ActiveMLS ID #12677960, Jaweed Ahmed Mohammed, Chicagoland Brokers, Inc. MRED as distributed by MLS GRID
- $439,9003 bd2 ba1.1k sqft1110 N President St, Wheaton, IL 60187ActiveMLS ID #12692225, Diana Hardek, CSC, Keller Williams Premiere Properties. MRED as distributed by MLS GRID
- $450,0003 bd2 ba1.1k sqft1020 S Gables Blvd, Wheaton, IL 60189ActiveMLS ID #12687150, Jackie Angiello, CSC,RENE,SRS, Keller Williams Premiere Properties. MRED as distributed by MLS GRID
