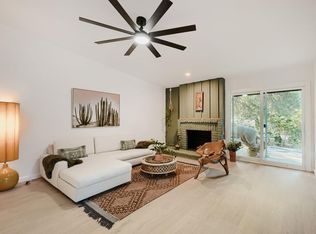
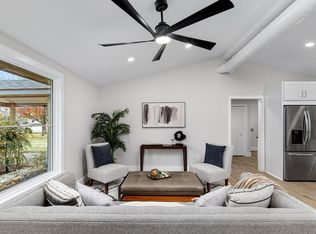
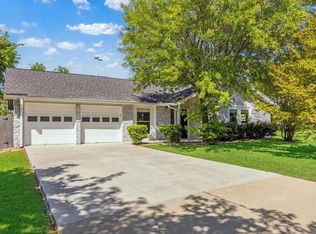
Like-New Interior—Available for Immediate Closing!This stunning single-story residence features an open-concept, split floor plan with luxury flooring, a designer kitchen with quartz countertops, stainless steel appliances (fridge included), updated bathrooms, modern lighting and fresh paint inside and out. All cosmetic details have been thoughtfully updated, making this a true turnkey opportunity. This delightful home, featuring three bedrooms and two full bathrooms, offers a harmonious blend of comfort and style across its generous 1650 square feet of living space. The property is nestled on a spacious 0.2-acre corner lot, providing ample room for outdoor enjoyment and creative landscaping endeavors. Experience the allure of Austin living, with easy access to local amenities and the vibrant energy of the city. 7300 Fred Morse Dr, represents a unique chance to embrace a serene residential setting while remaining connected to everything you desire. Imagine peaceful mornings and relaxing evenings in a home designed for effortless living.
Active
$425,000
7300 Fred Morse Dr, Austin, TX 78723
3beds
1,650sqft
:
Get pre-qualified$2,989/mo
Single Family Residence
Built in 1969
8,546 Square Feet Lot
$409,800 Zestimate®
$258/sqft
$-- HOA
What's special
Modern lightingUpdated bathroomsOpen-concept split floor planLuxury flooringLike-new interiorCreative landscaping endeavors
- 7 days |
- 532 |
- 48 |
Likely to sell faster than
Zillow last checked:
Listing updated:
Listed by:
Nicole Caridi (737) 236-8963,
Networth Realty of Austin (737) 236-8963
Source: Unlock MLS,MLS#: 1861007
Facts & features
Interior
Bedrooms & bathrooms
- Bedrooms: 3
- Bathrooms: 2
- Full bathrooms: 2
- Main level bedrooms: 3
Heating
- Central, Natural Gas
Cooling
- Ceiling Fan(s), Central Air
Appliances
- Included: Dishwasher, Disposal, Microwave, Refrigerator
Features
- Breakfast Bar, Ceiling Fan(s), Beamed Ceilings, Vaulted Ceiling(s), Quartz Counters, Stone Counters, Double Vanity, Electric Dryer Hookup, Eat-in Kitchen, Multiple Living Areas, No Interior Steps, Open Floorplan, Pantry, Primary Bedroom on Main, Recessed Lighting, Smart Thermostat, Washer Hookup
- Flooring: No Carpet, Vinyl
- Windows: See Remarks, Blinds
- Number of fireplaces: 1
- Fireplace features: Gas, Gas Starter, Living Room
Interior area
- Total interior livable area: 1,650 sqft
Property
Parking
- Total spaces: 2
- Parking features: Attached, Door-Multi, Driveway, Garage, Garage Door Opener
- Attached garage spaces: 2
Accessibility
- Accessibility features: None
Features
- Levels: One
- Stories: 1
- Patio & porch: None
- Exterior features: Private Yard
- Pool features: None
- Fencing: Back Yard, Fenced, Privacy, Wood
- Has view: Yes
- View description: None
- Waterfront features: None
Lot
- Size: 8,546 Square Feet
- Features: Back Yard, Corner Lot, Curbs, Front Yard, Trees-Large (Over 40 Ft)
Details
- Additional structures: None
- Parcel number: 02252506070000
- Special conditions: Pre-Foreclosure
Construction
Type & style
- Home type: SingleFamily
- Property subtype: Single Family Residence
Materials
- Foundation: Slab
- Roof: Composition, See Remarks
Condition
- Updated/Remodeled
- New construction: No
- Year built: 1969
Utilities & green energy
- Sewer: Public Sewer
- Water: Public
- Utilities for property: Electricity Connected, Natural Gas Connected, Sewer Connected, Water Connected
Community & HOA
Community
- Features: None
- Subdivision: Vintage Hills Sec 02
HOA
- Has HOA: No
Location
- Region: Austin
Financial & listing details
- Price per square foot: $258/sqft
- Tax assessed value: $459,763
- Annual tax amount: $10,620
- Date on market: 7/18/2026
- Listing terms: Cash,Conventional,FHA,VA Loan
- Electric utility on property: Yes
Estimated market value
$409,800
$389,000 - $430,000
$2,772/mo
Price history
| Date | Event | Price |
|---|---|---|
| 7/18/2026 | Listed for sale | $425,000-5.6%$258/sqft |
Source:  Unlock MLS #1861007 Report a problem Unlock MLS #1861007 Report a problem | ||
| 7/13/2026 | Listing removed | $450,000$273/sqft |
Source: Unlock MLS #9649145 Report a problem | ||
| 4/23/2026 | Listed for sale | $450,000$273/sqft |
Source: Unlock MLS #9649145 Report a problem | ||
| 4/18/2026 | Listing removed | $450,000$273/sqft |
Source: Unlock MLS #9710619 Report a problem | ||
| 3/23/2026 | Price change | $450,000-9.1%$273/sqft |
Source: Unlock MLS #9710619 Report a problem | ||
| 3/9/2026 | Price change | $495,000-4.8%$300/sqft |
Source: Unlock MLS #9710619 Report a problem | ||
| 2/17/2026 | Price change | $520,000-1%$315/sqft |
Source: Unlock MLS #9710619 Report a problem | ||
| 12/15/2025 | Listed for sale | $525,000-0.8%$318/sqft |
Source: Unlock MLS #9710619 Report a problem | ||
| 12/7/2025 | Listing removed | $2,600$2/sqft |
Source: Unlock MLS #2261705 Report a problem | ||
| 11/21/2025 | Listed for rent | $2,600$2/sqft |
Source: Unlock MLS #2261705 Report a problem | ||
| 11/5/2025 | Listing removed | $2,600$2/sqft |
Source: Unlock MLS #2261705 Report a problem | ||
| 11/3/2025 | Price change | $2,600-17.5%$2/sqft |
Source: Unlock MLS #2261705 Report a problem | ||
| 10/17/2025 | Listed for rent | $3,150$2/sqft |
Source: Unlock MLS #2261705 Report a problem | ||
| 9/22/2025 | Listing removed | $529,000$321/sqft |
Source: Unlock MLS #1208295 Report a problem | ||
| 9/18/2025 | Listed for sale | $529,000$321/sqft |
Source: Unlock MLS #1208295 Report a problem | ||
| 9/12/2025 | Listing removed | $529,000$321/sqft |
Source: Unlock MLS #8074898 Report a problem | ||
| 8/19/2025 | Price change | $529,000-3.6%$321/sqft |
Source: Unlock MLS #8074898 Report a problem | ||
| 8/5/2025 | Price change | $549,000-5.2%$333/sqft |
Source: Unlock MLS #8074898 Report a problem | ||
| 7/23/2025 | Listed for sale | $579,000+7.4%$351/sqft |
Source: Unlock MLS #8074898 Report a problem | ||
| 12/7/2023 | Sold | -- |
Source: Agent Provided Report a problem | ||
| 10/20/2023 | Price change | $539,000-8.5%$327/sqft |
Source: Unlock MLS #2569483 Report a problem | ||
| 8/24/2023 | Listed for sale | $589,000+2.4%$357/sqft |
Source: Unlock MLS #2569483 Report a problem | ||
| 7/23/2023 | Listing removed | -- |
Source: Unlock MLS #2569483 Report a problem | ||
| 7/17/2023 | Contingent | $575,000$348/sqft |
Source: Unlock MLS #2569483 Report a problem | ||
| 7/14/2023 | Listed for sale | $575,000$348/sqft |
Source: Unlock MLS #2569483 Report a problem | ||
| 3/31/2017 | Sold | -- |
Source: Agent Provided Report a problem | ||
| 8/29/2014 | Sold | -- |
Source: Agent Provided Report a problem | ||
Public tax history
| Year | Property taxes | Tax assessment |
|---|---|---|
| 2025 | -- | $459,763 -10.7% |
| 2024 | $10,206 +7% | $515,000 -2.3% |
| 2023 | $9,536 -23.6% | $527,048 -25.1% |
| 2022 | $12,484 | $703,242 +48% |
| 2021 | -- | $475,255 +13% |
| 2020 | $9,367 +3.8% | $420,676 |
| 2019 | $9,023 +39.4% | $420,676 +3.8% |
| 2018 | $6,474 | $405,377 +24.6% |
| 2017 | $6,474 +307.6% | $325,323 +10% |
| 2016 | $1,588 | $295,748 +10% |
| 2015 | $1,588 | $268,862 +26.5% |
| 2014 | $1,588 | $212,582 +10% |
| 2013 | -- | $193,256 +10% |
| 2012 | -- | $175,687 +6.3% |
| 2011 | -- | $165,316 -7.4% |
| 2010 | -- | $178,516 +8.1% |
| 2009 | -- | $165,106 +10% |
| 2008 | -- | $150,096 +10% |
| 2007 | -- | $136,451 +10% |
| 2006 | -- | $124,046 -0.5% |
| 2005 | -- | $124,691 +11.5% |
| 2002 | $742 | $111,823 |
Find assessor info on the county website
Monthly payment
Est. payment
Payment breakdown
Explore the cost of this home by adjusting the details. Changes won't be saved.Climate risks
Neighborhood: University Hills
Nearby schools
GreatSchools rating
- 2/10Winn Montessori SchoolGrades: PK-5Distance: 0.4 mi
- 2/10Webb Middle SchoolGrades: 6-8Distance: 2.5 mi
- 2/10LBJ Early College High SchoolGrades: 9-12Distance: 0.8 mi
Schools provided by the listing agent
- Elementary: Winn
- Middle: Pearce Middle
- High: Lyndon B Johnson (Austin ISD)
- District: Austin ISD
Source: Unlock MLS. This data may not be complete. We recommend contacting the local school district to confirm school assignments for this home.
- $612,100-- bd1 ba2.2k sqft7302 Fred Morse Dr, Austin, TX 78723Off Market
- $790,900-- bd4 ba4.2k sqft7212 Fred Morse Dr, Austin, TX 78723Off Market
- $445,000-- bd2 ba1.8k sqft7316 Meadowood Dr, Austin, TX 78723Off Market
- $569,4004 bd3 ba1.9k sqft7304 Fred Morse Dr, Austin, TX 78723Off Market

- $642,2004 bd3 ba2.4k sqft7311 Meadowood Dr, Austin, TX 78723Off Market
- $546,6004 bd3 ba1.8k sqft7301 Fred Morse Dr, Austin, TX 78723Off Market
- $577,2003 bd2 ba1.8k sqft7303 Fred Morse Dr, Austin, TX 78723Off Market
- $394,100-- bd1 ba1.4k sqft7402 Langston Dr, Austin, TX 78723Off Market
A local agent can set up tours, give advice and negotiate with sellers.
A local lender can help you make sure your offer is ready when you are.
Similar homes
- $459,9003 bd2 ba1.8k sqft1006 Hollybluff St, Austin, TX 78753Active

 MLS ID #9504198, Kent Redding, Berkshire Hathaway TX Realty. Unlock MLS
 - $399,0003 bd2 ba1.3k sqft10006 Faylin Dr, Austin, TX 78753Active
 MLS ID #2827137, Katie Jackson, Christies Intl Real Estate Lone Star. Unlock MLS
 - $450,0003 bd2 ba1.3k sqft5605 Overbrook Dr, Austin, TX 78723Active
 MLS ID #1508403, Sumina Bhatti, Compass RE Texas, LLC. Unlock MLS
 - $550,0003 bd2 ba1.6k sqft7302 Meadowood Dr, Austin, TX 78723Active
 MLS ID #9527107, Rhonda Rispoli, ERA Brokers Consolidated. Unlock MLS
 - $405,0003 bd1 ba1.1k sqft6503 Linda Ln, Austin, TX 78723ActiveMLS ID #9433220, Rosie Hayer, Rivet Real Estate. Unlock MLS
- $499,0004 bd2 ba1.5k sqft2103 Fordham Cv, Austin, TX 78723ActiveMLS ID #5650601, Rosie Hayer, Rivet Real Estate. Unlock MLS
- $500,0005 bd3 ba2.1k sqft7301 Marywood Cir, Austin, TX 78723ActiveMLS ID #3744736, Marcia Millikin, Millikin Properties. Unlock MLS
- $499,0003 bd2 ba1.9k sqft4902 Russet Hill Dr, Austin, TX 78723ActiveMLS ID #3533288, Howie Chen, JNJ REAL ESTATE INVESTMENT LLC. Unlock MLS
- $405,0004 bd2 ba1.4k sqft9843 Childress Dr, Austin, TX 78753ActiveMLS ID #8513259, Reza Rostamnejad, eXp Realty, LLC. Unlock MLS
- $434,5003 bd2 ba1.6k sqft11807 Dove Haven Dr, Austin, TX 78753ActiveMLS ID #9280790, Bill Dunham, Presidio Group, REALTORS. Unlock MLS
- $530,0004 bd2 ba1.9k sqft6210 Haney Dr, Austin, TX 78723ActiveMLS ID #7597973, Brooke Boston, Homero Cabello, Jr., Broker. Unlock MLS
- $499,9994 bd1 ba1.4k sqft5327 Wellington Dr, Austin, TX 78723ActiveMLS ID #7769800, Chris Smith, Central Metro Realty. Unlock MLS
- $439,0003 bd2 ba1.3k sqft9404 Meadow Vale, Austin, TX 78758ActiveMLS ID #2258272, Wesley Price, ETHOS REAL ESTATE AND MORTGAGE, LLC. Unlock MLS
- $545,0003 bd1 ba1.2k sqft1609 Larkwood Dr, Austin, TX 78723ActiveMLS ID #7435858, Kelly Friedman, CRAFTHAUS STUDIO REALTY, LLC. Unlock MLS
- $539,9993 bd4 ba2.1k sqft6109 Cherrylawn Cir #A, Austin, TX 78723ActiveMLS ID #2332723, Parsa Koochak Kosari, Compass RE Texas, LLC. Unlock MLS
- $420,0004 bd1 ba1.1k sqft3606 Abbate Cir, Austin, TX 78721ActiveMLS ID #6619594, Morgan Smith, KW-Austin Portfolio Real Estate. Unlock MLS
- $479,0003 bd2 ba1.6k sqft908 Hollybluff St, Austin, TX 78753ActiveMLS ID #4354725, Lindey Hixson, eXp Realty, LLC. Unlock MLS
- $399,0003 bd2 ba1.4k sqft11805 Pollyanna Ave, Austin, TX 78753ActiveMLS ID #3792994, Amy Reinarz, Compass RE Texas, LLC. Unlock MLS
- $469,0003 bd2 ba1.6k sqft9801 Oak Hollow Dr, Austin, TX 78758ActiveMLS ID #7697803, Natasha Antonioni, Compass RE Texas, LLC. Unlock MLS
- $564,9993 bd2 ba1.3k sqft1308 Broadmoor Dr, Austin, TX 78723ActiveMLS ID #3368349, Robert Barbieri, DDFW Realty. Unlock MLS
