Welcome to this beautiful 5-bedroom, 4.5-bath townhome in Alexandria, built in 2023 and offering a modern, move-in-ready lifestyle. The open-concept floor plan creates a bright and inviting main living space, with contemporary finishes and thoughtful updates throughout. The spacious kitchen features stainless steel appliances, ample cabinetry, a large kitchen island, and a convenient pantry. A main-level bedroom provides exceptional flexibility and can easily function as a home office, guest suite, or additional living space. Upstairs, generously sized bedrooms offer comfort and privacy, including walk-in closets for abundant storage. Additional highlights include a two-car garage, water treatment system and private roof deck. With its newer construction, versatile floor plan, and modern finishes, this Alexandria townhome offers the ideal combination of style, space, and convenience. Enjoy being just minutes from historic Old Town Alexandria, with its waterfront, restaurants, shops, and entertainment, as well as convenient access to Fort Belvoir, National Harbor, and Washington, DC.
For sale
$805,000
7300 Mountaineer Dr, Alexandria, VA 22306
5beds
2,414sqft
Townhouse
Built in 2023
1,307 Square Feet Lot
$799,400 Zestimate®
$333/sqft
$96/mo HOA
What's special
Contemporary finishesTwo-car garageOpen-concept floor planVersatile floor planThoughtful updates throughoutGenerously sized bedroomsSpacious kitchen
- 7 days |
- 268 |
- 9 |
Zillow last checked:
Listing updated:
Listed by:
Nicole Rhoads 703-638-9657,
Real Broker, LLC 8504500442,
Listing Team: The Platinum Group, LLC.
Source: Bright MLS,MLS#: VAFX2334152
Facts & features
Interior
Bedrooms & bathrooms
- Bedrooms: 5
- Bathrooms: 5
- Full bathrooms: 4
- 1/2 bathrooms: 1
- Main level bathrooms: 1
- Main level bedrooms: 1
Heating
- Forced Air, Natural Gas
Cooling
- Central Air, Electric
Appliances
- Included: Microwave, Dishwasher, Disposal, Dryer, Oven, Refrigerator, Washer, Water Heater, Water Treat System, Gas Water Heater
Features
- Ceiling Fan(s), Dining Area, Entry Level Bedroom, Open Floorplan, Kitchen Island, Pantry, Recessed Lighting, Walk-In Closet(s)
- Has basement: No
- Has fireplace: No
Interior area
- Total structure area: 2,414
- Total interior livable area: 2,414 sqft
- Finished area above ground: 2,414
Property
Parking
- Total spaces: 2
- Parking features: Storage, Garage Faces Rear, Attached, Parking Lot
- Attached garage spaces: 2
Accessibility
- Accessibility features: None
Features
- Levels: Four
- Stories: 4
- Pool features: None
Lot
- Size: 1,307 Square Feet
Details
- Additional structures: Above Grade
- Parcel number: 0933 32 0128
- Zoning: 320
- Special conditions: Standard
Construction
Type & style
- Home type: Townhouse
- Architectural style: Contemporary
- Property subtype: Townhouse
Materials
- Brick, Vinyl Siding
- Foundation: Slab
Condition
- New construction: No
- Year built: 2023
Utilities & green energy
- Sewer: Public Sewer
- Water: Public
Community & HOA
Community
- Subdivision: North Hill
HOA
- Has HOA: Yes
- Amenities included: Clubhouse, Community Center, Jogging Path
- Services included: Common Area Maintenance, Snow Removal, Trash
- HOA fee: $96 monthly
- HOA name: TOWNS AT NORTH HILL HOA
Location
- Region: Alexandria
Financial & listing details
- Price per square foot: $333/sqft
- Tax assessed value: $803,040
- Annual tax amount: $9,124
- Date on market: 8/13/2026
- Listing agreement: Exclusive Agency
- Ownership: Fee Simple
Estimated market value
$799,400
$759,000 - $839,000
$4,489/mo
Price history
| Date | Event | Price |
|---|---|---|
| 8/13/2026 | Listed for sale | $805,000+10.3%$333/sqft |
Source:  Bright MLS #VAFX2334152 Report a problem Bright MLS #VAFX2334152 Report a problem | ||
| 1/20/2023 | Sold | $730,000-1.3%$302/sqft |
Source: Bright MLS #VAFX2105294 Report a problem | ||
| 1/20/2023 | Pending sale | $739,532$306/sqft |
Source: Bright MLS #VAFX2105294 Report a problem | ||
| 12/28/2022 | Contingent | $739,532$306/sqft |
Source: Bright MLS #VAFX2105294 Report a problem | ||
| 12/3/2022 | Price change | $739,532-5.3%$306/sqft |
Source:  K. Hovnanian Companies, LLC Report a problem K. Hovnanian Companies, LLC Report a problem | ||
| 11/13/2022 | Price change | $780,532-11.4%$323/sqft |
Source: K. Hovnanian Companies, LLC Report a problem | ||
| 10/19/2022 | Listed for sale | $880,532-26.8%$365/sqft |
Source: K. Hovnanian Companies, LLC Report a problem | ||
| 7/11/2022 | Sold | $1,203,690+64%$499/sqft |
Source: Public Record Report a problem | ||
| 4/25/2022 | Listed for sale | $733,990$304/sqft |
Source: K. Hovnanian Companies, LLC Report a problem | ||
Public tax history
| Year | Property taxes | Tax assessment |
|---|---|---|
| 2025 | $9,893 +2% | $803,040 +1.8% |
| 2024 | $9,696 +4.6% | $789,040 +1.4% |
| 2023 | $9,270 +277.1% | $778,040 +261.9% |
| 2022 | $2,459 | $215,000 |
Find assessor info on the county website
Monthly payment
Est. payment
Payment breakdown
Explore the cost of this home by adjusting the details. Changes won't be saved.Climate risks
Neighborhood: Hybla Valley
Nearby schools
GreatSchools rating
- 4/10Bucknell Elementary SchoolGrades: PK-6Distance: 0.7 mi
- 5/10Sandburg Middle SchoolGrades: 7-8Distance: 2.3 mi
- 4/10West Potomac High SchoolGrades: 9-12Distance: 1.1 mi
Schools provided by the listing agent
- District: Fairfax County Public Schools
Source: Bright MLS. This data may not be complete. We recommend contacting the local school district to confirm school assignments for this home.
- $862,8005 bd5 ba2.5k sqft7302 Mountaineer Dr, Alexandria, VA 22306Off Market

- $810,9001,120 sqft7304 Mountaineer Dr, Alexandria, VA 22306Off Market
- $830,6001,400 sqft7322 Mountaineer Dr, Alexandria, VA 22306Off Market
- $753,9004 bd3 ba2k sqft7320 Mountaineer Dr, Alexandria, VA 22306Off Market
- $740,0004 bd4 ba2.4k sqft7282 Nittany Ln, Alexandria, VA 22306Sold
- $785,4004 bd5 ba2.5k sqft7280 Nittany Ln, Alexandria, VA 22306Off Market
- $813,8001,120 sqft7308 Mountaineer Dr, Alexandria, VA 22306Off Market
- $719,8003 bd3 ba2k sqft7318 Mountaineer Dr, Alexandria, VA 22306Off Market
A local agent can set up tours, give advice and negotiate with sellers.
Similar homes
- $843,9995 bd5 ba2.5k sqft7277 Nittany Ln, Alexandria, VA 22306For Sale

 MLS ID #VAFX2331130, Vikas Chaudhary, Samson Properties. Bright MLS
 - $775,0004 bd5 ba2.5k sqft2841 Hokie Ln, Alexandria, VA 22306For Sale
 MLS ID #VAFX2320786, Nicole Canole, KW Metro Center. Bright MLS
 - $868,0004 bd5 ba2.5k sqft2861 Hokie Ln, Alexandria, VA 22306For Sale
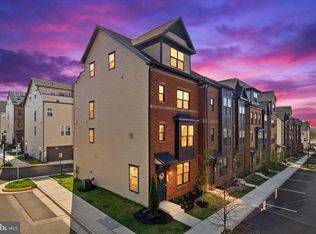 MLS ID #VAFX2325516, Anthony Lacey, Keller Williams Realty Centre. Bright MLS
 - $828,0004 bd4 ba2.4k sqft7220 Mountaineer Dr, Alexandria, VA 22306For Sale
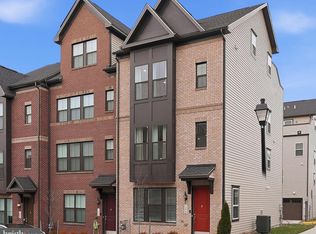 MLS ID #VAFX2300068, Dilara Wentz, Keller Williams Capital Properties. Bright MLS
 - $874,9003 bd3 ba2.5k sqft349 Livermore Ln, Alexandria, VA 22304For SaleMLS ID #VAAX2065240, Blake Davenport, TTR Sotheby's International Realty. Bright MLS
- $815,0003 bd4 ba2k sqft2313 Huntington Station Ct, Alexandria, VA 22303For SaleMLS ID #VAFX2295460, Bev Tatum, TTR Sotheby's International Realty. Bright MLS
- $720,0003 bd5 ba3.3k sqftPotomac Overlook Condo, Oxon Hill, MD 20745For SaleMLS ID #MDPG2215604, Chris Ross, Weichert, REALTORS. Bright MLS
- $799,0004 bd5 ba3.3k sqftPotomac Overlook Condo, Oxon Hill, MD 20745For SaleMLS ID #MDPG2200154, Rebecca Williams, Real Broker, LLC. Bright MLS
- $939,9005 bd3 ba2.5k sqft423 Nottoway Walk, Alexandria, VA 22304For SaleMLS ID #VAAX2060306, matthew Dubbaneh, Samson Properties. Bright MLS
- $780,0004 bd5 ba2.7k sqftPotomac Overlook Condo, Oxon Hill, MD 20745For SaleMLS ID #MDPG2182792, Billy Okoye, Sold 100 Real Estate, Inc.. Bright MLS
- $850,0002 bd3 ba1.5k sqftColecroft, Alexandria, VA 22314For SaleMLS ID #VAAX2064760, Julie Chesser, Century 21 Redwood Realty. Bright MLS
- $750,0003 bd4 ba2.2k sqft6138 Cinnamon Ct, Alexandria, VA 22310For SaleMLS ID #VAFX2312678, Denise Buck, RE/MAX Allegiance. Bright MLS
- $740,0003 bd4 ba2.3k sqft6614 Thurlton Dr, Alexandria, VA 22315For SaleMLS ID #VAFX2295568, Lindsey Schmidt, Fathom Realty. Bright MLS
- $825,0004 bd5 ba3.4k sqft618 Skiff Way, National Harbor, MD 20745New ConstructionMLS ID #MDPG2205716, Jason Townsend, Real Broker, LLC. Bright MLS
- $675,0003 bd4 ba1.6k sqft3839 Watkins Mill Dr, Alexandria, VA 22304For SaleMLS ID #VAAX2063880, Keith James, Keller Williams Capital Properties. Bright MLS
- $835,0003 bd4 ba2.2k sqft3683 Ambrose Hills Rd, Falls Church, VA 22041For SaleMLS ID #VAFX2326688, Fariba Ferdowsi, Compass. Bright MLS
- $725,0003 bd4 ba1.8k sqft6416 Fleetside Ct, Alexandria, VA 22310For SaleMLS ID #VAFX2308012, Warren Kluth, Long & Foster Real Estate, Inc.. Bright MLS
- $764,9993 bd5 ba3.3k sqftPotomac Overlook Condo, Oxon Hill, MD 20745For SaleMLS ID #MDPG2200236, Arlene Brown, RE/MAX Realty Group. Bright MLS
- $849,8883 bd3 ba1.6k sqftPotomac Yard, Alexandria, VA 22301For SaleMLS ID #VAAX2058764, Mark McConnell, eXp Realty LLC. Bright MLS
- $820,0004 bd4 ba2.4k sqft1373 Rittenhouse St NW, Washington, DC 20011For SaleMLS ID #DCDC2276060, Blake Hering, Samson Properties. Bright MLS
