Better than new! This beautifully designed 4-bedroom, 2-bath home offers over 2,100 square feet of thoughtfully planned living space in desirable Preston Vineyard. The open-concept floor plan is designed for effortless everyday living and entertaining, featuring upgraded quartz countertops, stainless steel appliances, luxury vinyl plank flooring, and a spacious kitchen overlooking the living and dining areas. Energy-efficient features include a tankless water heater and smart thermostat, complemented by stylish modern finishes throughout.
Step outside to a covered patio and private backyard enclosed by cedar fencing—an ideal space for relaxing, entertaining, or enjoying your morning coffee. An 8' x 8' storage shed provides even more convenience and functionality.
Convenient location plenty of shopping, dining, top-rated Northshore schools, and major commuter routes, this move-in-ready home delivers the space, style, efficiency, and value today's buyers are looking for. Why build new when you can have better than new—and move right in? MEASUREMENTS ARE NOT GUARANTEED.
Active
Price cut: $5K (7/13)
$355,000
73004 Still Hollow Dr, Covington, LA 70433
4beds
2,130sqft
Single Family Residence
Built in 2022
-- sqft lot
$349,300 Zestimate®
$167/sqft
$45/mo HOA
What's special
Open-concept floor planCovered patioStainless steel appliancesUpgraded quartz countertopsLuxury vinyl plank flooringSmart thermostatStylish modern finishes throughout
- 69 days |
- 70 |
- 8 |
Zillow last checked:
Listing updated:
Listed by:
Anne Favret 504-390-2335,
REVE, REALTORS 504-300-0700
Source: GSREIN,MLS#: 2562903
Facts & features
Interior
Bedrooms & bathrooms
- Bedrooms: 4
- Bathrooms: 2
- Full bathrooms: 2
Primary bedroom
- Description: Flooring: Plank,Simulated Wood
- Level: Lower
- Dimensions: 16'6 x 13'6
Bedroom
- Description: Flooring: Plank,Simulated Wood
- Level: Lower
- Dimensions: 10'0 x 14'0
Bedroom
- Description: Flooring: Plank,Simulated Wood
- Level: Lower
- Dimensions: 14'0 x 10'6
Bedroom
- Description: Flooring: Plank,Simulated Wood
- Level: Lower
- Dimensions: 10'0 x 10'6
Dining room
- Description: Flooring: Plank,Simulated Wood
- Level: Lower
- Dimensions: 14'0 x 10'6
Kitchen
- Description: Flooring: Plank,Simulated Wood
- Level: Lower
- Dimensions: 14'0 x 14'6
Living room
- Description: Flooring: Plank,Simulated Wood
- Level: Lower
- Dimensions: 20'0 x 19'0
Heating
- Central
Cooling
- Central Air, 1 Unit
Appliances
- Included: Dishwasher, Disposal, Microwave, Oven, Range
Features
- Ceiling Fan(s), Carbon Monoxide Detector, Stone Counters
- Has fireplace: No
- Fireplace features: None
Interior area
- Total structure area: 2,871
- Total interior livable area: 2,130 sqft
Property
Parking
- Total spaces: 2
- Parking features: Driveway, Garage, Two Spaces, Garage Door Opener
- Has garage: Yes
- Has uncovered spaces: Yes
Features
- Levels: One
- Stories: 1
- Patio & porch: Concrete, Covered, Porch
- Exterior features: Fence, Porch
- Pool features: None
Lot
- Dimensions: 72 x 125 x 71 x 122
- Features: City Lot, Oversized Lot, Rectangular Lot
Details
- Additional structures: Shed(s)
- Parcel number: 7043373004STILLHOLLOWDR1
- Special conditions: None
Construction
Type & style
- Home type: SingleFamily
- Architectural style: Traditional
- Property subtype: Single Family Residence
Materials
- Brick, Vinyl Siding
- Foundation: Slab
- Roof: Asphalt,Shingle
Condition
- Excellent
- Year built: 2022
Utilities & green energy
- Sewer: Public Sewer
- Water: Public
Green energy
- Energy efficient items: Windows
Community & HOA
Community
- Security: Security System, Closed Circuit Camera(s)
- Subdivision: Preston Vineyard
HOA
- Has HOA: Yes
- HOA fee: $45 monthly
Location
- Region: Covington
Financial & listing details
- Price per square foot: $167/sqft
- Date on market: 6/13/2026
Estimated market value
$349,300
$332,000 - $367,000
$2,487/mo
Price history
| Date | Event | Price |
|---|---|---|
| 7/13/2026 | Price change | $355,000-1.4%$167/sqft |
Source:  GSREIN #2562903 Report a problem GSREIN #2562903 Report a problem | ||
| 6/13/2026 | Listed for sale | $360,000$169/sqft |
Source: GSREIN #2562903 Report a problem | ||
Public tax history
Tax history is unavailable.
Monthly payment
Est. payment
Payment breakdown
Explore the cost of this home by adjusting the details. Changes won't be saved.Climate risks
Neighborhood: 70433
Nearby schools
GreatSchools rating
- 6/10Covington Elementary SchoolGrades: PK-3Distance: 1.7 mi
- 4/10William Pitcher Junior High SchoolGrades: 7-8Distance: 1.7 mi
- 5/10Covington High SchoolGrades: 9-12Distance: 2.4 mi
- $488,900-- bd-- ba3k sqft10 Laurel Oak Dr, Covington, LA 70433Off Market
- $402,7004 bd2 ba2.2k sqft904 Avenue Du Chateau Ave, Covington, LA 70433Off Market
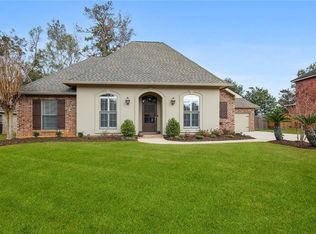
- $582,800-- bd-- ba2.8k sqft231 Thornwood Dr, Covington, LA 70433Off Market
- $172,800-- bd-- ba1.2k sqft205 Edwards St, Covington, LA 70433Off Market
- $410,210-- bd-- ba-- sqft19341 10th St, Covington, LA 70433Off Market
- $409,400-- bd-- ba2k sqft213 Place Street Jean, Covington, LA 70433Off Market
- $391,800-- bd-- ba2.2k sqft25 Laurel Oak Dr, Covington, LA 70433Off Market
- $474,100-- bd-- ba2.4k sqft425 Place Street Charles, Covington, LA 70433Off Market
- $335,1003 bd2 ba1.9k sqft1068 Oak Crest Dr, Covington, LA 70433Off Market
A local agent can set up tours, give advice and negotiate with sellers.
A local lender can help you make sure your offer is ready when you are.
Similar homes
- $330,0003 bd2 ba1.6k sqft69271 3rd Ave, Covington, LA 70433For Sale

 MLS ID #2569592, Lori Sanborn, 1 Percent Lists. GSREIN
 - $394,9005 bd2 ba2.2k sqft869 Capistrano Ct, Covington, LA 70433For Sale
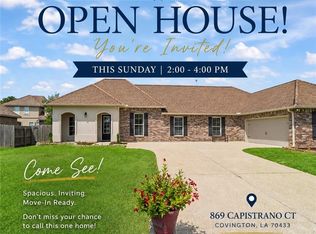 MLS ID #2569203, Sherrie Ybarzabal, Keller Williams Realty Services. GSREIN
 - $300,0004 bd3 ba2.1k sqft569 Moore Blvd, Covington, LA 70433For Sale
 MLS ID #2560096, Katie Welty Bergeron, Keller Williams Realty Services. GSREIN
 - $289,9003 bd2 ba1.4k sqft1420 W 20th Ave, Covington, LA 70433For Sale
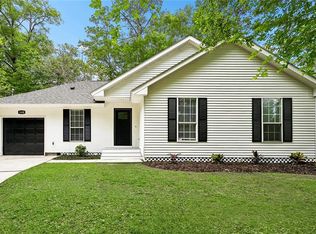 MLS ID #2552494, Image Hasselbeck, Community RealEstate LLC. GSREIN
 - $399,9003 bd2 ba1.9k sqft72701 Robindale Dr, Covington, LA 70435New ConstructionMLS ID #2507072, Carol Upton-Sieverding, Compass Mandeville. GSREIN
- $375,0003 bd3 ba2.4k sqft85147 N Factory Rd, Folsom, LA 70437For SaleMLS ID #2573027, David Holloway, Smith & Core, Inc.. GSREIN
- $329,9004 bd2 ba1.8k sqft72388 Homestead St, Covington, LA 70435New ConstructionMLS ID #2561992, Image Hasselbeck, Community RealEstate LLC. GSREIN
- $325,0004 bd3 ba2.7k sqft16819 Highland Heights Dr, Covington, LA 70435For SaleMLS ID #2560133, Sharon Latino, Keller Williams Realty Services. GSREIN
- $325,0003 bd2 ba1.6k sqft75451 Beverly Dr, Covington, LA 70435For SaleMLS ID #2558357, Heidi Blount, Watermark Realty, LLC. GSREIN
- $420,0003 bd3 ba1.9k sqft2033 Prestwood Ln, Covington, LA 70433For SaleMLS ID #2570097, Tracy Marshall, ABEK Real Estate. GSREIN
- $379,0003 bd2 ba1.5k sqft73121 Pruden Rd, Covington, LA 70435For SaleMLS ID #2527543, Victor Lizarraga, 1 Percent Lists Premier. GSREIN
- $409,9994 bd2 ba2.3k sqft21212 White Wing Dove Dr, Covington, LA 70433For SaleMLS ID #2563928, Witney Arch, Realty One Group Immobilia. GSREIN
- $305,0003 bd2 ba1.7k sqft1717 Orchard Dr, Covington, LA 70435For SaleMLS ID #2569705, Tammy Whitehead, Compass Mandeville. GSREIN
- $369,9004 bd2 ba1.7k sqft72657 Robindale Dr, Covington, LA 70435New ConstructionMLS ID #2571769, Beth Jenkins, Select Realty Group, LLC. GSREIN
- $295,0003 bd2 ba1.4k sqft20358 Helenbirg Rd, Covington, LA 70433For SaleMLS ID #2570203, Nichole Eues, REVE, REALTORS. GSREIN
- $355,0003 bd2 ba1.6k sqft20035 Kenny Ln, Covington, LA 70435For SaleMLS ID #2570481, Patricia Conaghan, REMAX ALLIANCE. GSREIN
- $495,0004 bd4 ba3.1k sqft18100 Cusachs Dr, Covington, LA 70433For SaleMLS ID #2569966, Rebecca Davis, Select Living LLC. GSREIN
- $345,0004 bd2 ba1.8k sqft760 Jackson Ct, Madisonville, LA 70447For SaleMLS ID #2561530, Donna Naquin, Compass Mandeville. GSREIN
- $480,0004 bd3 ba2.3k sqft2369 Bradbury Pl, Covington, LA 70433For SaleMLS ID #2559624, Johnnette Chauffe, Realty One Group Immobilia. GSREIN
- $475,0004 bd3 ba2.5k sqft2037 Begue Ln, Covington, LA 70433For SaleMLS ID #2547166, Nancy Arnoult, Compass Covington (COMP27). GSREIN
