A rare opportunity to own a truly exceptional estate in Wylie West ISD, perfectly situated on 3.5 private acres. This stunning 7,800-square-foot residence offers an unmatched blend of luxury, functionality, and timeless design.Featuring 5 spacious bedrooms and 6 beautifully appointed bathrooms, the home is designed for both grand entertaining and everyday comfort. Multiple gathering spaces abound with 4 living areas, 2 dining rooms, a private office, and a media room, providing flexibility for every lifestyle need.The primary suite is a true retreat, complete with a cozy fireplace, spa-like bath, and expansive walk-in closet. Two additional living areas also feature gas fireplaces, adding warmth and elegance throughout the home.At the heart of the estate is a chef’s dream kitchen, showcasing commercial-grade gas range, warming drawer, icemaker, and premium finishes—complemented by a fully equipped butler’s kitchen with top-of-the-line Wolf appliances, ideal for entertaining on any scale.
Additional highlights include a safe room, four garage spaces, a porte-cochère, and a gated electric entry for enhanced security and privacy.
Step outside to your own resort-style oasis featuring a beautiful pool and outdoor fireplace, perfect for relaxing or hosting unforgettable gatherings under the Texas sky.This extraordinary property delivers luxury, space, and privacy—an estate-level home rarely found in Wylie West ISD.
Buyer and Buyers agent to verify materials, square footage and schools.
Pending
$1,599,000
7302 Lantana Ave, Abilene, TX 79606
5beds
7,802sqft
:
Get pre-qualified$11,005/mo
Single Family Residence
Built in 2003
3.56 Acres Lot
$1,510,600 Zestimate®
$205/sqft
$-- HOA
What's special
Beautiful poolPrivate officeTop-of-the-line wolf appliancesExpansive walk-in closetSafe roomFour garage spacesResort-style oasis
- 201 days |
- 173 |
- 1 |
Zillow last checked:
Listing updated:
Listed by:
Stacy Doby 0679121 325-692-4488,
KW SYNERGY* 325-692-4488
Source: NTREIS,MLS#: 21142374
Facts & features
Interior
Bedrooms & bathrooms
- Bedrooms: 5
- Bathrooms: 6
- Full bathrooms: 4
- 1/2 bathrooms: 2
Primary bedroom
- Features: Closet Cabinetry, Double Vanity, En Suite Bathroom, Garden Tub/Roman Tub, Sitting Area in Primary, Separate Shower, Walk-In Closet(s)
- Level: First
- Dimensions: 17 x 17
Bedroom
- Features: En Suite Bathroom, Split Bedrooms, Walk-In Closet(s)
- Level: First
- Dimensions: 14 x 12
Bedroom
- Features: En Suite Bathroom, Walk-In Closet(s)
- Level: Second
- Dimensions: 14 x 13
Bedroom
- Features: En Suite Bathroom, Walk-In Closet(s)
- Level: Second
- Dimensions: 18 x 12
Bedroom
- Features: Walk-In Closet(s)
- Level: Second
- Dimensions: 16 x 13
Other
- Features: Bidet, Built-in Features, Dual Sinks, Double Vanity, En Suite Bathroom, Fireplace, Granite Counters, Stone Counters, Separate Shower
- Level: First
- Dimensions: 10 x 8
Kitchen
- Features: Breakfast Bar, Built-in Features, Butler's Pantry, Eat-in Kitchen, Granite Counters, Kitchen Island, Pantry, Stone Counters, Walk-In Pantry
- Level: First
- Dimensions: 20 x 16
Living room
- Features: Fireplace
- Level: First
- Dimensions: 18 x 20
Utility room
- Features: Built-in Features, Closet, Linen Closet, Utility Room, Utility Sink
- Level: First
- Dimensions: 17 x 10
Heating
- Central, ENERGY STAR Qualified Equipment, Fireplace(s), Humidity Control, Propane
Cooling
- Central Air, Electric, ENERGY STAR Qualified Equipment, Humidity Control
Appliances
- Included: Some Gas Appliances, Built-In Gas Range, Built-in Coffee Maker, Built-In Refrigerator, Dishwasher, Electric Oven, Gas Cooktop, Disposal, Ice Maker, Microwave, Plumbed For Gas, Range, Some Commercial Grade, Vented Exhaust Fan, Warming Drawer
- Laundry: Laundry Chute, Washer Hookup, Dryer Hookup, ElectricDryer Hookup, Laundry in Utility Room
Features
- Built-in Features, Chandelier, Decorative/Designer Lighting Fixtures, Double Vanity, Eat-in Kitchen, Granite Counters, High Speed Internet, Kitchen Island, Multiple Staircases, Open Floorplan, Pantry, Smart Home, Vaulted Ceiling(s), Natural Woodwork, Walk-In Closet(s), Wired for Sound
- Flooring: Carpet, Ceramic Tile, Other, Slate
- Windows: Window Coverings
- Has basement: No
- Number of fireplaces: 4
- Fireplace features: Bedroom, Den, Family Room, Gas, Gas Log, Gas Starter, Living Room, Primary Bedroom, Outside, Wood Burning
Interior area
- Total interior livable area: 7,802 sqft
Video & virtual tour
Property
Parking
- Total spaces: 4
- Parking features: Additional Parking, Circular Driveway, Drive Through, Driveway, Electric Gate, Garage, Garage Door Opener, Oversized, Paved, Porte-Cochere, Garage Faces Side, Secured
- Attached garage spaces: 4
Features
- Levels: Two
- Stories: 2
- Patio & porch: Rear Porch, Patio, Rooftop
- Exterior features: Lighting, Private Yard, Rain Gutters
- Has private pool: Yes
- Pool features: Fenced, Gunite, In Ground, Outdoor Pool, Pool, Private, Pool Sweep
- Fencing: Fenced,Wood
Lot
- Size: 3.56 Acres
- Features: Back Yard, Lawn, Landscaped, Sprinkler System
Details
- Parcel number: 33542
- Other equipment: Irrigation Equipment
Construction
Type & style
- Home type: SingleFamily
- Architectural style: Traditional,Detached
- Property subtype: Single Family Residence
Materials
- Brick, Rock, Stone
- Foundation: Slab
- Roof: Composition,Shingle
Condition
- Year built: 2003
Utilities & green energy
- Sewer: Public Sewer
- Water: Public
- Utilities for property: Sewer Available, Water Available
Community & HOA
Community
- Security: Prewired, Security System, Fire Alarm, Fire Sprinkler System, Smoke Detector(s)
- Subdivision: El Prado Estates
HOA
- Has HOA: No
Location
- Region: Abilene
Financial & listing details
- Price per square foot: $205/sqft
- Tax assessed value: $1,769,839
- Annual tax amount: $43,508
- Date on market: 1/8/2026
- Cumulative days on market: 188 days
Estimated market value
$1,510,600
$1.44M - $1.59M
$5,803/mo
Price history
| Date | Event | Price |
|---|---|---|
| 7/3/2026 | Pending sale | $1,599,000$205/sqft |
Source: NTREIS #21142374 Report a problem | ||
| 6/22/2026 | Contingent | $1,599,000$205/sqft |
Source: NTREIS #21142374 Report a problem | ||
| 3/17/2026 | Price change | $1,599,000-10%$205/sqft |
Source: NTREIS #21142374 Report a problem | ||
| 1/8/2026 | Listed for sale | $1,775,750+4.8%$228/sqft |
Source: NTREIS #21142374 Report a problem | ||
| 12/2/2025 | Listing removed | $1,695,000$217/sqft |
Source: NTREIS #21025198 Report a problem | ||
| 8/13/2025 | Listed for sale | $1,695,000+0.3%$217/sqft |
Source: NTREIS #21025198 Report a problem | ||
| 7/12/2025 | Listing removed | $1,690,000$217/sqft |
Source: NTREIS #20661840 Report a problem | ||
| 12/2/2024 | Price change | $1,690,000-15.3%$217/sqft |
Source: NTREIS #20661840 Report a problem | ||
| 10/28/2024 | Price change | $1,994,999-0.3%$256/sqft |
Source: NTREIS #20661840 Report a problem | ||
| 7/1/2024 | Listed for sale | $1,999,999-13%$256/sqft |
Source: NTREIS #20661840 Report a problem | ||
| 6/25/2024 | Listing removed | $2,300,000$295/sqft |
Source: NTREIS #20354970 Report a problem | ||
| 3/22/2024 | Price change | $2,300,000-2.1%$295/sqft |
Source: NTREIS #20354970 Report a problem | ||
| 12/20/2023 | Price change | $2,350,000-7.8%$301/sqft |
Source: NTREIS #20354970 Report a problem | ||
| 12/1/2023 | Price change | $2,549,000-1.9%$327/sqft |
Source: NTREIS #20354970 Report a problem | ||
| 6/19/2023 | Listed for sale | $2,599,000+82.4%$333/sqft |
Source: NTREIS #20354970 Report a problem | ||
| 9/2/2016 | Listing removed | $1,425,000$183/sqft |
Source: Senter, REALTORS #13104394 Report a problem | ||
| 3/2/2016 | Price change | $1,425,000+1.9%$183/sqft |
Source: Senter, REALTORS #13104394 Report a problem | ||
| 7/16/2015 | Price change | $1,399,000-3.5%$179/sqft |
Source: Senter, REALTORS #13104394 Report a problem | ||
| 3/4/2015 | Listed for sale | $1,449,000-9.4%$186/sqft |
Source: Senter, REALTORS #13104394 Report a problem | ||
| 12/11/2014 | Listing removed | $1,599,999$205/sqft |
Source: Senter, REALTORS #11968754 Report a problem | ||
| 4/27/2014 | Price change | $1,599,999-8.6%$205/sqft |
Source: Senter, REALTORS #11968754 Report a problem | ||
| 6/13/2013 | Listed for sale | $1,750,000-10.3%$224/sqft |
Source: Senter, REALTORS #11968754 Report a problem | ||
| 3/7/2012 | Listing removed | $1,950,000$250/sqft |
Source: Homes.com #11170951 Report a problem | ||
| 3/6/2012 | Listed for sale | $1,950,000$250/sqft |
Source: Homes.com #11170951 Report a problem | ||
Public tax history
| Year | Property taxes | Tax assessment |
|---|---|---|
| 2025 | $21,895 -4.5% | $1,769,839 +1.6% |
| 2024 | $22,930 -0.1% | $1,742,452 +10% |
| 2023 | $22,964 -12.8% | $1,584,047 +10% |
| 2022 | $26,322 | $1,440,043 +10% |
| 2021 | -- | $1,309,130 +10% |
| 2020 | $26,322 | $1,190,118 +10% |
| 2019 | $26,322 +11.1% | $1,081,925 -25.7% |
| 2018 | $23,682 | $1,455,772 -3.1% |
| 2017 | $23,682 +11.6% | $1,502,716 +60.4% |
| 2016 | $21,215 +7% | $937,031 +0.2% |
| 2015 | $19,835 | $934,899 0% |
| 2014 | $19,835 | $935,074 +0.4% |
| 2013 | -- | $931,120 +0.4% |
| 2012 | -- | $927,135 -0.3% |
| 2011 | -- | $929,659 |
| 2010 | -- | $929,659 -0.6% |
| 2009 | -- | $935,712 -0.6% |
| 2008 | -- | $941,317 -0.3% |
| 2007 | -- | $944,537 +2.5% |
| 2006 | -- | $921,744 +1.5% |
| 2005 | -- | $907,810 +86.1% |
| 2004 | -- | $487,818 |
Find assessor info on the county website
Monthly payment
Est. payment
Payment breakdown
Explore the cost of this home by adjusting the details. Changes won't be saved.Climate risks
Neighborhood: Far Southside
Nearby schools
GreatSchools rating
- 9/10Wylie West Junior High SchoolGrades: 5-8Distance: 1.6 mi
- 7/10Wylie High SchoolGrades: 9-12Distance: 1.4 mi
- NAWylie Elementary SchoolGrades: K-2Distance: 2.4 mi
Schools provided by the listing agent
- Elementary: Wylie West
- Middle: Wylie West
- High: Wylie
- District: Wylie ISD, Taylor Co.
Source: NTREIS. This data may not be complete. We recommend contacting the local school district to confirm school assignments for this home.
- $--4 bd4 ba3.9k sqft7250 Lantana Ave, Abilene, TX 79606Sold

- $760,3005 bd4 ba3.4k sqft7350 Lantana Ave, Abilene, TX 79606Off Market
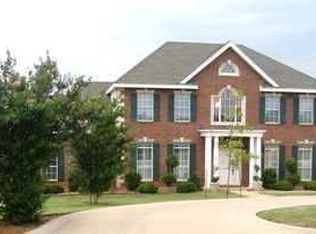
- $680,9004 bd4 ba3.2k sqft7349 Mandevilla Dr, Abilene, TX 79606Off Market

- $911,8004 bd-- ba3.4k sqft7201 Lantana Ave, Abilene, TX 79606Off Market
- $776,6005 bd1 ba4.2k sqft7150 Lantana Ave, Abilene, TX 79606Off Market
- $723,7004 bd3 ba3.7k sqft7402 Lantana Ave, Abilene, TX 79606Off Market
- $1,040,5004 bd5 ba4.1k sqft7401 Lantana Ave, Abilene, TX 79606Off Market
- $--4 bd4 ba4.2k sqft7402 Mandevilla Dr, Abilene, TX 79606Sold
A local agent can set up tours, give advice and negotiate with sellers.
A local lender can help you make sure your offer is ready when you are.
Similar homes
- $995,0004 bd4 ba4.8k sqft5602 Wagon Wheel Ave, Abilene, TX 79606For Sale
 MLS ID #21344333, John Stevens. NTREIS
 - $1,360,0005 bd4 ba5.4k sqft6815 Hardwick Rd, Abilene, TX 79606For Sale
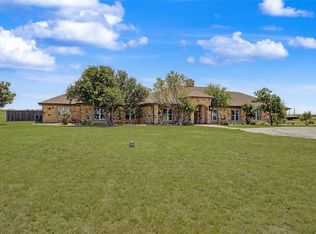 MLS ID #21325375, Deana Williams. NTREIS
 - $1,375,0005 bd5 ba5.6k sqft20 Saint Andrews St, Abilene, TX 79606For Sale
 MLS ID #21251046, Kristy Bennett. NTREIS
 - $1,400,0005 bd6 ba5.3k sqft709 Prosperity Rd, Abilene, TX 79602For Sale
 MLS ID #21324144, Ann Carr. NTREIS
 - $1,590,0005 bd5 ba6.2k sqft126 Phoenix Ln, Tuscola, TX 79562For SaleMLS ID #21216131, Kristi Andrew. NTREIS
- $925,0004 bd5 ba4.8k sqft302 Southwind Cir, Abilene, TX 79602For SaleMLS ID #21315546, Robbie Johnson. NTREIS
- $965,0005 bd4 ba5.3k sqft1201 Saddle Lakes Dr, Abilene, TX 79602For SaleMLS ID #21213617, Eric Robirds. NTREIS
- $1,399,0004 bd5 ba5.6k sqft990 County Road 621, Tuscola, TX 79562For SaleMLS ID #21155781, Brandi Wiesen. NTREIS
- $830,0008 bd8 ba4k sqft3725 Patty Lynne St, Abilene, TX 79606For SaleMLS ID #21324651, Brandi Smith. NTREIS
- $1,450,0003 bd4 ba4.5k sqft650 Fm 2035, Merkel, TX 79536For SaleMLS ID #21129229, Stacy Doby. NTREIS
- $950,0003 bd2 ba5.3k sqft3165 Hayter Rd, Abilene, TX 79601For SaleMLS ID #21280631, Darby Grimes. NTREIS
- $899,0004 bd6 ba5k sqft1142 Sylvan Dr, Abilene, TX 79605For SaleMLS ID #21191792, Kelsey Holson. NTREIS
- $2,395,0004 bd3 ba4.3k sqft525 County Road 310, Abilene, TX 79601For SaleMLS ID #21152952, Blaine Covington. NTREIS
- $899,0004 bd4 ba4.5k sqft741 Rivercrest Dr, Abilene, TX 79605For SaleMLS ID #21256724, Luke Harwell. NTREIS
- $1,950,0007 bd6 ba4.3k sqft1201 S Leggett Dr, Abilene, TX 79605For SaleMLS ID #21037114, Rhonda Hatchett. NTREIS
