Tucked privately back from the street in the desirable Mt. Tabor area, this charming SE Portland property offers a rare blend of privacy, character and versatility. The main 2 bedroom bungalow features hardwood floors, an updated kitchen with quartz countertops and stainless steel appliances, plus a full basement offering additional usable space. Step outside to a spacious deck and private yard, an inviting setting for outdoor dining, entertaining or relaxing. Adding even more flexibility is a detached 1 bedroom, 1 bath ADU with its own kitchen and living space, separate entrance and separately metered utilities, ideal for guests, multigenerational living, a home office or potential rental opportunity. Enjoy a quintessential SE Portland lifestyle with Mt. Tabor Park nearby, along with easy access to restaurants, coffee shops, neighborhood favorites and everyday conveniences. With a private setting, a generous .22-acre lot, two separate living spaces and fantastic access to some of SE Portland’s most loved destinations, this property offers a unique opportunity in an exceptional location.
Pending
$510,000
7303 SE Sherman St, Portland, OR 97215
2beds
819sqft
Residential, Single Family Residence
Built in 1940
9,583 Square Feet Lot
$525,400 Zestimate®
$623/sqft
$-- HOA
What's special
Private yardSpacious deckSeparate entranceHardwood floors
- 13 days
- 556
- 57
Likely to sell faster than
Zillow last checked:
Listing updated:
Listed by:
Rachel Buciarski 503-860-2201,
Triple Oaks Realty LLC
Source: RMLS (OR),MLS#: 285235411
Facts & features
Interior
Bedrooms & bathrooms
- Bedrooms: 2
- Bathrooms: 1
- Full bathrooms: 1
- Main level bathrooms: 1
Rooms
- Room types: Bedroom 2, Dining Room, Family Room, Kitchen, Living Room, Primary Bedroom
Primary bedroom
- Features: Hardwood Floors
- Level: Main
- Area: 144
- Dimensions: 12 x 12
Bedroom 2
- Features: Hardwood Floors
- Level: Main
- Area: 132
- Dimensions: 11 x 12
Kitchen
- Features: Builtin Refrigerator, Dishwasher, Hardwood Floors, Microwave, Free Standing Range
- Level: Main
- Area: 121
- Width: 11
Living room
- Features: Eating Area, Hardwood Floors
- Level: Main
- Area: 247
- Dimensions: 19 x 13
Heating
- Forced Air
Cooling
- Heat Pump
Appliances
- Included: Dishwasher, Free-Standing Range, Free-Standing Refrigerator, Microwave, Stainless Steel Appliance(s), Washer/Dryer, Built-In Refrigerator, Gas Water Heater
Features
- Quartz, Eat-in Kitchen
- Flooring: Hardwood
- Windows: Vinyl Frames
- Basement: Full
Interior area
- Total structure area: 819
- Total interior livable area: 819 sqft
Video & virtual tour
Property
Parking
- Parking features: Driveway, On Street
- Has uncovered spaces: Yes
Accessibility
- Accessibility features: Walkin Shower, Accessibility
Features
- Levels: One
- Stories: 1
- Patio & porch: Deck, Patio
- Exterior features: Yard
- Has view: Yes
- View description: Mountain(s)
Lot
- Size: 9,583 Square Feet
- Features: Level, SqFt 7000 to 9999
Details
- Additional structures: ToolShed
- Parcel number: R284528
- Zoning: R2.5
Construction
Type & style
- Home type: SingleFamily
- Architectural style: Bungalow
- Property subtype: Residential, Single Family Residence
Materials
- Cedar, Shake Siding
- Foundation: Concrete Perimeter
- Roof: Composition
Condition
- Resale
- New construction: No
- Year built: 1940
Utilities & green energy
- Gas: Gas
- Sewer: Public Sewer
- Water: Public
- Utilities for property: Cable Connected
Community & HOA
Community
- Security: Unknown
HOA
- Has HOA: No
Location
- Region: Portland
Financial & listing details
- Price per square foot: $623/sqft
- Tax assessed value: $610,990
- Annual tax amount: $5,843
- Date on market: 10/1/2026
- Cumulative days on market: 13 days
- Listing terms: Cash,Conventional,FHA,VA Loan
- Road surface type: Concrete, Paved
Estimated market value
$525,400
$499,000 - $552,000
$1,970/mo
Price history
| Date | Event | Price |
|---|---|---|
| 10/5/2026 | Pending sale | $510,000$623/sqft |
Source:  RMLS (OR) #285235411 Report a problem RMLS (OR) #285235411 Report a problem | ||
| 10/1/2026 | Listed for sale | $510,000+1546.2%$623/sqft |
Source: RMLS (OR) #285235411 Report a problem | ||
| 4/1/1990 | Sold | $30,980$38/sqft |
Source: Agent Provided Report a problem | ||
Public tax history
| Year | Property taxes | Tax assessment |
|---|---|---|
| 2025 | $5,843 +3.7% | $216,860 +3% |
| 2024 | $5,633 +4% | $210,550 +3% |
| 2023 | $5,417 +2.2% | $204,420 +3% |
| 2022 | $5,300 +1.7% | $198,470 +3% |
| 2021 | $5,210 +9% | $192,690 +3% |
| 2020 | $4,779 +3.8% | $187,080 +3% |
| 2019 | $4,604 | $181,640 +3% |
| 2018 | $4,604 +3% | $176,350 +3% |
| 2017 | $4,468 +14% | $171,220 +3% |
| 2016 | $3,920 | $166,240 +3% |
| 2015 | $3,920 +2.7% | $161,400 +3% |
| 2014 | $3,817 +3.9% | $156,700 +3% |
| 2013 | $3,672 +10.5% | $152,140 +3% |
| 2012 | $3,322 +3.9% | $147,710 +3% |
| 2011 | $3,196 +5.4% | $143,410 +3% |
| 2010 | $3,033 +18.8% | $139,240 +19.2% |
| 2009 | $2,552 +6% | $116,820 +3% |
| 2008 | $2,408 +0.3% | $113,420 +3% |
| 2007 | $2,401 +11.4% | $110,120 +3% |
| 2006 | $2,157 +4.7% | $106,920 +3% |
| 2005 | $2,060 -8.2% | $103,810 +3% |
| 2004 | $2,243 +2.3% | $100,790 +3% |
| 2003 | $2,194 +8.9% | $97,860 +3% |
| 2002 | $2,015 +7.4% | $95,010 +6.1% |
| 2000 | $1,877 | $89,570 |
Find assessor info on the county website
Monthly payment
Est. payment
Payment breakdown
Explore the cost of this home by adjusting the details. Changes won't be saved.Climate risks
Neighborhood: Mount Tabor
Nearby schools
Schools provided by the listing agent
- Elementary: Bridger
- Middle: Bridger
- High: Franklin
Source: RMLS (OR). This data may not be complete. We recommend contacting the local school district to confirm school assignments for this home.

Similar homes
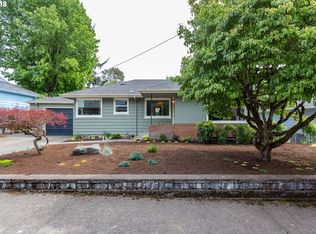
- $465,0003 bd1 ba944 sqft5935 SE Tibbetts St, Portland, OR 97206Active

 MLS ID #405164022, Rio Palomares, Neighbors Realty. RMLS (OR)
 - $449,0001 bd1 ba768 sqft4704 SE Madison St, Portland, OR 97215Active
 MLS ID #414649593, Brian Johnson, Windermere Realty Trust. RMLS (OR)
 - $415,0002 bd2 ba1k sqft540 NE 94th Ave, Portland, OR 97220Active
 MLS ID #705281589, Melissa Jaques, John L. Scott. RMLS (OR)
 - $435,0003 bd2 ba1.1k sqft9218 SE Lincoln St, Portland, OR 97216Active
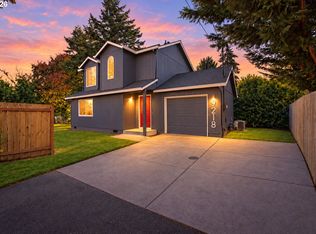 MLS ID #627889122, Casey Hilton, Move Real Estate Inc. RMLS (OR)
 - $375,0002 bd1 ba672 sqft4103 SE 73rd Ave, Portland, OR 97206ActiveMLS ID #613351522, Gabe Terreson, Savi Realty, Inc.. RMLS (OR)
- $417,5001 bd1 ba784 sqft5624 SE Ankeny St, Portland, OR 97215ActiveMLS ID #522004697, Christopher Lancefield, Lancefield Realty. RMLS (OR)
- $524,9003 bd2 ba1.1k sqft3918 SE 52nd Ave, Portland, OR 97206ActiveMLS ID #782516382, Patricia Kirk, Keller Williams Realty Portland Premiere. RMLS (OR)
- $425,0003 bd1 ba920 sqft7527 SE Ramona St, Portland, OR 97206ActiveMLS ID #275502993, Cindy Johnson, John L. Scott Portland Central. RMLS (OR)
- $365,0002 bd1 ba867 sqft8636 NE Holladay St, Portland, OR 97220ActiveMLS ID #336852896, Joel Bohrer, Bohrer Realty. RMLS (OR)
- $425,0003 bd1 ba906 sqft3604 SE 64th Ave, Portland, OR 97206ActiveMLS ID #576780784, Carey Hughes, Keller Williams Realty Professionals. RMLS (OR)
- $439,0003 bd2 ba1.1k sqft9241 SE Main St, Portland, OR 97216ActiveMLS ID #263801566, Jennifer Ontiveros, Oregon First. RMLS (OR)
- $487,0003 bd2 ba1k sqft3217 SE 51st Ave, Portland, OR 97206ActiveMLS ID #371432347, Heather Yates, HomeSmart Realty Group. RMLS (OR)
- $399,9003 bd2 ba1.1k sqft2340 SE 113th Ave, Portland, OR 97216ActiveMLS ID #280168045, Jordan Matin, Matin Real Estate. RMLS (OR)
- $399,9002 bd1 ba834 sqft1127 SE 89th Ave, Portland, OR 97216ActiveMLS ID #569381750, Mark Warmanen, Berkshire Hathaway HomeServices NW Real Estate. RMLS (OR)
- $437,0003 bd1 ba948 sqft3910 SE 71st Ave, Portland, OR 97206ActiveMLS ID #646865589, Sharon Parmenter, Opendoor Brokerage LLC. RMLS (OR)
- $419,9003 bd2 ba1.1k sqft2824 SE 115th Ave, Portland, OR 97266ActiveMLS ID #382177460, Shayla Hoang, Works Real Estate. RMLS (OR)
- $405,0002 bd1 ba724 sqft7723 SE Reedway St, Portland, OR 97206ActiveMLS ID #384971172, Brianne Rosenstock, Urban Nest Realty. RMLS (OR)
- $419,9003 bd1 ba990 sqft9142 SE Washington St, Portland, OR 97216ActiveMLS ID #713285924, James Battle, SimpliHOM. RMLS (OR)
- $349,9001 bd1 ba822 sqft8130 SE Yamhill St, Portland, OR 97215ActiveMLS ID #218270967, Trevor Emmett, John L. Scott Portland Central. RMLS (OR)
- $300,0002 bd1 ba769 sqft104 SE 73rd Ave #104, Portland, OR 97215ActiveMLS ID #286576814, Dar Rodgers, Wholehearted Homes. RMLS (OR)
