SPACIOUS BRICK TWO STORY HOME ON A VERY LARGE PRIVATE CUL-DE-SAC LOT. CERAMIC TILE THROUGHOUT ENTRY, FAMILY ROOM AND WONDERFUL ISLAND KITCHEN. FRESH PAINT, UPDATED APPLIANCES AND NEUTRAL CARPET. TWO LIVING AND EATING AREAS DOWN PLUS A LARGE PANTRY/LAUNDRY ROOM. GAMEROOM AND FOUR BEDROOMS UP. LOOK AT THE MEASUREMENTS! NICE NEIGHORHOOD AMENITIES. CLOSE TO RANDOLPH AFB AND FT SAM HOUSTON. EM MISSION TITLE VICKIE BROWN PLEASE.
For sale
$400,000
7303 Wine Garden, Converse, TX 78109
4beds
2,689sqft
Single Family Residence
Built in 2001
0.28 Acres Lot
$380,400 Zestimate®
$149/sqft
$-- HOA
What's special
Neutral carpetFresh paintPrivate cul-de-sac lotUpdated appliancesWonderful island kitchenCeramic tile throughout entry
- 503 days
- 67
- 2
Zillow last checked:
Listing updated:
Listed by:
Jason Pratt TREC #801530 (210) 718-1996,
White Rock Realty
Source: LERA MLS,MLS#: 1873153
Facts & features
Interior
Bedrooms & bathrooms
- Bedrooms: 4
- Bathrooms: 3
- Full bathrooms: 2
- 1/2 bathrooms: 1
Primary bedroom
- Level: Upper
- Area: 130
- Dimensions: 10 x 13
Bedroom 2
- Area: 168
- Dimensions: 12 x 14
Bedroom 3
- Area: 238
- Dimensions: 17 x 14
Bedroom 4
- Area: 140
- Dimensions: 14 x 10
Primary bathroom
- Features: Tub/Shower Combo
- Area: 130
- Dimensions: 10 x 13
Dining room
- Area: 120
- Dimensions: 10 x 12
Kitchen
- Area: 85
- Dimensions: 17 x 5
Living room
- Area: 210
- Dimensions: 21 x 10
Heating
- Central, Electric
Cooling
- Central Air
Appliances
- Included: Microwave, Range, Refrigerator, Dishwasher
- Laundry: Washer Hookup, Dryer Connection
Features
- Three Living Area, Liv/Din Combo, Two Eating Areas, Breakfast Bar, Pantry
- Flooring: Carpet, Ceramic Tile, Linoleum
- Windows: Window Coverings
- Has basement: No
- Has fireplace: No
- Fireplace features: Not Applicable
Interior area
- Total interior livable area: 2,689 sqft
Property
Parking
- Total spaces: 2
- Parking features: Two Car Garage
- Garage spaces: 2
Features
- Levels: Two
- Stories: 2
- Pool features: None, Community
Lot
- Size: 0.28 Acres
Details
- Parcel number: 181790140160
Construction
Type & style
- Home type: SingleFamily
- Property subtype: Single Family Residence
Materials
- Brick
- Foundation: Slab
- Roof: Composition
Condition
- Pre-Owned
- New construction: No
- Year built: 2001
Details
- Builder name: KB
Utilities & green energy
- Sewer: Sewer System
Community & HOA
Community
- Features: Clubhouse, Playground
- Subdivision: Northampton
Location
- Region: Converse
Financial & listing details
- Price per square foot: $149/sqft
- Tax assessed value: $319,440
- Annual tax amount: $3,787
- Price range: $400K - $400K
- Date on market: 6/5/2025
- Cumulative days on market: 504 days
- Listing terms: Conventional,FHA,VA Loan,TX Vet,Cash
Estimated market value
$380,400
$361,000 - $399,000
$1,898/mo
Price history
| Date | Event | Price |
|---|---|---|
| 6/5/2025 | Listed for sale | $400,000$149/sqft |
Source:  LERA MLS #1873153 Report a problem LERA MLS #1873153 Report a problem | ||
| 3/20/2006 | Sold | -- |
Source: LERA MLS #568012 Report a problem | ||
| 2/21/2005 | Sold | -- |
Source: LERA MLS #508268 Report a problem | ||
Public tax history
| Year | Property taxes | Tax assessment |
|---|---|---|
| 2025 | $5,217 -8.4% | $319,440 -1.1% |
| 2024 | $5,697 -21.5% | $323,010 -2.2% |
| 2023 | $7,261 -3.4% | $330,140 +4.8% |
| 2022 | $7,517 +60% | $315,160 +43.3% |
| 2021 | $4,699 | $220,000 +10% |
| 2020 | $4,699 +5.9% | $200,000 +8.1% |
| 2019 | $4,436 | $185,000 -3.2% |
| 2018 | $4,436 -1% | $191,020 +7.8% |
| 2017 | $4,479 +3.6% | $177,170 +4.9% |
| 2016 | $4,325 +18.8% | $168,850 +9.4% |
| 2015 | $3,640 | $154,341 +10% |
| 2014 | -- | $140,310 +3.5% |
| 2013 | -- | $135,570 +4.2% |
| 2012 | -- | $130,130 -0.9% |
| 2011 | -- | $131,370 -1.8% |
| 2010 | -- | $133,820 -6.1% |
| 2009 | -- | $142,540 -1.8% |
| 2008 | -- | $145,100 +1.3% |
| 2007 | -- | $143,190 +8.3% |
| 2006 | -- | $132,190 +6.6% |
| 2005 | -- | $124,050 |
| 2004 | -- | -- |
| 2003 | -- | -- |
| 2002 | -- | -- |
Find assessor info on the county website
Monthly payment
Est. payment
Payment breakdown
Explore the cost of this home by adjusting the details. Changes won't be saved.Climate risks
Neighborhood: Northampton
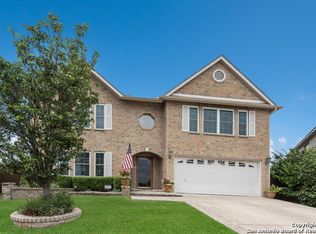
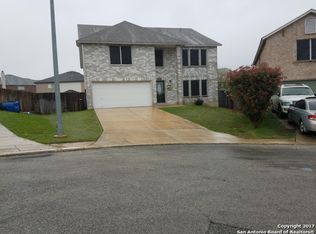
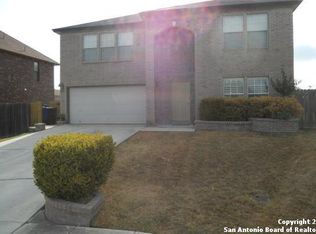
Similar homes
- $--4 bd3 ba2.2k sqft8819 Kestrel Oak, Converse, TX 78109Auction
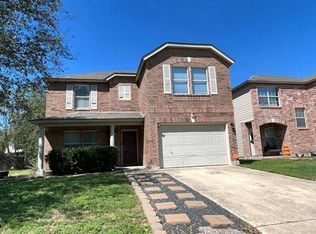 Auction.com 2
 - $395,5006 bd6 ba2.6k sqft8703 & 8705 Pensive, Converse, TX 78109For Sale
 MLS ID #1964873, Janine Moore TREC #762985, Clark Realty & Associates,LLC. LERA MLS
 - $398,0005 bd4 ba2.7k sqft6515 Napa FRY, Converse, TX 78109For Sale
 MLS ID #1969650, Darnell Handley TREC #489954, Handley and Associates Realty. LERA MLS
 - $365,0006 bd6 ba2.9k sqft8710 Vista De Nubes, Converse, TX 78109For Sale
 MLS ID #1967986, Kevin Clark TREC #464181, Clark Realty & Associates,LLC. LERA MLS
 - $369,0005 bd3 ba2.2k sqft3315 Junction Bay, Converse, TX 78109For SaleMLS ID #2004243, Bettina Davis TREC #667041, 1st Choice Realty Group. LERA MLS
- $329,5004 bd3 ba3.6k sqft8026 CHESTNUT MANOR DR, Converse, TX 78109For SaleMLS ID #2003351, Estella Rangel TREC #694414, Simmonds Real Estate Inc.. LERA MLS
- $250,0004 bd3 ba2.4k sqft330 ANN DR, Converse, TX 78109For SaleMLS ID #2022886, Pauline Heberling TREC #566042, RE/MAX North-San Antonio. LERA MLS
- $310,0004 bd3 ba3.2k sqft7919 Cherry Glade, Converse, TX 78109For SaleMLS ID #2020601, Marlene Cullum TREC #639665, LPT Realty, LLC. LERA MLS
- $310,0004 bd3 ba2.7k sqft422 Abigail, Converse, TX 78109For SaleMLS ID #1953436, Raul Vergara TREC #584334, Premier Realty Group Platinum. LERA MLS
- $358,9004 bd3 ba2.2k sqft6509 Titan Park, Converse, TX 78109New ConstructionLERA MLS
- $345,0004 bd2 ba1.9k sqft6717 Shiraz Way, Converse, TX 78109For SaleMLS ID #2017473, Cyrelle Johnson TREC #766333, eXp Realty. LERA MLS
- $264,9004 bd3 ba2.7k sqft423 DONALAN DR, Converse, TX 78109For SaleMLS ID #1997243, Jeff Bradley TREC #592189, Patriot Realty. LERA MLS
- $219,0004 bd2 ba1.8k sqft419 Dolly Dr, Converse, TX 78109For SaleMLS ID #2023991, Jaime Marin TREC #562960, Keller Williams Heritage Marin Realty & Property M. LERA MLS
- $210,0004 bd3 ba2.2k sqft6800 REBEL GROVE DR, Converse, TX 78109For SaleMLS ID #2017729, Amber Broadway TREC #618409, Opendoor Brokerage, LLC. LERA MLS
- $299,9005 bd3 ba3.2k sqft7711 Rio Blanco, Converse, TX 78109For SaleMLS ID #2019568, Fiona Downing TREC #597521, LPT Realty, LLC. LERA MLS
- $280,0004 bd3 ba2.2k sqft6918 Shiraz Way, Converse, TX 78109For SaleMLS ID #2012495, Kristal Jackson TREC #775634, Texas Relocation Experts. LERA MLS
- $285,0004 bd3 ba2.4k sqft6914 Cetera, Converse, TX 78109For SaleMLS ID #2002446, Karen Gonzales TREC #659454, Keller Williams Heritage. LERA MLS
