Welcome Home! This charming and move-in ready San Tropez model enjoys one of the most desirable locations in the community, directly across from the picturesque pond and gazebo. Freshly painted and featuring hard-surface flooring throughout, this home offers comfortable, low-maintenance living. The bright eat-in kitchen includes a spacious storage closet with a newer all-in-one washer and dryer. Relax on the inviting front sun porch or enjoy the convenience of the attached one-car garage. Life in Leisure Village offers an exceptional lifestyle with amenities including a 3-hole golf course, swimming pool, fitness center, craft room, woodworking shop, bocce ball courts, scenic ponds, and a full calendar of social activities. The low monthly association covers exterior maintenance, lawn care, and snow removal, making carefree living easy. A wonderful opportunity to enjoy resort-style living in one of the community's premier locations! ** ONE YEAR HOME WARRANTY INCLUDED **
Contingent
$224,900
7304 Lynda Ct, Fox Lake, IL 60020
2beds
1,023sqft
Duplex, Single Family Residence
Built in 1978
-- sqft lot
$219,600 Zestimate®
$220/sqft
$303/mo HOA
What's special
Attached one-car garageBright eat-in kitchenFreshly paintedInviting front sun porchHard-surface flooring throughoutSpacious storage closet
- 48 days |
- 309 |
- 4 |
Zillow last checked:
Listing updated:
Listed by:
Connie Hoos 847-732-3776,
Coldwell Banker Realty
Source: MRED as distributed by MLS GRID,MLS#: 12664860
Facts & features
Interior
Bedrooms & bathrooms
- Bedrooms: 2
- Bathrooms: 1
- Full bathrooms: 1
Rooms
- Room types: Enclosed Porch
Primary bedroom
- Features: Flooring (Linoleum)
- Level: Main
- Area: 180 Square Feet
- Dimensions: 15X12
Bedroom 2
- Level: Main
- Area: 120 Square Feet
- Dimensions: 12X10
Dining room
- Features: Flooring (Laminate)
- Level: Main
- Dimensions: COMBO
Enclosed porch
- Level: Main
- Area: 32 Square Feet
- Dimensions: 8X4
Kitchen
- Features: Kitchen (Eating Area-Table Space), Flooring (Vinyl)
- Level: Main
- Area: 120 Square Feet
- Dimensions: 12X10
Laundry
- Level: Main
- Area: 24 Square Feet
- Dimensions: 6X4
Living room
- Features: Flooring (Laminate)
- Level: Main
- Area: 240 Square Feet
- Dimensions: 16X15
Heating
- Electric
Cooling
- Central Air
Appliances
- Included: Range, Dishwasher, Refrigerator
Features
- Basement: None
Interior area
- Total structure area: 0
- Total interior livable area: 1,023 sqft
Property
Parking
- Total spaces: 1
- Parking features: Asphalt, Garage Door Opener, Yes, Attached, Garage
- Attached garage spaces: 1
- Has uncovered spaces: Yes
Accessibility
- Accessibility features: Lowered Light Switches, No Interior Steps, Disability Access
Features
- Patio & porch: Porch
- Has view: Yes
- View description: Front of Property
- Has water view: Yes
- Water view: Front of Property
Details
- Parcel number: 01284004810000
- Special conditions: Home Warranty
Construction
Type & style
- Home type: Condo
- Property subtype: Duplex, Single Family Residence
Materials
- Vinyl Siding
Condition
- New construction: No
- Year built: 1978
Details
- Builder model: San Tropez
- Warranty included: Yes
Utilities & green energy
- Sewer: Public Sewer
- Water: Public
Community & HOA
Community
- Subdivision: Leisure Village
HOA
- Has HOA: Yes
- Amenities included: Exercise Room, Golf Course, Health Club, Park, Party Room, Pool
- Services included: Insurance, Clubhouse, Pool, Exterior Maintenance, Lawn Care, Snow Removal
- HOA fee: $303 monthly
Location
- Region: Fox Lake
Financial & listing details
- Price per square foot: $220/sqft
- Tax assessed value: $134,905
- Annual tax amount: $2,511
- Date on market: 6/2/2026
- Ownership: Condo
Estimated market value
$219,600
$209,000 - $231,000
$1,842/mo
Price history
| Date | Event | Price |
|---|---|---|
| 7/1/2026 | Contingent | $224,900$220/sqft |
Source:  MRED as distributed by MLS GRID #12664860 Report a problem MRED as distributed by MLS GRID #12664860 Report a problem | ||
| 6/2/2026 | Listed for sale | $224,900+100.8%$220/sqft |
Source: MRED as distributed by MLS GRID #12664860 Report a problem | ||
| 5/26/2004 | Sold | $112,000$109/sqft |
Source: Public Record Report a problem | ||
Public tax history
| Year | Property taxes | Tax assessment |
|---|---|---|
| 2024 | $54 -6.8% | $48,566 +8% |
| 2023 | $58 -88.7% | $44,964 +11.7% |
| 2022 | $510 -2.9% | $40,261 +1.3% |
| 2021 | $525 -1.6% | $39,739 +10.2% |
| 2020 | $534 +1.8% | $36,056 +4.6% |
| 2019 | $524 -7.6% | $34,480 +85.2% |
| 2018 | $567 | $18,615 +5.1% |
| 2017 | $567 -11.1% | $17,719 +3.6% |
| 2016 | $638 -32.2% | $17,100 +2.6% |
| 2015 | $941 -2.7% | $16,665 -14.1% |
| 2014 | $968 -15.1% | $19,393 -4.2% |
| 2012 | $1,140 +4.1% | $20,241 -10.5% |
| 2011 | $1,095 -37.6% | $22,624 -32.7% |
| 2010 | $1,755 -9.6% | $33,613 -19% |
| 2009 | $1,943 -0.2% | $41,480 +2.8% |
| 2008 | $1,946 -6.9% | $40,342 +5.1% |
| 2006 | $2,090 +13.6% | $38,391 |
| 2005 | $1,839 +3.8% | -- |
| 2004 | $1,772 +38.4% | -- |
| 2003 | $1,281 -1.4% | -- |
| 2002 | $1,298 -6.4% | -- |
| 2001 | $1,387 -0.9% | $26,497 +3.3% |
| 2000 | $1,400 | $25,653 |
Find assessor info on the county website
Monthly payment
Est. payment
Payment breakdown
Explore the cost of this home by adjusting the details. Changes won't be saved.Climate risks
Neighborhood: 60020
Nearby schools
GreatSchools rating
- 4/10Lotus SchoolGrades: PK-4Distance: 0.3 mi
- 4/10Stanton SchoolGrades: 5-8Distance: 3.2 mi
- 3/10Grant Community High SchoolGrades: 9-12Distance: 3.1 mi
Schools provided by the listing agent
- District: 114
Source: MRED as distributed by MLS GRID. This data may not be complete. We recommend contacting the local school district to confirm school assignments for this home.
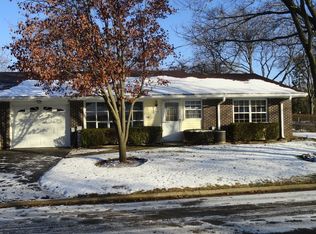
- $240,4002 bd2 ba1.4k sqft7112 Lexington Ln, Fox Lake, IL 60020Off Market
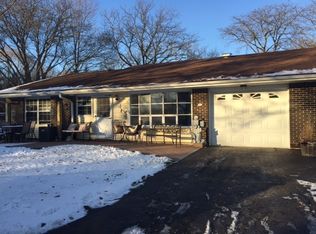
- $247,9002 bd2 ba1.4k sqft7110 Lexington Ln, Fox Lake, IL 60020Off Market
- $202,7002 bd1 ba987 sqft7108 Lexington Ln, Fox Lake, IL 60020Off Market
- $205,1002 bd1 ba987 sqft7106 Lexington Ln, Fox Lake, IL 60020Off Market
- $230,6002 bd1 ba1k sqft7107 Lexington Ln, Fox Lake, IL 60020Off Market
- $218,5002 bd1 ba1k sqft7109 Lexington Ln, Fox Lake, IL 60020Off Market
- $157,0002 bd1 ba987 sqft7111 Lexington Ln, Fox Lake, IL 60020Sold
- $200,6002 bd1 ba987 sqft7113 Lexington Ln, Fox Lake, IL 60020Off Market
- $253,9002 bd2 ba1.3k sqft7115 Lexington Ln, Fox Lake, IL 60020Off Market
A local agent can set up tours, give advice and negotiate with sellers.
Similar homes
- $194,0002 bd2 ba1k sqft71 Mariner Ln #71, Fox Lake, IL 60020Active
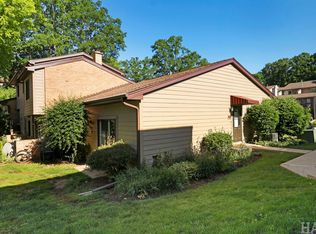 MLS ID #12677208, Stephanie Liscomb, ABR,E-PRO,MRP,PSA,RSPS, Lakes Realty Group. MRED as distributed by MLS GRID
 - $119,0002 bd1 ba690 sqft34 Montego Colony APT 1, Fox Lake, IL 60020Active
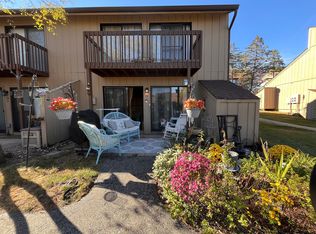 MLS ID #12685576, Pamela Cerasani, CSC, Berkshire Hathaway HomeServices Starck Real Estate. MRED as distributed by MLS GRID
 - $115,0002 bd1 ba753 sqft52 Oak Hill Colony APT 5, Fox Lake, IL 60020Active
 MLS ID #12617525, Nathalie Alvarez, American Dream Realty Group Inc. MRED as distributed by MLS GRID
 - $159,0002 bd1 ba753 sqft53 Oak Hill Colony APT 4, Fox Lake, IL 60020For Sale By Owner
- $140,0002 bd1 ba754 sqft51 Oak Hill Colony APT 4, Fox Lake, IL 60020For Sale By Owner
- $219,9002 bd2 ba1k sqft34322 N Birch Ln #15C, Gurnee, IL 60031NewMLS ID #12710498, Annie Sullivan, Keller Williams North Shore West. MRED as distributed by MLS GRID
- $209,9002 bd2 ba974 sqft1291 N Red Oak Cir Unit 1, Round Lake Beach, IL 60073ActiveMLS ID #12700178, Annie Sullivan, Keller Williams North Shore West. MRED as distributed by MLS GRID
- $179,0003 bd1 ba1.2k sqft28616 W Benjamin Ave, Spring Grove, IL 60081Re-activatedMLS ID #12682718, Jamie Baker, Keller Williams North Shore West. MRED as distributed by MLS GRID
- $179,0002 bd1 ba613 sqft6415 N Shore Ave, Spring Grove, IL 60081ActiveMLS ID #12698729, Amber Cawley, HomeSmart Connect LLC. MRED as distributed by MLS GRID
- $205,9002 bd2 ba1.5k sqft468 Meadow Green Ln, Round Lake Beach, IL 60073ActiveMLS ID #12699639, Maria Tovar, Luna Realty Group. MRED as distributed by MLS GRID
- $269,9002 bd1 ba975 sqft780 N Glenwood DRIVE, Silver Lake, WI 53170ActiveMLS ID #1971185, Renee Daniels. WIREX MLS
- $239,9002 bd1 ba898 sqft7919 Hill Dr, Wonder Lake, IL 60097ActiveMLS ID #12656327, Hilda Jones, GRI,SFR, Baird & Warner Real Estate - Algonquin. MRED as distributed by MLS GRID
- $239,0002 bd1 ba1k sqft7602 Arbor Rd, Wonder Lake, IL 60097ActiveMLS ID #12654636, Gary Lechner, Hometown Realty, Ltd.. MRED as distributed by MLS GRID
- $199,9002 bd3 ba1k sqft1422 W Split Oak Cir, Round Lake Beach, IL 60073ActiveMLS ID #12692655, Nathalie Alvarez, American Dream Realty Group Inc. MRED as distributed by MLS GRID
- $239,0003 bd1 ba1.2k sqft611 Golfview Dr, Round Lake Beach, IL 60073ActiveMLS ID #12695064, Michael Olszewski, Area Wide Realty. MRED as distributed by MLS GRID
- $209,0003 bd2 ba1.1k sqft26094 W Ingleside Ave, Ingleside, IL 60041ActiveMLS ID #12663821, Steven Sewruk, RE/MAX Plaza. MRED as distributed by MLS GRID
- $325,0003 bd2 ba984 sqft415 Garfield Rd, Ingleside, IL 60041ActiveMLS ID #12591428, Taylor O'Neill, Real Broker, LLC. MRED as distributed by MLS GRID
- $244,9002 bd2 ba1.1k sqft1228 Bradwell Ln APT D, Mundelein, IL 60060ActiveMLS ID #12690277, Sairavi Suribhotla, Keller Williams Infinity. MRED as distributed by MLS GRID
- $242,0002 bd1 ba936 sqft118 Evelyn Ln, Lake Geneva, WI 53147For SaleMLS ID #1964396, Joel Reyenga. eXp Realty
- $242,0002 bd2 ba936 sqftGolfview Condominiums, Lake Geneva, WI 53147ActiveMLS ID #1964396, Joel Reyenga. WIREX MLS
