Welcome to this beautifully updated and turn-key ready split-level home in the desirable West Hazel Dell area! Offering 4 bedrooms, 2.5 bathrooms, and 1,948 sq ft, this home combines modern updates with comfortable living and an incredible backyard designed for relaxing and entertaining. The interior features beautiful hardwood floors throughout, Oak cabinetry, brand-new Quartz countertops, fresh interior and exterior paint, and vinyl tile in the kitchen and bathrooms. Enjoy cozy evenings by the fireplace inserts, or unwind in the jacuzzi. Major updates include a new HVAC system for efficiency heating and cooling, new roof, new gutters, new windows, and new Hardie concrete siding on the south side of the home. Step outside to your own private retreat featuring beautifully landscaped grounds, a tranquil water feature with koi fish, Trek decking, fire pit, shed and plenty of space to entertain guests. The lower level features the primary suite with a walk-in closet and built-in shelving, updated full bathroom with walk-in shower, and an attractive ebony-finish acid-washed concrete floor, adding a unique modern touch. Conveniently located near freeway access, shopping, restaurants, workout facilities, parks, trails, schools, and Vancouver Lake, this property offers both convenience and privacy. This home has also been successfully used for Airbnb and carries an active 5-star rating, offering potential for buyers interested in a flexible living or investment opportunity. Buyer to verify all short-term rental requirements and permitted uses with the appropriate authorities. Move-in ready and thoughtfully updated throughout, this is a home you won't want to miss!
Pending
Price cut: $50K (9/26)
$549,900
7307 NW 3rd Ave, Vancouver, WA 98665
4beds
1,948sqft
Residential, Single Family Residence
Built in 1965
8,712 Square Feet Lot
$-- Zestimate®
$282/sqft
$-- HOA
What's special
Fireplace insertsBrand-new quartz countertopsBeautiful hardwood floors throughoutNew windowsTrek deckingBeautifully landscaped groundsNew gutters
- 41 days
- 425
- 51
Likely to sell faster than
Zillow last checked:
Listing updated:
Listed by:
Danny Phanphackdy 503-867-1596,
Modern Realty
Source: RMLS (OR),MLS#: 487544326
Facts & features
Interior
Bedrooms & bathrooms
- Bedrooms: 4
- Bathrooms: 3
- Full bathrooms: 2
- Partial bathrooms: 1
Rooms
- Room types: Bedroom 2, Bedroom 3, Dining Room, Family Room, Kitchen, Living Room, Primary Bedroom
Primary bedroom
- Features: Bathroom, Daylight, Hardwood Floors, Sliding Doors, Closet
- Level: Main
Bedroom 2
- Features: Daylight, Hardwood Floors, Closet
- Level: Main
Bedroom 3
- Features: Daylight, Hardwood Floors, Closet
- Level: Main
Dining room
- Features: Daylight, French Doors, Hardwood Floors
- Level: Main
Kitchen
- Features: Builtin Range, Daylight, Dishwasher, Microwave, Free Standing Refrigerator, Quartz
- Level: Main
Living room
- Features: Daylight, Fireplace, Hardwood Floors
- Level: Main
Heating
- Forced Air, Fireplace(s)
Appliances
- Included: Built-In Range, Dishwasher, Free-Standing Refrigerator, Gas Appliances, Microwave, Washer/Dryer, Gas Water Heater
Features
- Quartz, Granite, Shower, Sink, Walkin Shower, Closet, Bathroom, Cook Island, Kitchen Island
- Flooring: Concrete, Hardwood, Luxury Vinyl Tile, Vinyl
- Doors: French Doors, Sliding Doors
- Windows: Vinyl Frames, Daylight
- Basement: Daylight,Finished
- Number of fireplaces: 2
- Fireplace features: Insert, Outside
- Furnished: Yes
Interior area
- Total structure area: 1,948
- Total interior livable area: 1,948 sqft
Video & virtual tour
Property
Parking
- Total spaces: 2
- Parking features: Driveway, Attached
- Attached garage spaces: 2
- Has uncovered spaces: Yes
Features
- Levels: Multi/Split
- Stories: 2
- Patio & porch: Covered Deck
- Exterior features: Fire Pit, Water Feature, Yard
- Has spa: Yes
- Spa features: Free Standing Hot Tub
- Fencing: Fenced
Lot
- Size: 8,712 Square Feet
- Features: Gentle Sloping, SqFt 7000 to 9999
Details
- Additional structures: ToolShed, Furnished
- Parcel number: 098819088
- Zoning: R1-7.5
Construction
Type & style
- Home type: SingleFamily
- Architectural style: Contemporary
- Property subtype: Residential, Single Family Residence
Materials
- Cement Siding, Wood Siding
- Foundation: Concrete Perimeter
- Roof: Composition
Condition
- Resale
- New construction: No
- Year built: 1965
Utilities & green energy
- Gas: Gas
- Sewer: Public Sewer
- Water: Public
Community & HOA
Community
- Security: Entry, Security Lights
HOA
- Has HOA: No
Location
- Region: Vancouver
Financial & listing details
- Price per square foot: $282/sqft
- Tax assessed value: $513,326
- Annual tax amount: $5,336
- Date on market: 9/10/2026
- Cumulative days on market: 41 days
- Listing terms: Cash,Conventional,FHA,VA Loan
- Road surface type: Concrete, Paved
Estimated market value
Not available
Estimated sales range
Not available
Not available
Price history
| Date | Event | Price |
|---|---|---|
| 9/29/2026 | Pending sale | $549,900$282/sqft |
Source:  RMLS (OR) #487544326 Report a problem | ||
| 9/26/2026 | Price change | $549,900-8.3%$282/sqft |
Source: RMLS (OR) #487544326 Report a problem | ||
| 9/11/2026 | Listed for sale | $599,900+341.1%$308/sqft |
Source: RMLS (OR) #487544326 Report a problem | ||
| 2/16/2001 | Sold | $136,000$70/sqft |
Source: Public Record Report a problem | ||
Public tax history
| Year | Property taxes | Tax assessment |
|---|---|---|
| 2025 | $5,337 +11.6% | $513,326 +13.7% |
| 2024 | $4,780 +4.1% | $451,640 -3.8% |
| 2023 | $4,592 +10.6% | $469,614 +8.1% |
| 2022 | $4,152 +8.5% | $434,348 +15.8% |
| 2021 | $3,827 +6.5% | $374,955 +15.7% |
| 2020 | $3,595 | $324,047 +0.2% |
| 2019 | $3,595 +12.5% | $323,369 +8.5% |
| 2018 | $3,196 -4.6% | $298,064 +14.6% |
| 2017 | $3,349 +9.1% | $260,076 +5.1% |
| 2016 | $3,070 +2.7% | $247,508 +9.8% |
| 2015 | $2,990 +0.5% | $225,418 +4.1% |
| 2014 | $2,974 | $216,503 +10.2% |
| 2013 | $2,974 +8.3% | $196,430 +19% |
| 2012 | $2,746 +4% | $165,001 -13% |
| 2011 | $2,641 +8.6% | $189,737 |
| 2010 | $2,432 -2.5% | $189,737 -3.2% |
| 2009 | $2,494 | $196,010 -15% |
| 2008 | -- | $230,600 |
| 2007 | -- | $230,600 +49.8% |
| 2005 | -- | $153,900 |
| 2004 | -- | $153,900 +7.1% |
| 2001 | $2,135 +5.3% | $143,700 +5.4% |
| 2000 | $2,028 | $136,300 |
Find assessor info on the county website
Monthly payment
Est. payment
Payment breakdown
Explore the cost of this home by adjusting the details. Changes won't be saved.Climate risks
Neighborhood: Hazel Dell South
Nearby schools
Schools provided by the listing agent
- Elementary: Hazel Dell
- Middle: Jason Lee
- High: Hudsons Bay
Source: RMLS (OR). This data may not be complete. We recommend contacting the local school district to confirm school assignments for this home.
Similar homes
- $625,0003 bd2 ba1.6k sqft9800 NE 43rd Ave, Vancouver, WA 98665Active

 MLS ID #321205729, Eric Sawyer, Windermere Northwest Living. RMLS (OR)
- $582,0004 bd3 ba2.2k sqft10715 NW 23rd Ave, Vancouver, WA 98685Active
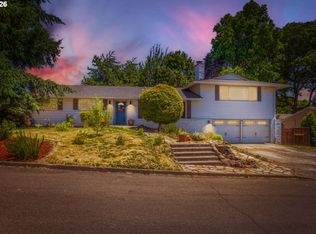 MLS ID #181087433, Robert Mourton, Kinected Realty LLC. RMLS (OR)
- $599,5003 bd1 ba1.7k sqft1407 NW 48th St, Vancouver, WA 98663Active
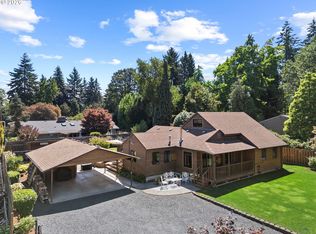 MLS ID #712552874, Terry Wollam, RE/MAX Equity Group. RMLS (OR)
- $519,9994 bd3 ba1.9k sqft2622 NE 87th Ave, Vancouver, WA 98662Active
 MLS ID #341743349, Monika Bean, X2 Realty. RMLS (OR)
- $550,0004 bd2 ba1.7k sqft9685 NW Saint Helens Rd, Portland, OR 97231ActiveMLS ID #609753271, Amanda Rammer, RE/MAX Northwest. RMLS (OR)
- $639,0005 bd3 ba2.3k sqft115 Tulsa Ave, Vancouver, WA 98661ActiveMLS ID #636244957, John Bishop, Premiere Property Group, LLC. RMLS (OR)
- $524,9003 bd2 ba1.4k sqft738 NE Meadow Dr, Portland, OR 97211ActiveMLS ID #414137690, Rosemary Coles, Redfin. RMLS (OR)
- $550,0003 bd3 ba2.2k sqft714 NW 4th Ave, Battle Ground, WA 98604ActiveMLS ID #339310389, Stefanie Foster, Windermere Northwest Living. RMLS (OR)
- $450,0004 bd2 ba1.1k sqft821 NE 108th Ave, Vancouver, WA 98664ActiveMLS ID #586933840, Leigh Calvert, Cascade Hasson Sotheby's International Realty. RMLS (OR)
- $479,9003 bd2 ba1.2k sqft14418 NE 46th St, Vancouver, WA 98682ActiveMLS ID #590373725, Blake Nelson, Brantley Christianson Real Estate. RMLS (OR)
- $615,0004 bd4 ba2.3k sqft4300 NE Lombard St, Portland, OR 97218ActiveMLS ID #638392319, Stephanie Fox, Neighbors Realty. RMLS (OR)
- $525,0003 bd2 ba1.8k sqft6427 N Princeton St, Portland, OR 97203ActiveMLS ID #129037759, Carolyn Hoty, Keller Williams Realty Professionals. RMLS (OR)
- $549,0003 bd3 ba1.7k sqft2214 SE 174th Pl, Vancouver, WA 98683ActiveMLS ID #216957869, Chad Estes, Coldwell Banker Bain. RMLS (OR)
- $595,0004 bd3 ba2.5k sqft3416 NE 126th Ave, Portland, OR 97230ActiveMLS ID #545646107, Amit Amshalom, The A Realty LLC. RMLS (OR)
- $549,9004 bd2 ba1.5k sqft2641 SE 81st Ave, Portland, OR 97206ActiveMLS ID #564675459, Cynthia Fneish, Weichert, Realtors on Main Street. RMLS (OR)
- $689,9004 bd3 ba1.9k sqft2855 SW 118th Ave, Beaverton, OR 97005ActiveMLS ID #772135925, Jenny Zeng, Premiere Property Group, LLC. RMLS (OR)
- $510,0004 bd3 ba2k sqft11240 NE Couch Ct, Portland, OR 97220ActiveMLS ID #520119079, Leah Bush-Advani, Keller Williams PDX Central. RMLS (OR)
- $499,0003 bd3 ba1.9k sqft2223 SE 139th Ave #A, Portland, OR 97233ActiveMLS ID #622465694, Zack Nolan, Kelly Right Real Estate of Portland, LLC. RMLS (OR)
- $445,0003 bd2 ba1.4k sqft8508 Silver Star Ave, Vancouver, WA 98664ActiveMLS ID #442888482, Robert Mourton, Kinected Realty LLC. RMLS (OR)
- $759,0004 bd3 ba2.8k sqft3012 NE 141st St, Vancouver, WA 98686ActiveMLS ID #749997113, Rebecca Dunn, Keller Williams Realty. RMLS (OR)
