Most homes selling in Glenvar right now are going for $160 to $200 a square foot. This one is $122. That gap is real money. You get 2,467 square feet, three bedrooms, three baths, and Glenvar schools for $300,000. The converted garage has its own bathroom and closet. Use it as an in-law suite, a guest room, or just a hangout space. The basement has a private primary suite with its own bedroom, closet, laundry, and bath. Three more bedrooms and a full bath on the main level. Newer HVAC and appliances. Outdoor shower. Comes with a second adjacent lot and seasonal mountain views worth seeing in person. Fort Lewis Elementary, Glenvar Middle, Glenvar High. Priced for the buyer who sees the potential.
Pending
$300,000
731 Eddies Rd, Salem, VA 24153
3beds
2,467sqft
Single Family Residence
Built in 1959
0.86 Acres Lot
$301,500 Zestimate®
$122/sqft
$-- HOA
What's special
Seasonal mountain viewsSecond adjacent lotThree bedroomsThree bathsNewer hvac and appliancesOutdoor shower
- 64 days
- 73
- 0
Zillow last checked:
Listing updated:
Listed by:
HAL CONE 540-759-4766,
LPT REALTY LLC 877-366-2213
Source: RVAR,MLS#: 929423
Facts & features
Interior
Bedrooms & bathrooms
- Bedrooms: 3
- Bathrooms: 3
- Full bathrooms: 3
- Main level bathrooms: 1
Primary bedroom
- Level: Upper
Primary bedroom
- Level: Lower
Bedroom 1
- Level: Upper
Bedroom 2
- Level: Upper
Bedroom 3
- Level: Upper
Bedroom 4
- Level: Entry
Bedroom 5
- Level: Lower
Dining area
- Level: Upper
Kitchen
- Level: Entry
Laundry
- Level: Entry
Laundry
- Level: Lower
Living room
- Level: Entry
Heating
- Heat Pump Electric, Ductless
Cooling
- Heat Pump Electric, Ductless
Features
- Walk-In Closet(s)
- Flooring: Concrete, Wood, Laminate, Luxury Vinyl Plank
- Basement: Partial
- Number of fireplaces: 1
- Fireplace features: Basement
Interior area
- Total structure area: 2,467
- Total interior livable area: 2,467 sqft
Property
Parking
- Details: Off Street Parking
Features
- Levels: Tri-Level
- Stories: 3
- Exterior features: Garden Space
- Has view: Yes
- View description: Mountain(s)
Lot
- Size: 0.86 Acres
Details
- Additional structures: Shed(s)
- Parcel number: 045.010331.000000, 045.010334.000000
Construction
Type & style
- Home type: SingleFamily
- Property subtype: Single Family Residence
Materials
- Brick
Condition
- Year built: 1959
Utilities & green energy
- Sewer: Private Septic
- Water: Public
Community & HOA
Community
- Subdivision: High View Acres
HOA
- Has HOA: No
Location
- Region: Salem
Financial & listing details
- Price per square foot: $122/sqft
- Tax assessed value: $229,900
- Annual tax amount: $2,756
- Date on market: 7/11/2026
- Cumulative days on market: 29 days
Estimated market value
$301,500
$286,000 - $317,000
$2,433/mo
Price history
| Date | Event | Price |
|---|---|---|
| 7/14/2026 | Pending sale | $300,000$122/sqft |
Source:  RVAR #929423 Report a problem RVAR #929423 Report a problem | ||
| 7/11/2026 | Listed for sale | $300,000$122/sqft |
Source: RVAR #929423 Report a problem | ||
Public tax history
| Year | Property taxes | Tax assessment |
|---|---|---|
| 2025 | $2,368 +15.2% | $229,900 +16.3% |
| 2024 | $2,055 +0.1% | $197,600 +2.1% |
| 2023 | $2,052 +5.4% | $193,600 +8.3% |
| 2022 | $1,948 +8.4% | $178,700 +8.4% |
| 2021 | $1,796 +5.7% | $164,800 +5.7% |
| 2020 | $1,699 +6.1% | $155,900 +6.1% |
| 2019 | $1,602 +6.3% | $147,000 +6.3% |
| 2018 | $1,507 +0.7% | $138,300 +0.7% |
| 2017 | $1,498 +0.9% | $137,400 +0.9% |
| 2016 | $1,485 | $136,200 +0.9% |
| 2015 | $1,485 +1.8% | $135,000 +0.9% |
| 2014 | $1,458 -3.8% | $133,800 -3.8% |
| 2012 | $1,516 -3.4% | $139,100 -3.4% |
| 2011 | $1,570 -0.1% | $144,000 -0.1% |
| 2010 | $1,572 +0.6% | $144,200 +0.6% |
| 2009 | $1,562 +3.8% | $143,300 +3.8% |
| 2008 | $1,505 +7.6% | $138,100 |
| 2007 | $1,398 +5.1% | -- |
| 2006 | $1,331 +4.6% | -- |
| 2005 | $1,272 +5.5% | -- |
| 2004 | $1,206 | -- |
Find assessor info on the county website
Monthly payment
Est. payment
Payment breakdown
Explore the cost of this home by adjusting the details. Changes won't be saved.Climate risks
Neighborhood: 24153
Nearby schools
Schools provided by the listing agent
- Elementary: Fort Lewis
- Middle: Glenvar
- High: Glenvar
Source: RVAR. This data may not be complete. We recommend contacting the local school district to confirm school assignments for this home.

Similar homes
- $295,0003 bd2 ba1.5k sqft1745 Morwanda St, Salem, VA 24153For Sale
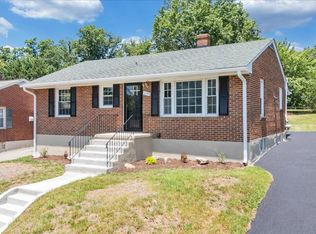
 MLS ID #929121, JASON DEBORD. RVAR
 - $309,9503 bd2 ba1.2k sqft3057 Forest Acre Trl, Salem, VA 24153For Sale
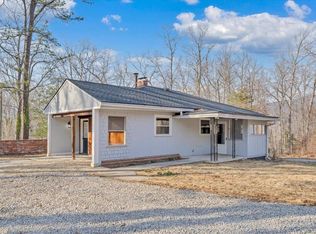 MLS ID #924966, KATHERINE MARTINEZ. RVAR
 - $365,0003 bd3 ba2.2k sqft1516 Millwood Dr, Salem, VA 24153For Sale
 MLS ID #929777, VERONICA PERKINS. RVAR
 - $359,9503 bd2 ba2.6k sqft920 Tremont Rd, Salem, VA 24153For Sale
 MLS ID #928857, NORMAN S DOMINGO. RVAR
 - $260,0004 bd1 ba1.4k sqft2203 Inge Cir, Salem, VA 24153For SaleMLS ID #930008, LEAH HEDRICK. RVAR
- $324,9503 bd2 ba1.4k sqft2418 Post Oak Rd, Salem, VA 24153For SaleMLS ID #931231, CALLIE DALTON. RVAR
- $330,0003 bd2 ba1.9k sqft4501 Kirkwood Dr, Roanoke, VA 24018For SaleMLS ID #930940, KALIE MATTHEWS. RVAR
- $255,0003 bd3 ba2.5k sqft2966 Neil Dr, Roanoke, VA 24019For SaleMLS ID #925701, KENDRA REED PORTER. RVAR
- $389,0003 bd2 ba2.2k sqft5403 Tomahawk Cir, Salem, VA 24153For SaleMLS ID #926797, TAMMY CALDWELL DEHART. RVAR
- $275,0003 bd2 ba1.8k sqft3813 Fleming Ave NE, Roanoke, VA 24012For SaleMLS ID #931253, SARA LIND HODNETT. RVAR
- $284,9503 bd2 ba1.4k sqft5421 Apple Blossom Ln, Roanoke, VA 24018For SaleMLS ID #929799, STEPHANIE LAWRENCE. RVAR
- $324,9503 bd3 ba2.2k sqft10664 Bent Mountain Rd, Bent Mountain, VA 24059For SaleMLS ID #929447, RICK PAYNE. RVAR
- $249,0003 bd2 ba2.2k sqft2711 Brooklyn Dr NW, Roanoke, VA 24017For SaleMLS ID #930769, ELIZABETH PAIGE WILLIAMS. RVAR
- $424,9503 bd2 ba1.8k sqft3878 Harborwood Rd, Salem, VA 24153For SaleMLS ID #926582, CAMRYN LOVELACE. RVAR
- $315,0004 bd3 ba1.6k sqft1033 Tipton Ave SE, Roanoke, VA 24014For SaleMLS ID #930982, CHARITY IRIS LINDSEY. RVAR
- $299,0005 bd4 ba2.3k sqft2104 Wayne St NE, Roanoke, VA 24012For SaleMLS ID #929697, BRANDON J BLACK. RVAR
- $415,9504 bd4 ba2.6k sqft4966 Warrior Dr, Salem, VA 24153For SaleMLS ID #930948, JONATHAN EMMANUEL LAZARO. RVAR
- $319,9953 bd2 ba1.3k sqft3707 Colonial Ave, Roanoke, VA 24018For SaleMLS ID #930191, JOSHUA DESFORGES. RVAR
- $375,0003 bd2 ba2.7k sqft3417 Windsor Rd SW, Roanoke, VA 24018For SaleMLS ID #931132, FRAZIER HUGHES. RVAR
