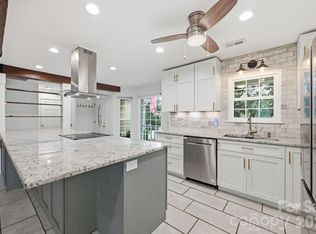
Enjoy all the charm and convenience of the sought-after Starmount neighborhood with the added peace of mind that comes from a newer home. Situated on a large fenced corner lot, this inviting 2-story home offers 3 bedrooms, 2.5 bathrooms, a 2-car garage, and 1,428 square feet of thoughtfully designed living space filled with abundant natural light. Step inside to find hardwood flooring and tile throughout the main level, where abundant natural light fills the space and a cozy gas fireplace creates the perfect place to gather in the living room. The separate dining area bridges the living room and kitchen, while the kitchen overlooks the backyard and features a spacious double-door pantry for exceptional storage. Upstairs, all three bedrooms are thoughtfully tucked away, including the spacious primary suite and two secondary bedrooms that share a full hall bath, offering a practical layout designed for comfortable everyday living. Outside, the spacious fenced backyard offers room to play, garden, entertain, or simply relax in your own private retreat. Just minutes from the Sugar Creek Greenway and neighborhood amenities, you'll love the opportunity to enjoy walking trails, recreation, and everything that makes Starmount such a desirable place to call home. Combining a fantastic location with modern comfort and thoughtful design, this home is ready to welcome its next owners.
Under contract-no show
$399,000
7313 Mapleridge Dr, Charlotte, NC 28210
3beds
1,428sqft
:
Get pre-qualified$2,373/mo
Single Family Residence
Built in 1998
0.17 Acres Lot
$397,600 Zestimate®
$279/sqft
$-- HOA
What's special
Cozy gas fireplaceAbundant natural lightKitchen overlooks the backyardLarge fenced corner lotSpacious primary suiteSeparate dining area
- 37 days |
- 61 |
- 2 |
Likely to sell faster than
Zillow last checked:
Listing updated:
Listed by:
Jessica Lamb jessica.lamb@kw.com,
Keller Williams Ballantyne Area
Source: Canopy MLS as distributed by MLS GRID,MLS#: 4394886
Facts & features
Interior
Bedrooms & bathrooms
- Bedrooms: 3
- Bathrooms: 3
- Full bathrooms: 2
- 1/2 bathrooms: 1
Primary bedroom
- Level: Upper
Bedroom s
- Level: Upper
Bedroom s
- Level: Upper
Bathroom full
- Level: Upper
Bathroom full
- Level: Upper
Bathroom half
- Level: Main
Dining room
- Level: Main
Kitchen
- Level: Main
Living room
- Level: Main
Heating
- Central, Natural Gas
Cooling
- Central Air
Appliances
- Included: Dishwasher
- Laundry: Laundry Closet
Features
- Pantry
- Flooring: Carpet, Hardwood, Tile
- Has basement: No
- Fireplace features: Gas, Living Room
Interior area
- Total structure area: 1,428
- Total interior livable area: 1,428 sqft
- Finished area above ground: 1,428
- Finished area below ground: 0
Property
Parking
- Total spaces: 2
- Parking features: Driveway, Attached Garage, Garage on Main Level
- Attached garage spaces: 2
- Has uncovered spaces: Yes
Features
- Levels: Two
- Stories: 2
- Patio & porch: Patio
- Fencing: Back Yard,Fenced
Lot
- Size: 0.17 Acres
- Features: Corner Lot
Details
- Parcel number: 17320147
- Zoning: N1-C
- Special conditions: Standard
Construction
Type & style
- Home type: SingleFamily
- Property subtype: Single Family Residence
Materials
- Vinyl
- Foundation: Slab
Condition
- New construction: No
- Year built: 1998
Utilities & green energy
- Sewer: Public Sewer
- Water: City
Community & HOA
Community
- Subdivision: Starmount Forest
Location
- Region: Charlotte
Financial & listing details
- Price per square foot: $279/sqft
- Tax assessed value: $389,600
- Annual tax amount: $3,162
- Date on market: 6/19/2026
- Cumulative days on market: 38 days
- Listing terms: Cash,Conventional,FHA,VA Loan
- Road surface type: Concrete, Paved
Estimated market value
$397,600
$378,000 - $417,000
$2,152/mo
Price history
| Date | Event | Price |
|---|---|---|
| 6/26/2026 | Pending sale | $399,000$279/sqft |
Source:  Canopy MLS as distributed by MLS GRID #4394886 Report a problem Canopy MLS as distributed by MLS GRID #4394886 Report a problem | ||
| 6/19/2026 | Listed for sale | $399,000+28.7%$279/sqft |
Source: Canopy MLS as distributed by MLS GRID #4394886 Report a problem | ||
| 2/26/2021 | Sold | $310,000+14.8%$217/sqft |
Source: Public Record Report a problem | ||
| 7/17/2019 | Sold | $270,000+86.2%$189/sqft |
Source: Agent Provided Report a problem | ||
| 10/14/2009 | Sold | $145,000+6.6%$102/sqft |
Source: Public Record Report a problem | ||
| 12/16/2003 | Sold | $136,000+8.4%$95/sqft |
Source: Public Record Report a problem | ||
| 7/10/1998 | Sold | $125,500$88/sqft |
Source: Public Record Report a problem | ||
Public tax history
| Year | Property taxes | Tax assessment |
|---|---|---|
| 2025 | $3,162 +1.9% | $389,600 |
| 2024 | $3,104 +3.6% | $389,600 |
| 2023 | $2,997 +24.1% | $389,600 +64.2% |
| 2022 | $2,415 +0.5% | $237,200 |
| 2021 | $2,404 +0.3% | $237,200 |
| 2020 | $2,396 +0.7% | $237,200 |
| 2019 | $2,381 +21.5% | $237,200 +65.1% |
| 2018 | $1,959 +2.4% | $143,700 |
| 2017 | $1,914 | $143,700 |
| 2016 | $1,914 | $143,700 |
| 2015 | $1,914 -8.4% | $143,700 -9% |
| 2014 | $2,090 | $157,900 |
| 2013 | -- | $157,900 -0.1% |
| 2012 | -- | $158,000 |
| 2011 | -- | $158,000 +4.8% |
| 2010 | -- | $150,800 |
| 2009 | -- | $150,800 |
| 2008 | -- | $150,800 |
| 2007 | -- | $150,800 |
| 2006 | -- | $150,800 |
| 2005 | -- | $150,800 |
| 2004 | -- | $150,800 |
| 2003 | -- | $150,800 +20.1% |
| 2002 | -- | $125,560 |
| 2001 | -- | $125,560 |
| 2000 | -- | $125,560 |
Find assessor info on the county website
Monthly payment
Est. payment
Payment breakdown
Explore the cost of this home by adjusting the details. Changes won't be saved.Climate risks
Neighborhood: Starmount Forest
Nearby schools
GreatSchools rating
- 2/10Starmount Academy Of ExcellenceGrades: PK-5Distance: 0.7 mi
- 5/10Carmel MiddleGrades: 6-8Distance: 3.8 mi
- 5/10South Mecklenburg HighGrades: 9-12Distance: 1.6 mi
Schools provided by the listing agent
- Elementary: Starmount
- Middle: Carmel
- High: South Mecklenburg
Source: Canopy MLS as distributed by MLS GRID. This data may not be complete. We recommend contacting the local school district to confirm school assignments for this home.
- $400,3003 bd3 ba1.4k sqft7313 Mapleridge Dr #44, Charlotte, NC 28210Off Market

- $380,0003 bd3 ba1.5k sqft7321 Mapleridge Dr, Charlotte, NC 28210Sold

- $437,3003 bd2 ba1.3k sqft1513 Maple Sugar Pl, Charlotte, NC 28210Off Market

- $395,3003 bd2 ba1.3k sqft1505 Maple Sugar Pl, Charlotte, NC 28210Off Market
- $365,2003 bd2 ba1.1k sqft7325 Mapleridge Dr, Charlotte, NC 28210Off Market
- $418,2003 bd2 ba1.7k sqft7431 Starvalley Dr, Charlotte, NC 28210Off Market
- $2,0853 bd2 ba1.3k sqft7314 Mapleridge Dr, Charlotte, NC 28210For Rent
- $390,1003 bd2 ba1.2k sqft7435 Starvalley Dr, Charlotte, NC 28210Off Market
A local agent can set up tours, give advice and negotiate with sellers.
Similar homes
- $375,0003 bd3 ba1.6k sqft9021 Cedar Run Way, Charlotte, NC 28273For Sale

 MLS ID #4389601, Danielle Scurry, Coldwell Banker Realty. Canopy MLS as distributed by MLS GRID
 - $375,0003 bd2 ba1.5k sqft127 W Bank Dr, Charlotte, NC 28214For Sale
 MLS ID #4406673, Melissa O'Brien, Keller Williams Ballantyne Area. Canopy MLS as distributed by MLS GRID
 - $480,0003 bd3 ba1.9k sqft6017 Carrollton Ln, Charlotte, NC 28210For Sale
 MLS ID #4400871, Liz Wells, Helen Adams Realty. Canopy MLS as distributed by MLS GRID
 - $372,0003 bd3 ba1.7k sqft2717 Olde Whitehall Rd, Charlotte, NC 28273For Sale
 MLS ID #4354510, Joe Bilbro, EXP Realty LLC. Canopy MLS as distributed by MLS GRID
 - $410,0003 bd3 ba1.4k sqft5304 Silabert Ave, Charlotte, NC 28205For SaleMLS ID #4398785, Anthony DiGioia, Century 21 DiGioia Realty. Canopy MLS as distributed by MLS GRID
- $447,0003 bd3 ba1.9k sqftPark South Station, Charlotte, NC 28210For SaleMLS ID #4387796, Suzana Measham, Better Homes and Gardens Real Estate Paracle. Canopy MLS as distributed by MLS GRID
- $420,0004 bd4 ba2k sqft9812 Ainslie Downs St, Charlotte, NC 28273For SaleMLS ID #4375661, Jessica Lamb, Keller Williams Ballantyne Area. Canopy MLS as distributed by MLS GRID
- $365,0003 bd2 ba1.4k sqft13421 Baker Mills Rd, Pineville, NC 28134For SaleMLS ID #4394375, Molly Collins Baccich, Helen Adams Realty. Canopy MLS as distributed by MLS GRID
- $395,0003 bd2 ba1.5k sqft5912 Almond Rd, Charlotte, NC 28227For SaleMLS ID #4401036, Radiah Cools-Lartigue, EXP Realty LLC Ballantyne. Canopy MLS as distributed by MLS GRID
- $415,0004 bd4 ba2.1k sqft1112 Doveridge St, Charlotte, NC 28273For SaleMLS ID #4358560, Jana Jeanette, Premier South. Canopy MLS as distributed by MLS GRID
- $360,0003 bd3 ba1.3k sqft1609 Ronald St, Charlotte, NC 28216For SaleMLS ID #4397895, Mason Cossette, ProStead Realty. Canopy MLS as distributed by MLS GRID
- $449,0003 bd2 ba1.6k sqft4014 Fieldcrest Rd, Charlotte, NC 28217For SaleMLS ID #4341849, Kelley Archer, Front Door Impressions Realty. Canopy MLS as distributed by MLS GRID
- $409,9003 bd2 ba1.8k sqft105 Kingston Dr, Mount Holly, NC 28120For SaleMLS ID #4405515, Stacey Kemp, Premier South. Canopy MLS as distributed by MLS GRID
- $350,0002 bd3 ba1.6k sqft7914 Denmark Rd, Charlotte, NC 28273For SaleMLS ID #4342539, Liz Khodak, Helen Adams Realty. Canopy MLS as distributed by MLS GRID
- $374,9994 bd3 ba1.8k sqft10109 Baxter Caldwell Dr, Charlotte, NC 28213For SaleMLS ID #4386888, Lisa Hanna, Purvis Realty & Associates LLC. Canopy MLS as distributed by MLS GRID
- $355,0003 bd2 ba1.3k sqft13512 Michael Lynn Rd, Charlotte, NC 28278For SaleMLS ID #4329599, Juan Restrepo, Coldwell Banker Realty. Canopy MLS as distributed by MLS GRID
- $396,0003 bd2 ba1.4k sqft1118 Slate Ridge Rd, Matthews, NC 28104For SaleMLS ID #4378658, Don Gomez, C-A-RE Realty. Canopy MLS as distributed by MLS GRID
- $285,0002 bd2 ba1k sqft9126 N Vicksburg Park Ct, Charlotte, NC 28210For SaleMLS ID #4400721, Rachel Reardon, RE/MAX Executive. Canopy MLS as distributed by MLS GRID
- $375,0004 bd3 ba1.9k sqft3429 Turtle Cross Ln, Charlotte, NC 28269For SaleMLS ID #4389563, Michelle Mercado, DASH Carolina. Canopy MLS as distributed by MLS GRID
- $340,0003 bd3 ba1.5k sqft4311 Laurel Hill Ln, Charlotte, NC 28217For SaleMLS ID #4399635, Matt Whittington, NorthGroup Real Estate LLC. Canopy MLS as distributed by MLS GRID
