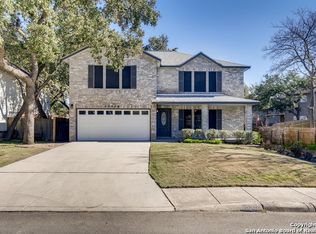
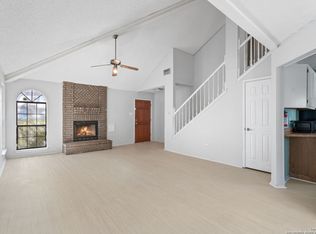
Charming 3-Bedroom Home in Hunter's Chase PRICED BELOW MARKET VALUE!!!! Priced below market value, the seller is motivated and needs to move quickly-making this an excellent opportunity for both homeowners and investors! Don't miss this incredible opportunity to own a beautifully updated 3-bedroom, 2-bathroom home in the desirable Hunter's Chase subdivision, conveniently located near Hausman Road and Loop 1604 in the highly sought after Northside ISD. Zoned to Stinson Middle School and Brandeis High School, this home offers a great location with excellent schools, shopping, dining, and easy access to major highways. Inside, you'll find: No carpet throughout the entire home Remodeled kitchen with new cabinets and countertops Spacious livingroom and primary bedrooom Extended backyard deck, perfect for entertaining or relaxing outdoors Whether you're a first-time homebuyer looking for the perfect starter home or an investor searching for a great buy-and-hold property with light cosmetic update potential, this home checks all the boxes. Schedule your private tour today before it's gone!
Under contract
$220,950
7315 DECOY CV, San Antonio, TX 78249
3beds
1,882sqft
:
Get pre-qualified$1,622/mo
Single Family Residence
Built in 1996
6,577 Square Feet Lot
$-- Zestimate®
$117/sqft
$18/mo HOA
What's special
- 8 days |
- 249 |
- 53 |
Likely to sell faster than
Zillow last checked:
Listing updated:
Listed by:
Miranda Landin TREC #752840 (210) 425-1923,
Real Broker, LLC
Source: LERA MLS,MLS#: 2001046
Facts & features
Interior
Bedrooms & bathrooms
- Bedrooms: 3
- Bathrooms: 3
- Full bathrooms: 2
- 1/2 bathrooms: 1
Primary bedroom
- Level: Upper
- Area: 144
- Dimensions: 12 x 12
Bedroom 2
- Area: 121
- Dimensions: 11 x 11
Bedroom 3
- Area: 121
- Dimensions: 11 x 11
Primary bathroom
- Features: Tub/Shower Combo
- Area: 120
- Dimensions: 10 x 12
Family room
- Area: 144
- Dimensions: 12 x 12
Kitchen
- Area: 168
- Dimensions: 12 x 14
Office
- Area: 144
- Dimensions: 12 x 12
Heating
- Central, Electric
Cooling
- Central Air
Appliances
- Included: Washer, Dryer, Built-In Oven, Microwave
Features
- One Living Area, Eat-in Kitchen, Pantry, Ceiling Fan(s)
- Flooring: Vinyl
- Windows: Window Coverings
- Has basement: No
- Has fireplace: No
- Fireplace features: Not Applicable
Interior area
- Total interior livable area: 1,882 sqft
Property
Parking
- Total spaces: 2
- Parking features: Two Car Garage
- Garage spaces: 2
Features
- Levels: Two
- Stories: 2
- Pool features: None, Community
Lot
- Size: 6,577 Square Feet
Details
- Parcel number: 172650030350
Construction
Type & style
- Home type: SingleFamily
- Property subtype: Single Family Residence
Materials
- 4 Sides Masonry
- Foundation: Slab
- Roof: Composition,Heavy Composition
Condition
- Pre-Owned
- New construction: No
- Year built: 1996
Details
- Builder name: KB Homes
Community & HOA
Community
- Features: Playground
- Subdivision: Hunters Chase Ii Ns
HOA
- Has HOA: Yes
- HOA fee: $220 annually
- HOA name: HUNTERS CHASE
Location
- Region: San Antonio
Financial & listing details
- Price per square foot: $117/sqft
- Tax assessed value: $297,260
- Annual tax amount: $4,254
- Price range: $221K - $221K
- Date on market: 7/17/2026
- Cumulative days on market: 9 days
- Listing terms: Conventional,FHA,VA Loan,Cash,Investors OK
Estimated market value
Not available
Estimated sales range
Not available
Not available
Price history
| Date | Event | Price |
|---|---|---|
| 7/19/2026 | Contingent | $220,950$117/sqft |
Source:  LERA MLS #2001046 Report a problem LERA MLS #2001046 Report a problem | ||
| 7/17/2026 | Listed for sale | $220,950+33.9%$117/sqft |
Source: LERA MLS #2001046 Report a problem | ||
| 3/16/2016 | Sold | -- |
Source: Agent Provided Report a problem | ||
| 2/1/2016 | Listed for sale | $165,000+17.9%$88/sqft |
Source: Keller Williams City-View #1158605 Report a problem | ||
| 4/30/2010 | Sold | -- |
Source: LERA MLS #810304 Report a problem | ||
| 1/8/2010 | Listing removed | $140,000$74/sqft |
Source: Coldwell Banker D'Ann Harper #810304 Report a problem | ||
| 11/25/2009 | Listed for sale | $140,000$74/sqft |
Source: Coldwell Banker D'Ann Harper #810304 Report a problem | ||
| 7/25/2005 | Sold | -- |
Source: LERA MLS #539566 Report a problem | ||
Public tax history
| Year | Property taxes | Tax assessment |
|---|---|---|
| 2025 | $4,726 -6.8% | $297,260 +0.9% |
| 2024 | $5,069 +8.8% | $294,480 +8.8% |
| 2023 | $4,659 -11.8% | $270,713 +10% |
| 2022 | $5,282 +1.6% | $246,103 +10% |
| 2021 | $5,198 | $223,730 +4.4% |
| 2020 | $5,198 +9.2% | $214,310 +9.3% |
| 2019 | $4,759 | $196,081 +10% |
| 2018 | $4,759 +19% | $178,255 +10% |
| 2017 | $3,999 -8.2% | $162,050 -0.1% |
| 2016 | $4,355 +20.3% | $162,190 +4% |
| 2015 | $3,619 | $156,002 +10% |
| 2014 | $3,619 | $141,820 +6.8% |
| 2013 | -- | $132,730 +3% |
| 2012 | -- | $128,840 -2% |
| 2011 | -- | $131,430 -0.9% |
| 2010 | -- | $132,620 -0.1% |
| 2009 | -- | $132,730 -3.3% |
| 2008 | -- | $137,260 -0.8% |
| 2007 | -- | $138,300 +13.8% |
| 2006 | -- | $121,530 +11.5% |
| 2005 | -- | $109,000 |
| 2004 | -- | -- |
| 2003 | -- | -- |
| 2002 | -- | -- |
| 2001 | -- | -- |
| 2000 | -- | -- |
Find assessor info on the county website
Monthly payment
Est. payment
Payment breakdown
Explore the cost of this home by adjusting the details. Changes won't be saved.Climate risks
Neighborhood: Hunters Chase II
Nearby schools
GreatSchools rating
- 5/10Scobee Elementary SchoolGrades: PK-5Distance: 0.9 mi
- 6/10Stinson Middle SchoolGrades: 6-8Distance: 0.8 mi
- 8/10Brandeis High SchoolGrades: 9-12Distance: 0.7 mi
Schools provided by the listing agent
- Elementary: Scobee
- Middle: Stinson Katherine
- High: Louis D Brandeis
- District: Northside
Source: LERA MLS. This data may not be complete. We recommend contacting the local school district to confirm school assignments for this home.
- $266,9003 bd2 ba1.8k sqft7311 Decoy Cv, San Antonio, TX 78249Off Market
- $313,7004 bd3 ba2.3k sqft13302 Huntsman Rd, San Antonio, TX 78249Off Market
- $319,9003 bd3 ba2.2k sqft7319 Decoy Cv, San Antonio, TX 78249Off Market

- $299,4004 bd2 ba2.3k sqft13306 Huntsman Rd, San Antonio, TX 78249Off Market
- $302,6003 bd2 ba1.7k sqft7307 Decoy Cv, San Antonio, TX 78249Off Market
- $479,2004 bd4 ba3k sqft6710 Chesai Rnch, San Antonio, TX 78249Off Market
- $395,6003 bd2 ba1.9k sqft6723 Chesai Rnch, San Antonio, TX 78249Off Market
- $512,2004 bd3 ba2.8k sqft6723 Gailan Rnch, San Antonio, TX 78249Off Market
A local agent can set up tours, give advice and negotiate with sellers.
A local lender can help you make sure your offer is ready when you are.
Similar homes
- $210,0003 bd2 ba1k sqft13014 Cavern Park Dr, San Antonio, TX 78249For Sale

 MLS ID #2002688, April Villegas TREC #775784, Exquisite Properties, LLC. LERA MLS
 - $260,0003 bd2 ba1.4k sqft7559 CORIAN PARK DR, San Antonio, TX 78249For Sale
 MLS ID #2000969, Jillian Garland TREC #640829, Lifestyles Realty Central Texas Inc. LERA MLS
 - $225,0004 bd3 ba2.3k sqft8403 Stream Run, San Antonio, TX 78249For Sale
 MLS ID #34222505, Chris Lawrence, Trillionaire Realty. HAR
 - $249,6503 bd3 ba1.6k sqft7563 Tantivity, San Antonio, TX 78249For Sale
 MLS ID #1928438, Sara Garcia TREC #625376, Phyllis Browning Company. LERA MLS
 - $275,0004 bd3 ba2.2k sqft13352 Pecan Glade, San Antonio, TX 78249For SaleMLS ID #1999821, Penny Watson TREC #438005, Entera Realty LLC. LERA MLS
- $265,0003 bd2 ba1.2k sqft7310 Chainfire Cir, San Antonio, TX 78249For SaleMLS ID #1999581, Federico Volkmer TREC #670481, Keller Williams City-View. LERA MLS
- $--3 bd2 ba2.2k sqft6927 Country Dawn, San Antonio, TX 78240AuctionAuction.com 2
- $220,0003 bd2 ba1k sqft6827 MAPLE SPRINGS ST, San Antonio, TX 78249For SaleMLS ID #2000040, Jose Espinoza TREC #573829, Home Team of America. LERA MLS
- $268,0003 bd2 ba1.8k sqft7822 SANDPIPER PARK DR, San Antonio, TX 78249For SaleMLS ID #2001013, Cameron Madani TREC #753353, Real Broker, LLC. LERA MLS
- $264,9904 bd3 ba1.8k sqft7363 Corian Park Dr., San Antonio, TX 78249For SaleMLS ID #1993552, Gerard Kolodejcak TREC #704431, Texas Portfolio Realty. LERA MLS
- $274,9004 bd2 ba1.4k sqft13115 Regency Way, San Antonio, TX 78249For SaleMLS ID #2001824, Aylin Ahwazi TREC #834370, Our Texas Real Estate. LERA MLS
- $--3 bd3 ba2.5k sqft9907 Old Mesquite, San Antonio, TX 78254AuctionAuction.com 2
- $248,0003 bd2 ba1.5k sqft11734 SPRING RAIN, San Antonio, TX 78249For SaleMLS ID #1963005, Arnold Ferguson TREC #732381, 5 L Realty, LLC. LERA MLS
- $249,0002 bd3 ba1.3k sqft6643 Biscay Bay, San Antonio, TX 78249For SaleMLS ID #2000650, Neal Zingelmann TREC #506474, Z Texas Real Estate, LLC. LERA MLS
- $259,9003 bd3 ba1.4k sqft13710 Pebble Ranch, San Antonio, TX 78249For SaleMLS ID #1921575, Elizabeth Montalvo TREC #510302, Keller Williams Heritage. LERA MLS
- $259,9003 bd2 ba1.4k sqft9306 FISHERS HILL DR, San Antonio, TX 78240For SaleMLS ID #2002262, Matthew Ridings TREC #586176, PMI Birdy Properties, CRMC. LERA MLS
- $265,0003 bd3 ba1.5k sqft12811 Huntsman Lake Dr, San Antonio, TX 78249For SaleMLS ID #1953680, Christine Peterson TREC #709109, Option One Real Estate. LERA MLS
- $310,0004 bd2 ba1.9k sqft6142 LYNGROVE ST, San Antonio, TX 78249For SaleMLS ID #2002829, James Vale TREC #547011, James Vale Properties. LERA MLS
- $281,0003 bd2 ba1.7k sqft12910 Hunters Moon, San Antonio, TX 78249For SaleMLS ID #1963552, Daniel Quesada TREC #622044, Mitchell Realty. LERA MLS
- $283,9903 bd2 ba1.7k sqft12915 Hunters Moon, San Antonio, TX 78249For SaleMLS ID #1969575, Tony Riojas TREC #668507, Phyllis Browning Company. LERA MLS
