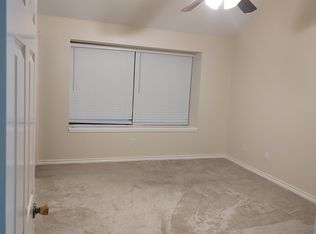
$3,000 SELLER CONCESSION FOR CLOSING COSTS with acceptable offer. Great opportunity in Hunters Chase! This three-bedroom, two-and-a-half-bath two-story home offers a functional layout with all bedrooms upstairs and newly installed luxury vinyl plank flooring on the main level. The open living, dining, and kitchen areas flow easily to the backyard, ideal for everyday living. Enjoy a spacious backyard with a new wood deck and room to create your own outdoor space. Community amenities include a pool, park, and sports courts. Conveniently located in Northside ISD and close to UTSA, USAA, the Medical Center, La Cantera, and The Rim, with easy access to Loop 1604 and I-10. Ideal for first-time buyers and investors.
For sale
$249,650
7563 Tantivity, San Antonio, TX 78249
3beds
1,602sqft
:
Get pre-qualified$1,855/mo
Single Family Residence
Built in 1987
5,401 Square Feet Lot
$246,100 Zestimate®
$156/sqft
$26/mo HOA
What's special
Three-bedroom two-and-a-half-bath two-story homeSpacious backyardNew wood deck
- 222 days |
- 601 |
- 52 |
Zillow last checked:
Listing updated:
Listed by:
Sara Garcia TREC #625376 (210) 913-3272,
Phyllis Browning Company
Source: LERA MLS,MLS#: 1928438
Facts & features
Interior
Bedrooms & bathrooms
- Bedrooms: 3
- Bathrooms: 3
- Full bathrooms: 2
- 1/2 bathrooms: 1
Primary bedroom
- Features: Walk-In Closet(s), Ceiling Fan(s), Full Bath
- Level: Upper
- Area: 216
- Dimensions: 12 x 18
Bedroom 2
- Area: 143
- Dimensions: 11 x 13
Bedroom 3
- Area: 108
- Dimensions: 12 x 9
Primary bathroom
- Features: Tub/Shower Separate
- Area: 64
- Dimensions: 8 x 8
Dining room
- Area: 110
- Dimensions: 10 x 11
Kitchen
- Area: 130
- Dimensions: 10 x 13
Living room
- Area: 200
- Dimensions: 10 x 20
Heating
- Central, Natural Gas
Cooling
- Central Air
Appliances
- Included: Range, Refrigerator, Disposal, Dishwasher
- Laundry: Main Level, Laundry Room, Washer Hookup, Dryer Connection
Features
- One Living Area, Separate Dining Room, Eat-in Kitchen, Two Eating Areas, Utility Room Inside, All Bedrooms Upstairs, Ceiling Fan(s)
- Flooring: Carpet, Laminate
- Has basement: No
- Number of fireplaces: 1
- Fireplace features: One, Living Room, Gas Logs Included, Gas
Interior area
- Total interior livable area: 1,602 sqft
Property
Parking
- Total spaces: 1
- Parking features: One Car Garage, Attached
- Attached garage spaces: 1
Features
- Levels: Two
- Stories: 2
- Patio & porch: Deck
- Pool features: None, Community
- Fencing: Privacy
Lot
- Size: 5,401 Square Feet
- Features: Level, Curbs
Details
- Parcel number: 172700080370
Construction
Type & style
- Home type: SingleFamily
- Property subtype: Single Family Residence
Materials
- Brick
- Foundation: Slab
- Roof: Composition
Condition
- As-Is,Pre-Owned
- New construction: No
- Year built: 1987
Utilities & green energy
- Electric: CPS
- Gas: GREY FOREST
- Sewer: CPS
- Water: SAWS
Community & HOA
Community
- Features: Playground, Sports Court
- Security: Carbon Monoxide Detector(s)
- Subdivision: Hunters Chase
HOA
- Has HOA: Yes
- HOA fee: $313 annually
- HOA name: HUNTERS CHASE HOMEOWNERS ASSOCIATION
Location
- Region: San Antonio
Financial & listing details
- Price per square foot: $156/sqft
- Tax assessed value: $265,110
- Annual tax amount: $6,013
- Price range: $249.7K - $249.7K
- Date on market: 12/14/2025
- Cumulative days on market: 223 days
- Listing terms: Conventional,FHA,VA Loan,Cash
- Road surface type: Paved
Estimated market value
$246,100
$234,000 - $258,000
$1,909/mo
Price history
| Date | Event | Price |
|---|---|---|
| 2/20/2026 | Price change | $249,650-0.1%$156/sqft |
Source:  LERA MLS #1928438 Report a problem LERA MLS #1928438 Report a problem | ||
| 2/3/2026 | Price change | $249,900-3.9%$156/sqft |
Source: LERA MLS #1928438 Report a problem | ||
| 12/14/2025 | Listed for sale | $260,000+57.6%$162/sqft |
Source: LERA MLS #1928438 Report a problem | ||
| 2/28/2017 | Sold | -- |
Source: LERA MLS #44006_1216515 Report a problem | ||
| 12/21/2016 | Listed for sale | $165,000$103/sqft |
Source: RE/MAX Associates #1216515 Report a problem | ||
Public tax history
| Year | Property taxes | Tax assessment |
|---|---|---|
| 2025 | $3,947 -10.5% | $265,110 +0.9% |
| 2024 | $4,411 -2.7% | $262,620 |
| 2023 | $4,531 -29.4% | $262,620 +1.3% |
| 2022 | $6,417 +33.8% | $259,240 +32.6% |
| 2021 | $4,798 | $195,560 +5.5% |
| 2020 | $4,798 +1.9% | $185,320 +2.7% |
| 2019 | $4,708 | $180,460 +9.9% |
| 2018 | $4,708 +43.6% | $164,200 +21.4% |
| 2017 | $3,279 +1.2% | $135,210 +1.3% |
| 2016 | $3,240 +13.8% | $133,520 +7.2% |
| 2015 | $2,846 | $124,509 +10% |
| 2014 | -- | $113,190 +6.9% |
| 2013 | -- | $105,900 -7.2% |
| 2012 | -- | $114,150 -2% |
| 2011 | -- | $116,510 -0.9% |
| 2010 | -- | $117,620 -0.1% |
| 2009 | -- | $117,750 -3.2% |
| 2008 | -- | $121,629 +7.2% |
| 2007 | -- | $113,420 +12.8% |
| 2006 | -- | $100,520 +2.8% |
| 2005 | -- | $97,800 |
| 2004 | -- | -- |
| 2003 | -- | -- |
| 2002 | -- | -- |
| 2001 | -- | -- |
| 2000 | -- | -- |
Find assessor info on the county website
Monthly payment
Est. payment
Payment breakdown
Explore the cost of this home by adjusting the details. Changes won't be saved.Climate risks
Neighborhood: Hunters Chase II
Nearby schools
GreatSchools rating
- 5/10Scobee Elementary SchoolGrades: PK-5Distance: 0.8 mi
- 6/10Stinson Middle SchoolGrades: 6-8Distance: 0.6 mi
- 8/10Brandeis High SchoolGrades: 9-12Distance: 0.5 mi
Schools provided by the listing agent
- Elementary: Scobee
- Middle: Stinson Katherine
- High: Louis D Brandeis
- District: Northside
Source: LERA MLS. This data may not be complete. We recommend contacting the local school district to confirm school assignments for this home.
- $244,6003 bd2 ba1.3k sqft7567 Tantivity, San Antonio, TX 78249Off Market
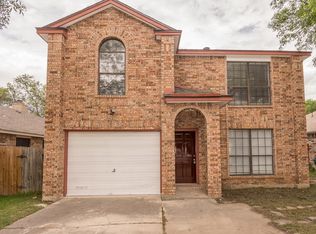
- $244,1003 bd2 ba1.5k sqft7559 Tantivity, San Antonio, TX 78249Off Market
- $244,0003 bd3 ba1.7k sqft7571 Tantivity, San Antonio, TX 78249Off Market
- $266,9004 bd3 ba1.7k sqft7555 Tantivity, San Antonio, TX 78249Off Market

- $263,7004 bd2 ba1.7k sqft7558 Beaver Tree, San Antonio, TX 78249Off Market
- $233,8003 bd2 ba1.3k sqft7575 Tantivity, San Antonio, TX 78249Off Market
- $252,7003 bd2 ba1.7k sqft7551 Tantivity, San Antonio, TX 78249Off Market
- $268,8003 bd2 ba1.7k sqft7554 Beaver Tree, San Antonio, TX 78249Off Market
A local agent can set up tours, give advice and negotiate with sellers.
A local lender can help you make sure your offer is ready when you are.
Similar homes
- $260,0003 bd2 ba1.8k sqft8838 Thatch Dr, San Antonio, TX 78240For Sale

 MLS ID #1998912, Kate Herbold TREC #697723, Real Broker, LLC. LERA MLS
 - $307,5003 bd2 ba2.2k sqft7842 Sandpiper Park, San Antonio, TX 78249For Sale
 MLS ID #1971328, Flower Castillo TREC #679201, Keller Williams Legacy. LERA MLS
 - $264,5003 bd3 ba1.5k sqft7942 LAS OLAS BLVD, San Antonio, TX 78250For Sale
 MLS ID #1968665, Kent Uphoff TREC #680739, Global Realty Group. LERA MLS
 - $245,0003 bd2 ba2.1k sqft807 S Ellison, San Antonio, TX 78245For Sale
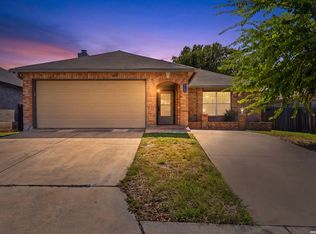 MLS ID #2002558, Matthew Marsh TREC #812757, Exquisite Properties, LLC. LERA MLS
 - $250,0003 bd2 ba1.1k sqft4135 BIG MEADOWS ST, San Antonio, TX 78230For SaleMLS ID #1994447, Brian Paris TREC #598379, Keller Williams City-View. LERA MLS
- $270,0003 bd2 ba1.6k sqft6154 John Chapman, San Antonio, TX 78240For SaleMLS ID #1961041, Jennifer Bowman TREC #655875, JB Goodwin, REALTORS. LERA MLS
- $267,5003 bd2 ba1.8k sqft4619 Rock Nettle, San Antonio, TX 78247For SaleMLS ID #2002002, Alexandra Turner TREC #772972, Phyllis Browning Company. LERA MLS
- $230,0003 bd2 ba1.1k sqft7622 PIPERS LN, San Antonio, TX 78251For SaleMLS ID #2001477, Abraham Gil TREC #817807, Real Broker, LLC. LERA MLS
- $249,9003 bd2 ba1.1k sqft5938 HIDDEN BOULDER ST, San Antonio, TX 78250For SaleMLS ID #1998736, Jordan Sibley TREC #709208, Collab-RT Realty, LLC. LERA MLS
- $299,9403 bd2 ba1.5k sqft4322 Center Oak Woods, San Antonio, TX 78249For SaleMLS ID #1944499, Krystal Warnock TREC #742279, Option One Real Estate. LERA MLS
- $244,9004 bd2 ba1.5k sqft7111 Bart Hollow Dr, San Antonio, TX 78250For SaleMLS ID #1991214, John Ortiz TREC #370236, Keller Williams Legacy. LERA MLS
- $249,9003 bd3 ba1.5k sqft5279 CHAROLAIS DR, San Antonio, TX 78247For SaleMLS ID #1997719, Savannah Taylor TREC #729924, 1st Choice Realty Group. LERA MLS
- $243,0003 bd2 ba1.4k sqft7626 Meadow Lawn, San Antonio, TX 78251For SaleMLS ID #1950222, Cynthia Trevino TREC #679238, True Valor Realty. LERA MLS
- $235,0003 bd3 ba1.5k sqft7223 PINE BR, San Antonio, TX 78250For SaleMLS ID #1967632, Allyson Gofron TREC #697943, Keller Williams Legacy. LERA MLS
- $300,0003 bd3 ba2.1k sqft9518 Silver Crown, San Antonio, TX 78254For SaleMLS ID #1993955, David Roque TREC #780493, Coldwell Banker D'Ann Harper. LERA MLS
- $324,9004 bd3 ba2.4k sqft6311 Regency Ct, San Antonio, TX 78249For SaleMLS ID #1938330, Deatrice Driffill TREC #509048, Coldwell Banker D'Ann Harper, REALTOR. LERA MLS
- $249,9874 bd2 ba1.8k sqft7423 Hardesty, San Antonio, TX 78250For SaleMLS ID #1952734, Randy Elgin TREC #525639, Keller Williams Legacy. LERA MLS
- $245,0003 bd2 ba1.4k sqft3915 Briarcrest St, San Antonio, TX 78247For SaleMLS ID #1992537, Doris Finch TREC #598208, Coldwell Banker D'Ann Harper. LERA MLS
- $219,9903 bd2 ba1.1k sqft9604 Fountain, San Antonio, TX 78250For SaleMLS ID #1996165, Kelsy Rosales TREC #805082, Real Broker, LLC. LERA MLS
- $235,0003 bd2 ba1.5k sqft7927 HILLTOP CRST, San Antonio, TX 78251For SaleMLS ID #1970418, Robert Cruzzi TREC #570826, VAHOMESOFTX LLC. LERA MLS
