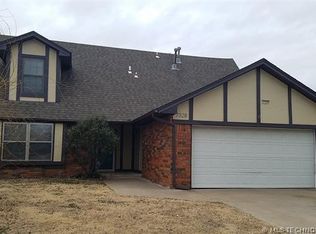
Whether you're looking to expand your investment portfolio or searching for a home that can help offset your mortgage, this well-maintained duplex is an outstanding opportunity. Ideally located near restaurants, shopping, major employers, and hospitals, convenience is at your doorstep. Both units are currently leased with month-to-month tenants, giving the next owner the flexibility to continue generating rental income immediately or occupy one side while keeping the other as an investment. Each spacious mid-century unit welcomes you w/vaulted ceilings & an open living area that flows seamlessly into the backyard thru a sliding glass door. Outside is a large, fenced yard divided to provide each resident with their own private outdoor space, along with a covered patio that's perfect for enjoying morning coffee, grilling with family, or relaxing while listening to spring rain. The inviting country kitchen features built-in appliances, all of which convey with the property, plus a charming pass-through window that keeps everyone connected while entertaining. Down the hall are generously sized bdrms with ample closet space, a guest bath, and a comfortable primary suite complete with its own private bath, shower, oversized vanity, and plenty of storage. Features continue with an oversized garage that's much more than a place to park. Each unit has their own driveway separate from the other side. There's abundant room for a workbench, hobby area, extra fridge or freezer, & additional storage. The laundry rm is conveniently located just off the garage. Both units have been thoughtfully maintained with newer HVAC systems, furnaces, and water heaters, offering added value and peace of mind for the next owner. Whether you're an investor looking for immediate income or an owner-occupant ready to build equity while generating rental revenue, this duplex checks all the boxes with its desirable location, flexible tenancy, quality updates, and timeless appeal.
Pending
$429,000
7318 S Darlington Ave, Tulsa, OK 74136
3beds
3,616sqft
:
Get pre-qualified$2,870/mo
Duplex, Multi Family
Built in 1975
-- sqft lot
$-- Zestimate®
$119/sqft
$-- HOA
What's special
Spacious mid-century unitBuilt-in appliancesInviting country kitchenVaulted ceilings
- 21 days |
- 401 |
- 20 |
Likely to sell faster than
Zillow last checked:
Listing updated:
Listed by:
Keli Smith 918-706-3593,
Chinowth & Cohen
Source: MLS Technology, Inc.,MLS#: 2624584 Originating MLS: MLS Technology
Originating MLS: MLS TechnologyFacts & features
Interior
Bedrooms & bathrooms
- Bedrooms: 3
- Bathrooms: 2
- Full bathrooms: 2
Primary bedroom
- Description: Master Bedroom,Private Bath
- Level: First
Bedroom
- Description: Bedroom,No Bath
- Level: First
Bedroom
- Description: Bedroom,No Bath
- Level: First
Primary bathroom
- Description: Master Bath,Full Bath,Heater,Shower Only,Vent
- Level: First
Bathroom
- Description: Hall Bath,Full Bath,Heater,Vent
- Level: First
Dining room
- Description: Dining Room,Combo w/ Family
- Level: First
Kitchen
- Description: Kitchen,Country
- Level: First
Living room
- Description: Living Room,Fireplace,Great Room
- Level: First
Utility room
- Description: Utility Room,Inside
- Level: First
Heating
- Central, Gas
Cooling
- Central Air
Appliances
- Included: Dishwasher, Disposal, Gas Water Heater, Oven, Range, Stove, Plumbed For Ice Maker
- Laundry: Washer Hookup, Electric Dryer Hookup
Features
- Ceramic Counters, High Speed Internet, Laminate Counters, Cable TV, Vaulted Ceiling(s), Wired for Data, Ceiling Fan(s), Electric Oven Connection, Electric Range Connection
- Flooring: Carpet, Tile, Vinyl
- Windows: Aluminum Frames, Storm Window(s)
- Basement: None
- Number of fireplaces: 1
- Fireplace features: Gas Log
Interior area
- Total structure area: 3,616
- Total interior livable area: 3,616 sqft
Property
Parking
- Total spaces: 2
- Parking features: Attached, Garage, Workshop in Garage
- Attached garage spaces: 2
Accessibility
- Accessibility features: Accessible Doors
Features
- Levels: One
- Stories: 1
- Patio & porch: Covered, Patio, Porch
- Exterior features: Concrete Driveway, Rain Gutters
- Pool features: None
- Fencing: Chain Link,Full
Lot
- Size: 0.32 Acres
- Features: Mature Trees
Details
- Additional structures: None
- Parcel number: 47749831041210
Construction
Type & style
- Home type: MultiFamily
- Architectural style: Contemporary
- Property subtype: Duplex, Multi Family
Materials
- Brick, Vinyl Siding, Wood Frame
- Foundation: Slab
- Roof: Asphalt,Fiberglass
Condition
- Year built: 1975
Utilities & green energy
- Sewer: Public Sewer
- Water: Public
- Utilities for property: Cable Available, Electricity Available, Fiber Optic Available, Natural Gas Available, High Speed Internet Available, Phone Available, Water Available
Community & HOA
Community
- Features: Gutter(s)
- Security: No Safety Shelter, Smoke Detector(s)
- Subdivision: Woodcrest Estates
HOA
- Has HOA: No
Location
- Region: Tulsa
Financial & listing details
- Price per square foot: $119/sqft
- Tax assessed value: $180,000
- Annual tax amount: $2,653
- Date on market: 7/7/2026
- Cumulative days on market: 22 days
- Listing terms: Conventional,FHA,VA Loan
Estimated market value
Not available
Estimated sales range
Not available
Not available
Price history
| Date | Event | Price |
|---|---|---|
| 7/13/2026 | Pending sale | $429,000$119/sqft |
Source:  MLS Technology, Inc. #2624584 Report a problem MLS Technology, Inc. #2624584 Report a problem | ||
| 7/7/2026 | Listed for sale | $429,000+138.3%$119/sqft |
Source: MLS Technology, Inc. #2624584 Report a problem | ||
| 2/20/2002 | Sold | $180,000$50/sqft |
Source: Public Record Report a problem | ||
Public tax history
| Year | Property taxes | Tax assessment |
|---|---|---|
| 2025 | $2,653 +3.5% | $19,800 |
| 2024 | $2,564 +2% | $19,800 |
| 2023 | $2,513 -4.8% | $19,800 |
| 2022 | $2,640 +0.9% | $19,800 |
| 2021 | $2,615 +1.4% | $19,800 |
| 2020 | $2,579 -4.9% | $19,800 |
| 2019 | $2,713 | $19,800 |
| 2018 | $2,713 -0.2% | $19,800 |
| 2017 | $2,719 +2.3% | $19,800 |
| 2016 | $2,658 | $19,800 |
| 2015 | $2,658 -0.2% | $19,800 |
| 2014 | $2,663 | $19,800 |
| 2013 | -- | $19,800 |
| 2012 | -- | $19,800 |
| 2011 | -- | $19,800 |
| 2010 | -- | $19,800 |
| 2009 | -- | $19,800 |
| 2008 | -- | $19,800 |
| 2007 | -- | $19,800 |
| 2006 | -- | $19,800 |
| 2005 | -- | $19,800 |
| 2004 | $2,340 | $19,800 |
| 2003 | -- | $19,800 +17.4% |
| 2002 | -- | $16,863 +2.6% |
| 2001 | -- | $16,439 +5% |
| 2000 | -- | $15,656 |
Find assessor info on the county website
Monthly payment
Est. payment
Payment breakdown
Explore the cost of this home by adjusting the details. Changes won't be saved.Climate risks
Neighborhood: 74136
Nearby schools
GreatSchools rating
- 5/10Key Elementary SchoolGrades: PK-5Distance: 1.7 mi
- 3/10Memorial Middle SchoolGrades: 6-8Distance: 2.2 mi
- 3/10Memorial High SchoolGrades: 9-12Distance: 1.6 mi
Schools provided by the listing agent
- Elementary: Hoover
- High: Memorial
- District: Tulsa - Sch Dist (1)
Source: MLS Technology, Inc.. This data may not be complete. We recommend contacting the local school district to confirm school assignments for this home.
- $298,9003 bd3 ba1.8k sqft7328 S Darlington Ave, Tulsa, OK 74136Off Market
- $478,1003 bd2 ba4.5k sqft7165-7167 S Darlington Ave, Tulsa, OK 74136Off Market
- $238,5003 bd2 ba1.8k sqft7319 S Darlington Ave, Tulsa, OK 74136Off Market

- $248,9003 bd2 ba1.8k sqft5216 E 73rd St, Tulsa, OK 74136Off Market
- $408,100-- bd4 ba3.6k sqft7315 S Canton Ave, Tulsa, OK 74136Off Market
- $415,0003 bd2 ba3.8k sqft7323 S Canton Ave, Tulsa, OK 74136Sold
- $413,400-- bd5 ba3.8k sqft7309 S Canton Ave, Tulsa, OK 74136Off Market
- $200,0003 bd2 ba1.8k sqft5307 E 73rd Pl, Tulsa, OK 74136Sold
A local agent can set up tours, give advice and negotiate with sellers.
Similar homes
- $418,0003 bd2 ba4.2k sqft6617 S 78th East Ave, Tulsa, OK 74133For Sale
 MLS ID #2617281, Erin Catron, Erin Catron & Company, LLC. MLS Technology, Inc.
 - $385,0003 bd3 ba3.1k sqft6920 S 78th East Ave, Tulsa, OK 74133For Sale
 MLS ID #2615987, Luke Gehring, eXp Realty, LLC. MLS Technology, Inc.
 - $378,0004 bd5 ba4.1k sqft6924 S Knoxville Ave, Tulsa, OK 74136For Sale
 MLS ID #2612606, Julie Wood, Henry Hinds Realty, LLC. MLS Technology, Inc.
 - $624,9005 bd5 ba4.2k sqft7439 S Knoxville Ave, Tulsa, OK 74136For Sale
 MLS ID #2626993, Scott Gasaway, Chinowth & Cohen. MLS Technology, Inc.
 - $329,9003 bd2 ba2.4k sqft5935 E 79th St, Tulsa, OK 74136For SaleMLS ID #2622805, David L. Brock, HomeSmart Stellar Realty. MLS Technology, Inc.
- $339,0003 bd4 ba2.6k sqft5732 E 64th St S, Tulsa, OK 74136For SaleMLS ID #2616708, Erin Catron, Erin Catron & Company, LLC. MLS Technology, Inc.
- $399,0003 bd2 ba2.1k sqft4107 E 47th Pl, Tulsa, OK 74135For SaleMLS ID #2622563, Stephanie Huddleston, Preferred Real Estate Services. MLS Technology, Inc.
- $339,5004 bd3 ba2.4k sqft7120 S 76th East Ave, Tulsa, OK 74133For SaleMLS ID #2625276, Carri Ray, Trinity Properties. MLS Technology, Inc.
- $449,0003 bd2 ba2.8k sqftAddress Unavailable, Tulsa, OK 74105For SaleColdwell Banker Select
- $449,0003 bd2 ba2.8k sqft(Undisclosed Address), Tulsa, OK 74105For SaleMLS ID #2609642, James Steed, Coldwell Banker Select. MLS Technology, Inc.
- $315,0003 bd2 ba2k sqft8404 S Toledo Ave, Tulsa, OK 74137For SaleMLS ID #2622216, Pamela Chyba, ListWithFreedom.com. MLS Technology, Inc.
- $300,0004 bd3 ba2.7k sqft6021 S Joplin Ave, Tulsa, OK 74135For SaleMLS ID #2623165, Daniel Ashinhurst, Vylla Home. MLS Technology, Inc.
- $355,0004 bd2 ba1.9k sqft1328 E 55th Pl, Tulsa, OK 74105For SaleMLS ID #2609928, Sean Worley, Coldwell Banker Select. MLS Technology, Inc.
- $450,0003 bd3 ba2.8k sqft21780 E 66th Cir S, Broken Arrow, OK 74014For SaleMLS ID #2545942, Michelle E Montalbano, C21/First Choice Realty. MLS Technology, Inc.
- $560,0004 bd3 ba4.1k sqft10406 S Vandalia Ave, Tulsa, OK 74137For SaleMLS ID #2616709, Holly Standlee, Coldwell Banker Select. MLS Technology, Inc.
- $374,9003 bd2 ba2k sqft6712 S 136th Ave E, Broken Arrow, OK 74012For SaleMLS ID #2619754, Rob Schmidt, McGraw, REALTORS. MLS Technology, Inc.
- $339,0004 bd3 ba2.1k sqft3706 S Erie Ave, Tulsa, OK 74135For SaleMLS ID #2624420, Stella Nyingi, Platinum Realty, LLC.. MLS Technology, Inc.
- $539,9003 bd2 ba2.2k sqft2903 E 47th St, Tulsa, OK 74105For SaleMLS ID #2624312, Brianna Hawkins, Chinowth & Cohen. MLS Technology, Inc.
- $434,9003 bd4 ba3k sqft416 Timbercrest Rd, Catoosa, OK 74015For SaleMLS ID #2624110, Stephanie Schivally, Keller Williams Premier. MLS Technology, Inc.
- $395,0003 bd3 ba2.9k sqft7233 S Gafford Blvd, Broken Arrow, OK 74014For SaleMLS ID #2618210, Jennifer Wykoff, Chinowth & Cohen. MLS Technology, Inc.
