Coming Soon
Coming soon 09/18
$425,000
732 N Persimmon Dr, Olathe, KS 66061
4beds
2,951sqft
Single Family Residence
Built in 1988
9,293 Square Feet Lot
$-- Zestimate®
$144/sqft
$33/mo HOA
What's special
- --
- on Zillow
- 436
- views
- 29
- saves
Zillow last checked:
Listing updated:
Listed by:
Kia Robinson 816-853-3676,
LPT Realty LLC
Source: Heartland MLS as distributed by MLS GRID,MLS#: 2639597
Facts & features
Interior
Bedrooms & bathrooms
- Bedrooms: 4
- Bathrooms: 3
- Full bathrooms: 2
- 1/2 bathrooms: 1
Primary bedroom
- Features: All Carpet
- Level: Second
- Area: 240 Square Feet
- Dimensions: 15 x 16
Bedroom 2
- Features: All Carpet, Ceiling Fan(s)
- Level: Second
- Area: 154 Square Feet
- Dimensions: 11 x 14
Bedroom 3
- Features: All Carpet, Ceiling Fan(s)
- Level: Second
- Area: 180 Square Feet
- Dimensions: 12 x 15
Bedroom 4
- Features: All Carpet, Ceiling Fan(s)
- Level: Second
- Area: 110 Square Feet
- Dimensions: 10 x 11
Basement
- Features: All Carpet, Built-in Features
- Level: Lower
- Area: 850 Square Feet
Dining room
- Features: All Carpet
- Level: First
- Area: 120 Square Feet
- Dimensions: 10 x 12
Family room
- Features: All Carpet
- Level: First
- Area: 289 Square Feet
- Dimensions: 17 x 17
Kitchen
- Features: Ceramic Tiles
- Level: First
- Area: 216 Square Feet
- Dimensions: 12 x 18
Living room
- Features: All Carpet, Built-in Features, Fireplace
- Level: First
- Area: 143 Square Feet
- Dimensions: 11 x 13
Heating
- Electric
Cooling
- Electric
Appliances
- Included: Dishwasher, Disposal, Exhaust Fan, Microwave, Electric Range, Water Purifier, Water Softener
- Laundry: Main Level
Features
- Ceiling Fan(s), Pantry, Stained Cabinets
- Flooring: Carpet, Tile
- Doors: Storm Door(s)
- Windows: Window Coverings, Skylight(s)
- Basement: Concrete,Finished,Full,Radon Mitigation System,Sump Pump
- Number of fireplaces: 1
- Fireplace features: Family Room, Gas Starter, Masonry, Wood Burning, Fireplace Screen
Interior area
- Total structure area: 2,951
- Total interior livable area: 2,951 sqft
- Finished area above ground: 2,101
- Finished area below ground: 850
Property
Parking
- Total spaces: 2
- Parking features: Attached, Garage Door Opener, Garage Faces Front
- Attached garage spaces: 2
Features
- Patio & porch: Deck, Porch
- Fencing: Wood
Lot
- Size: 9,293 Square Feet
- Features: City Lot, Level, Many Trees
Details
- Parcel number: DP57600016 0012
Construction
Type & style
- Home type: SingleFamily
- Architectural style: Traditional
- Property subtype: Single Family Residence
Materials
- Frame, Vinyl Siding
- Roof: Composition
Condition
- Year built: 1988
Utilities & green energy
- Sewer: Public Sewer
- Water: Public
Community & HOA
Community
- Security: Smoke Detector(s)
- Subdivision: Persimmon Hill
HOA
- Has HOA: Yes
- Amenities included: Play Area, Pool, Tennis Court(s), Trail(s)
- HOA fee: $400 annually
- HOA name: Persimmon Hill HOA
Location
- Region: Olathe
Financial & listing details
- Price per square foot: $144/sqft
- Tax assessed value: $302,100
- Annual tax amount: $3,822
- Date on market: 8/31/2026
- Listing terms: Cash,Conventional,FHA,VA Loan
- Ownership: Estate/Trust
- Road surface type: Paved
Estimated market value
Not available
Estimated sales range
Not available
Not available
Price history
| Date | Event | Price |
|---|---|---|
| 12/31/1997 | Sold | -- |
Source: Agent Provided Report a problem | ||
Public tax history
| Year | Property taxes | Tax assessment |
|---|---|---|
| 2025 | $3,822 +2.3% | $34,741 +3.5% |
| 2024 | $3,736 -1.8% | $33,568 +0.7% |
| 2023 | $3,806 +9% | $33,350 +12% |
| 2022 | $3,492 | $29,785 +13% |
| 2021 | -- | $26,369 +2.7% |
| 2020 | $3,194 | $25,680 +1% |
| 2019 | -- | $25,438 +4% |
| 2018 | -- | $24,460 +5.3% |
| 2017 | $2,958 +7.7% | $23,230 +4.9% |
| 2016 | $2,747 +9% | $22,138 +8.8% |
| 2015 | $2,521 +15.3% | $20,355 +12.6% |
| 2013 | $2,186 -8.6% | $18,078 -3.6% |
| 2012 | $2,391 -6.2% | $18,745 -7.4% |
| 2010 | $2,548 +0.9% | $20,240 -3.9% |
| 2009 | $2,526 -6.3% | $21,068 -6.1% |
| 2008 | $2,696 +4.6% | $22,439 +2.6% |
| 2007 | $2,577 +2.5% | $21,873 +3% |
| 2006 | $2,515 | $21,229 +4.5% |
| 2005 | -- | $20,320 |
Find assessor info on the county website
Monthly payment
Est. payment
Payment breakdown
Explore the cost of this home by adjusting the details. Changes won't be saved.Climate risks
Neighborhood: Persimmon Hill
Nearby schools
Schools provided by the listing agent
- Elementary: Prairie Center
- Middle: Mission Trail
- High: Olathe West
Source: Heartland MLS as distributed by MLS GRID. This data may not be complete. We recommend contacting the local school district to confirm school assignments for this home.

Similar homes
- $--4 bd4 ba2.9k sqft11477 S Chouteau St, Olathe, KS 66061Auction
 Auction.com 2
 - $--5 bd3 ba2.2k sqft21533 W 122nd St, Olathe, KS 66061Auction
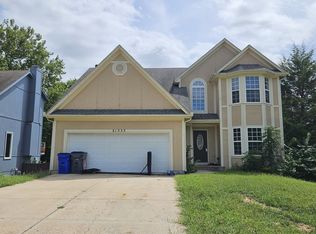 ServiceLink Auction
 - $--4 bd4 ba3k sqft551 E Skylark St, Gardner, KS 66030Auction
 Auction.com 2
 - $395,0003 bd3 ba2.2k sqft1704 N Hunter Dr, Olathe, KS 66061For Sale
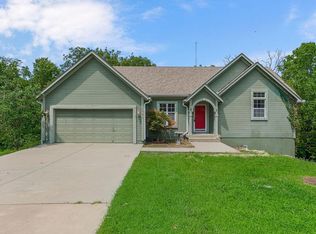 MLS ID #2634394, Tammy Waterman, Crown Realty. Heartland MLS as distributed by MLS GRID
