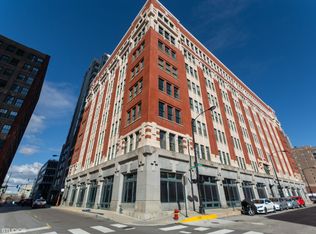
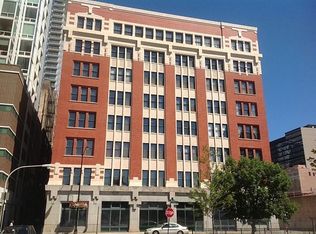
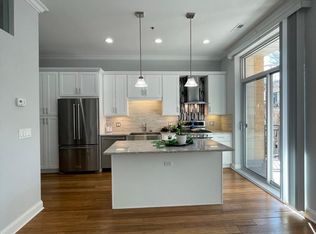
There's something special about a true Chicago timber loft, and this spacious one-bedroom at Printers Row Lofts captures all of that character with features like exposed brickwork, soaring 12 ft ceilings, real hardwood flooring, and massive windows. A gas fireplace adds a comfortable focal point to the living room, while the spacious open layout provides plenty of room for both living and dining. The kitchen is thoughtfully integrated into the space with a large island and generous cabinet space. The bedroom offers a comfortable retreat, with Elfa closets and a custom built-in hanging rack. In-unit laundry and central heat/ air add the practical features that make this an easy home to live in. Step outside and Printers Row is right at your doorstep, with coffee shops, nightlife, restaurants, grocery stores, fitness studios, parks, and neighborhood favorites all within an easy walk. Multiple CTA lines, bus routes, and Divvy stations make getting around the city remarkably convenient. The well-managed building offers on-site maintenance, part-time door staff, bike storage, assigned storage, healthy reserves, and no current special assessments. Rental parking is also readily available nearby.
New
$274,999
732 S Financial Pl APT 611, Chicago, IL 60605
1beds
--sqft
Condominium, Single Family Residence
Built in 1908
-- sqft lot
$278,700 Zestimate®
$--/sqft
$385/mo HOA
What's special
Gas fireplaceTrue chicago timber loftSpacious one-bedroomMassive windowsIn-unit laundrySpacious open layoutGenerous cabinet space
- 2 days
- 432
- 58
Zillow last checked:
Listing updated:
Listed by:
Chuck Gullett 312-563-5300,
Best Chicago Properties, LLC
Source: MRED as distributed by MLS GRID,MLS#: 12753482
Facts & features
Interior
Bedrooms & bathrooms
- Bedrooms: 1
- Bathrooms: 1
- Full bathrooms: 1
Rooms
- Room types: Foyer
Primary bedroom
- Features: Flooring (Carpet)
- Level: Main
- Area: 140 Square Feet
- Dimensions: 10X14
Dining room
- Level: Main
- Dimensions: COMBO
Foyer
- Features: Flooring (Hardwood)
- Level: Main
- Area: 150 Square Feet
- Dimensions: 6X25
Kitchen
- Features: Kitchen (Eating Area-Breakfast Bar), Flooring (Ceramic Tile)
- Level: Main
- Area: 168 Square Feet
- Dimensions: 14X12
Laundry
- Features: Flooring (Vinyl)
- Level: Main
- Area: 9 Square Feet
- Dimensions: 3X3
Living room
- Features: Flooring (Hardwood)
- Level: Main
- Area: 252 Square Feet
- Dimensions: 18X14
Heating
- Natural Gas, Forced Air
Cooling
- Central Air
Appliances
- Included: Range, Microwave, Dishwasher, Refrigerator, Washer, Dryer
- Laundry: Washer Hookup, In Unit, Laundry Closet
Features
- Elevator, Storage, Beamed Ceilings, Dining Combo, Doorman, Lobby
- Flooring: Hardwood
- Windows: Drapes
- Basement: None
Interior area
- Total structure area: 0
Property
Accessibility
- Accessibility features: No Disability Access
Details
- Parcel number: 17164020521092
- Special conditions: None
Construction
Type & style
- Home type: Condo
- Property subtype: Condominium, Single Family Residence
Materials
- Brick
Condition
- New construction: No
- Year built: 1908
- Major remodel year: 2003
Utilities & green energy
- Sewer: Public Sewer
- Water: Lake Michigan
Community & HOA
HOA
- Has HOA: Yes
- Amenities included: Bike Room/Bike Trails, Door Person, Elevator in Residence, Storage, On Site Manager/Engineer, Elevator(s), High Speed Conn., Intercom
- Services included: Water, Insurance, Cable TV, Exterior Maintenance, Lawn Care, Scavenger, Snow Removal, Internet
- HOA fee: $385 monthly
Location
- Region: Chicago
Financial & listing details
- Tax assessed value: $221,320
- Annual tax amount: $4,564
- Date on market: 9/8/2026
- Ownership: Condo
Estimated market value
$278,700
$265,000 - $293,000
$3,220/mo
Price history
| Date | Event | Price |
|---|---|---|
| 9/8/2026 | Listed for sale | $274,999+31% |
Source: | ||
| 11/13/2023 | Listing removed | -- |
Source: Zillow Rentals Report a problem | ||
| 10/11/2023 | Listed for rent | $1,950-44.3% |
Source: Zillow Rentals Report a problem | ||
| 1/17/2019 | Listing removed | $3,500 |
Source: Carlson Realty Group Report a problem | ||
| 1/15/2019 | Listed for rent | $3,500 |
Source: Carlson Realty Group Report a problem | ||
| 10/7/2004 | Sold | $210,000+8.8% |
Source: Public Record Report a problem | ||
| 2/25/2004 | Sold | $193,000 |
Source: Public Record Report a problem | ||
Public tax history
| Year | Property taxes | Tax assessment |
|---|---|---|
| 2024 | $4,416 +10.2% | $22,132 +16.5% |
| 2023 | $4,009 +2.6% | $18,999 |
| 2022 | $3,908 +2.3% | $18,999 |
| 2021 | $3,821 -2.5% | $18,999 +8% |
| 2020 | $3,920 +1.8% | $17,598 -8.2% |
| 2019 | $3,851 +1.7% | $19,168 |
| 2018 | $3,786 +19.1% | $19,168 +29.8% |
| 2017 | $3,179 +7.5% | $14,766 |
| 2016 | $2,957 +9.3% | $14,766 |
| 2015 | $2,706 +2% | $14,766 +3.3% |
| 2014 | $2,652 -1% | $14,291 -2.9% |
| 2013 | $2,678 +1.4% | $14,722 |
| 2012 | $2,642 +7.9% | $14,722 -2.5% |
| 2011 | $2,448 -0.4% | $15,105 |
| 2010 | $2,458 -6.5% | $15,105 -10.4% |
| 2009 | $2,630 +13.1% | $16,866 +4.1% |
| 2008 | $2,325 -2.1% | $16,209 -3.1% |
| 2007 | $2,376 -1.1% | $16,729 |
| 2006 | $2,402 -20.2% | $16,729 -9.2% |
| 2005 | $3,009 | $18,416 |
Find assessor info on the county website
Monthly payment
Est. payment