Property is Under Contract - Open House has been cancelled This move-in ready, spacious three-level townhouse offers comfortable living in a peaceful, tree-lined setting. The bright, open main level features an inviting living room with sliding glass doors leading to a private fenced patio backing to mature trees. The adjoining dining area flows into the updated kitchen complete with rich wood cabinetry and stainless steel appliances. Upstairs you'll find three generously sized bedrooms, including an oversized primary suite, while the finished lower level offers a large recreation room, an additional bedroom, and a full bath—ideal for guests, a home office, or flexible living space. Conveniently located near shopping, dining, parks, and commuter routes, this home combines privacy, comfort, and convenience.
Pending
$400,000
7320 Kerry Hill Ct, Columbia, MD 21045
4beds
2,072sqft
:
Get pre-qualified$2,814/mo
Townhouse
Built in 1976
1,481 Square Feet Lot
$399,000 Zestimate®
$193/sqft
$239/mo HOA
What's special
Finished lower levelBright open main levelPrivate fenced patioBacking to mature treesPeaceful tree-lined settingAdditional bedroomStainless steel appliances
- 24 days |
- 1,028 |
- 69 |
Likely to sell faster than
Zillow last checked:
Listing updated:
Listed by:
Kathleen Austin 410-458-8758,
TTR Sotheby's International Realty (410) 280-5600,
Co-Listing Agent: Brooke Austin-Mcadam 410-707-2526,
TTR Sotheby's International Realty
Source: Bright MLS,MLS#: MDHW2070436
Facts & features
Interior
Bedrooms & bathrooms
- Bedrooms: 4
- Bathrooms: 3
- Full bathrooms: 3
Rooms
- Room types: Living Room, Dining Room, Primary Bedroom, Bedroom 2, Bedroom 3, Bedroom 4, Kitchen, Recreation Room, Bathroom 3, Primary Bathroom, Full Bath, Half Bath
Primary bedroom
- Features: Flooring - Carpet
- Level: Upper
- Area: 221 Square Feet
- Dimensions: 13 X 17
Bedroom 2
- Features: Flooring - Carpet
- Level: Upper
- Area: 99 Square Feet
- Dimensions: 11 X 9
Bedroom 3
- Features: Flooring - Carpet
- Level: Upper
- Area: 99 Square Feet
- Dimensions: 11 X 9
Bedroom 4
- Features: Flooring - Carpet
- Level: Lower
Primary bathroom
- Level: Upper
Bathroom 3
- Level: Lower
Dining room
- Features: Flooring - Carpet, Living/Dining Room Combo
- Level: Main
- Area: 144 Square Feet
- Dimensions: 9 X 16
Other
- Level: Upper
Half bath
- Level: Main
Kitchen
- Features: Flooring - Vinyl, Kitchen - Country
- Level: Main
- Area: 171 Square Feet
- Dimensions: 9 X 19
Living room
- Features: Flooring - Carpet
- Level: Main
- Area: 228 Square Feet
- Dimensions: 12 X 19
Recreation room
- Features: Flooring - Carpet
- Level: Lower
Heating
- Heat Pump, Electric
Cooling
- Central Air, Electric
Appliances
- Included: Microwave, Dishwasher, Disposal, Dryer, Oven/Range - Electric, Refrigerator, Washer, Water Heater, Electric Water Heater
- Laundry: In Basement
Features
- Combination Dining/Living, Dining Area, Floor Plan - Traditional, Kitchen - Country
- Flooring: Carpet
- Doors: Sliding Glass, Storm Door(s)
- Basement: Connecting Stairway,Finished
- Has fireplace: No
Interior area
- Total structure area: 2,072
- Total interior livable area: 2,072 sqft
- Finished area above ground: 1,392
- Finished area below ground: 680
Video & virtual tour
Property
Parking
- Total spaces: 1
- Parking features: Parking Lot
Accessibility
- Accessibility features: None
Features
- Levels: Three
- Stories: 3
- Pool features: Community
Lot
- Size: 1,481 Square Feet
Details
- Additional structures: Above Grade, Below Grade
- Parcel number: 1416135321
- Zoning: NT
- Special conditions: Standard
Construction
Type & style
- Home type: Townhouse
- Architectural style: Traditional
- Property subtype: Townhouse
Materials
- Brick
- Foundation: Block
Condition
- New construction: No
- Year built: 1976
Utilities & green energy
- Sewer: Public Sewer
- Water: Public
Community & HOA
Community
- Subdivision: Owen Brown Woods
HOA
- Has HOA: Yes
- HOA fee: $239 monthly
- HOA name: COLUMBIA ASSOCIATION & WOODLAKE HOA
Location
- Region: Columbia
Financial & listing details
- Price per square foot: $193/sqft
- Tax assessed value: $319,600
- Annual tax amount: $630
- Date on market: 7/2/2026
- Listing agreement: Exclusive Right To Sell
- Ownership: Fee Simple
Estimated market value
$399,000
$379,000 - $419,000
$3,149/mo
Price history
| Date | Event | Price |
|---|---|---|
| 7/16/2026 | Pending sale | $400,000$193/sqft |
Source:  Bright MLS #MDHW2070436 Report a problem Bright MLS #MDHW2070436 Report a problem | ||
| 7/2/2026 | Listed for sale | $400,000$193/sqft |
Source: Bright MLS #MDHW2070436 Report a problem | ||
Public tax history
| Year | Property taxes | Tax assessment |
|---|---|---|
| 2025 | -- | $299,133 +7.3% |
| 2024 | $3,138 +7.9% | $278,667 +7.9% |
| 2023 | $2,907 +2.2% | $258,200 |
| 2022 | $2,844 +2.3% | $258,200 +4.5% |
| 2021 | $2,781 +2.3% | $247,000 +2.3% |
| 2020 | $2,718 +2.7% | $241,400 |
| 2019 | $2,646 -4.8% | $241,400 +5.6% |
| 2018 | $2,781 -17.9% | $228,667 +2.9% |
| 2017 | $3,387 | $222,300 +1% |
| 2016 | -- | $220,200 +1% |
| 2015 | -- | $218,100 +1% |
| 2014 | -- | $216,000 |
| 2013 | -- | $216,000 |
| 2012 | -- | $216,000 -11.2% |
| 2011 | -- | $243,200 0% |
| 2010 | -- | $243,280 |
| 2009 | -- | $243,280 -5.7% |
| 2008 | -- | $258,070 +24.4% |
| 2007 | -- | $207,446 +32.3% |
| 2006 | -- | $156,823 +47.7% |
| 2005 | -- | $106,200 |
| 2004 | -- | $106,200 |
| 2003 | -- | $106,200 0% |
| 2002 | -- | $106,230 +0.1% |
| 2001 | -- | $106,112 +150.3% |
| 2000 | -- | $42,390 |
Find assessor info on the county website
Monthly payment
Est. payment
Payment breakdown
Explore the cost of this home by adjusting the details. Changes won't be saved.Climate risks
Neighborhood: 21045
Nearby schools
GreatSchools rating
- 6/10Cradlerock ElementaryGrades: PK-5Distance: 0.4 mi
- 7/10Lake Elkhorn Middle SchoolGrades: 6-8Distance: 0.3 mi
- 8/10Atholton High SchoolGrades: 9-12Distance: 1.8 mi
Schools provided by the listing agent
- Elementary: Cradlerock
- Middle: Lake Elkhorn
- High: Atholton
- District: Howard County Public Schools
Source: Bright MLS. This data may not be complete. We recommend contacting the local school district to confirm school assignments for this home.
- $426,0004 bd4 ba2.2k sqft7322 Kerry Hill Ct, Columbia, MD 21045Off Market

- $362,300-- bd2 ba1.3k sqft7318 Kerry Hill Ct, Columbia, MD 21045Off Market
- $386,000-- bd2 ba1.3k sqft7324 Kerry Hill Ct, Columbia, MD 21045Off Market
- $389,500-- bd3 ba1.3k sqft7316 Kerry Hill Ct, Columbia, MD 21045Off Market
- $410,4004 bd4 ba1.7k sqft7326 Kerry Hill Ct, Columbia, MD 21045Off Market
- $417,9004 bd3 ba1.8k sqft7314 Kerry Hill Ct, Columbia, MD 21045Off Market
- $396,3004 bd3 ba1.3k sqft7312 Kerry Hill Ct, Columbia, MD 21045Off Market
- $143,453-- bd2 ba1.3k sqft7308 Kerry Hill Ct, Columbia, MD 21045Sold
A local agent can set up tours, give advice and negotiate with sellers.
Similar homes
- $375,0003 bd3 ba1.7k sqft9436 Kilimanjaro Rd, Columbia, MD 21045For Sale

 MLS ID #MDHW2071080, Wennifer Williams, Porter House International Realty Group. Bright MLS
 - $379,9903 bd2 ba1.3k sqft9361 Reader Ln, Columbia, MD 21045For Sale
 MLS ID #MDHW2068532, Yuriy Voznyy, Fathom Realty MD, LLC. Bright MLS
 - $325,0003 bd1 ba1.2k sqft6556 Pennacook Ct, Columbia, MD 21045For Sale
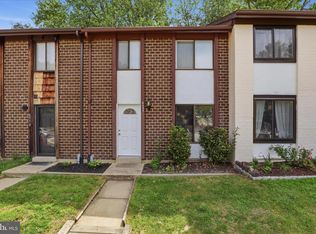 MLS ID #MDHW2069216, Tasha Greene Coleman, Keller Williams Realty Centre. Bright MLS
 - $430,0002 bd2 ba1.3k sqft9201 Wilbur Ct, Columbia, MD 21046For Sale
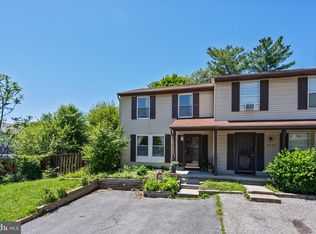 MLS ID #MDHW2068430, Carmen Prather, RE/MAX Excellence Realty. Bright MLS
 - $385,0003 bd2 ba1.3k sqft8035 Watermill Ct, Elkridge, MD 21075For SaleMLS ID #MDHW2067968, Heather Ziegler, Northrop Realty. Bright MLS
- $364,5004 bd3 ba1.7k sqft1306 Creekland Ct, Baltimore, MD 21226For SaleMLS ID #MDAA2152306, Melissa Yates, Keller Williams Flagship. Bright MLS
- $345,0003 bd3 ba1.1k sqft1020 West Ct #10, Laurel, MD 20707For SaleMLS ID #MDPG2212062, Christopher Swade, Taylor Properties. Bright MLS
- $359,5002 bd2 ba1.1k sqft6020 Same Song Sq Unit 45, Columbia, MD 21044For SaleMLS ID #MDHW2067008, Lisa Soto, RE/MAX One. Bright MLS
- $345,0002 bd3 ba1.4k sqft6456 Ducketts Ln Unit 6-2, Elkridge, MD 21075For SaleMLS ID #MDHW2071356, Bob Lucido, Keller Williams Lucido Agency. Bright MLS
- $515,0003 bd2 ba2k sqft5225 Hayledge Ct, Columbia, MD 21045For SaleMLS ID #MDHW2070584, Kim Flowers, Keller Williams Realty Centre. Bright MLS
- $399,9003 bd3 ba1.9k sqft9367 Bremerton Way, Gaithersburg, MD 20886For SaleMLS ID #MDMC2244600, Evan Marbury, Compass. Bright MLS
- $425,0003 bd3 ba2k sqft3656 Childress Ter, Burtonsville, MD 20866For SaleMLS ID #MDMC2242014, Kathleen Austin, TTR Sotheby's International Realty. Bright MLS
- $485,0003 bd3 ba1.7k sqft9505 Liverpool Ln #93, Ellicott City, MD 21042For SaleMLS ID #MDHW2069464, Bob Lucido, Keller Williams Lucido Agency. Bright MLS
- $420,0003 bd3 ba1.6k sqft14312 Bald Hill Ct, Burtonsville, MD 20866For SaleMLS ID #MDMC2243136, Matt McHugh, Compass. Bright MLS
- $400,0004 bd4 ba2.1k sqft3 Silver Birch Ct, Owings Mills, MD 21117For SaleMLS ID #MDBC2148036, Marni Sacks, Northrop Realty. Bright MLS
- $520,0003 bd4 ba1.9k sqft4965 Lee Farm Ct Unit 87, Ellicott City, MD 21043For SaleMLS ID #MDHW2071198, Helen Han, REMAX Platinum Realty. Bright MLS
- $439,9003 bd3 ba1.6k sqft101 Blackbird Hill Ln, Laurel, MD 20724For SaleMLS ID #MDAA2147422, Reta Sponsky, Cummings & Co. Realtors. Bright MLS
- $399,8003 bd3 ba1.6k sqft1151 Double Chestnut Ct, Baltimore, MD 21226For SaleMLS ID #MDAA2146082, Mr. Joseph B Sachetti III, Cummings & Co. Realtors. Bright MLS
- $369,9003 bd2 ba2.5k sqft1034 Lakemont Rd, Baltimore, MD 21228For SaleMLS ID #MDBC2168572, Cathy Blassino, The KW Collective. Bright MLS
- $349,9003 bd3 ba2k sqftTownes Of Gloucestr Cod, Burtonsville, MD 20866For SaleMLS ID #MDMC2243792, Fred Mohseni, Samson Properties. Bright MLS
