A rare find. 200' of street frontage and 200' of Lafayette Riverfront. Approximately 1+ acres. Large formal rooms for entertaining. Family room + office with half bath. Original wide plank pine floors. Views from almost every room. Updated kitchen with recent stainless steel appliances. Primary suite with private deck. Recent improvements include an added 14X22 sunroom with covered deck. Gas conversion '17, HVAC and ducting '07 & '09. Replaced plumbing and electrical. Navien tankless water heater '24. Architectural roof'07, garage roof '22. Exterior trim painted '22, plumbing insulation '21. Fabulous recent landscaping. Annual flood insurance $1,117.00, transferable. Close proximity to beaches, interstates, coffeehouses, dog parks, Garage, pier and boat lift "as is"
Under contract
$999,000
7320 Shirland Ave, Norfolk, VA 23505
4beds
3,999sqft
:
Get pre-qualified$6,424/mo
Single Family Residence
Built in 1949
1.17 Acres Lot
$961,900 Zestimate®
$250/sqft
$-- HOA
What's special
Family roomOffice with half bathFabulous recent landscaping
- 119 days |
- 166 |
- 1 |
Zillow last checked:
Listing updated:
Listed by:
Bobby Lawrence,
BHHS RW Towne Realty 757-217-4200
Source: REIN Inc.,MLS#: 10627708
Facts & features
Interior
Bedrooms & bathrooms
- Bedrooms: 4
- Bathrooms: 3
- Full bathrooms: 2
- 1/2 bathrooms: 1
Rooms
- Room types: Attic, Breakfast Area, PBR with Bath, Office/Study, Sun Room, Unfin.Rm Over Gar, Utility Room
Primary bedroom
- Level: Second
- Dimensions: 15X17
Dining room
- Level: First
- Dimensions: 15X16
Family room
- Level: First
- Dimensions: 14X22
Great room
- Level: First
- Dimensions: 14X22
Kitchen
- Level: First
Living room
- Level: First
- Dimensions: 16X27
Utility room
- Level: First
Heating
- Baseboard, Hot Water, Natural Gas, Zoned
Cooling
- Central Air, Zoned
Appliances
- Included: Dishwasher, Disposal, Dryer, Microwave, Gas Range, Refrigerator, Trash Compactor, Washer, Gas Water Heater
- Laundry: Dryer Hookup, Washer Hookup
Features
- Bar, Walk-In Closet(s), Ceiling Fan(s), Entrance Foyer, Pantry
- Flooring: Ceramic Tile, Vinyl, Wood
- Windows: Window Treatments
- Basement: Crawl Space
- Attic: Pull Down Stairs
- Number of fireplaces: 1
- Fireplace features: Fireplace Gas-natural
- Common walls with other units/homes: No Common Walls
Interior area
- Total interior livable area: 3,999 sqft
Video & virtual tour
Property
Parking
- Total spaces: 2
- Parking features: Garage Det 2 Car, 4 Space, Off Street, Driveway
- Garage spaces: 2
- Has uncovered spaces: Yes
Features
- Levels: Two
- Stories: 2
- Patio & porch: Deck, Patio, Porch
- Exterior features: Balcony
- Pool features: None
- Fencing: Decorative,Full,Wall,Fenced
- Has view: Yes
- View description: River, Water
- Has water view: Yes
- Water view: River,Water
- Waterfront features: Boat Lift, Bulkhead, Deep Water, Deep Water Access, Dock, Navigable Water, River Front
- Frontage length: 202
Lot
- Size: 1.17 Acres
- Dimensions: 202 x 237 x 188 x 252
Details
- Parcel number: 23054700
- Zoning: RESIDENT
- Other equipment: Attic Fan
Construction
Type & style
- Home type: SingleFamily
- Architectural style: Traditional
- Property subtype: Single Family Residence
Materials
- Brick
- Roof: Asphalt Shingle,Poly Skin
Condition
- New construction: No
- Year built: 1949
Utilities & green energy
- Sewer: City/County
- Water: City/County
- Utilities for property: Cable Hookup
Community & HOA
Community
- Security: Security System
- Subdivision: Meadowbrook - 155
HOA
- Has HOA: No
Location
- Region: Norfolk
Financial & listing details
- Price per square foot: $250/sqft
- Tax assessed value: $1,152,900
- Annual tax amount: $14,181
- Date on market: 4/1/2026
Estimated market value
$961,900
$914,000 - $1.01M
$3,448/mo
Price history
Price history is unavailable.
Public tax history
| Year | Property taxes | Tax assessment |
|---|---|---|
| 2025 | $14,181 +16.2% | $1,152,900 +16.2% |
| 2024 | $12,199 -0.6% | $991,800 +1% |
| 2023 | $12,270 -5.4% | $981,600 -5.4% |
| 2022 | $12,971 +2.6% | $1,037,700 +2.6% |
| 2021 | $12,648 +5.8% | $1,011,800 +5.8% |
| 2020 | $11,949 +1.2% | $955,900 +1.2% |
| 2019 | $11,806 -1.7% | $944,500 -1.7% |
| 2018 | $12,011 -12.6% | $960,900 -13.3% |
| 2017 | $13,741 | $1,108,600 -4.2% |
| 2016 | $13,741 +0.1% | $1,157,000 |
| 2015 | $13,730 | $1,157,000 |
| 2014 | $13,730 | $1,157,000 |
| 2013 | -- | $1,157,000 |
| 2012 | -- | $1,157,000 -0.2% |
| 2011 | -- | $1,158,800 -2% |
| 2010 | -- | $1,182,700 -5.7% |
| 2009 | -- | $1,254,100 |
| 2008 | -- | $1,254,100 +0.8% |
| 2007 | -- | $1,244,400 +4.9% |
| 2006 | -- | $1,185,800 +24.6% |
| 2005 | -- | $951,500 +11% |
| 2004 | -- | $857,100 +16% |
| 2003 | -- | $738,700 +10.1% |
| 2002 | -- | $670,800 +9.3% |
| 2001 | -- | $613,560 +4.4% |
| 2000 | -- | $587,560 |
Find assessor info on the county website
Monthly payment
Est. payment
Payment breakdown
Explore the cost of this home by adjusting the details. Changes won't be saved.Climate risks
Neighborhood: Meadowbrook
Nearby schools
GreatSchools rating
- 6/10Sewells Point Elementary SchoolGrades: PK-5Distance: 1 mi
- 3/10Blair Middle SchoolGrades: 6-8Distance: 3 mi
- 3/10Maury High SchoolGrades: 9-12Distance: 3.2 mi
Schools provided by the listing agent
- Elementary: Sewells Point Elementary
- Middle: Blair Middle
- High: Maury
Source: REIN Inc.. This data may not be complete. We recommend contacting the local school district to confirm school assignments for this home.
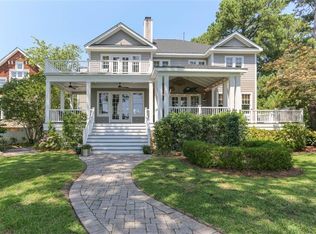
- $1,765,0005 bd6 ba5.1k sqft7312 Shirland Ave, Norfolk, VA 23505Sold
- $1,174,1008 bd4 ba3.6k sqft7336 Shirland Ave, Norfolk, VA 23505Off Market
- $1,720,0004 bd5 ba5.1k sqft7308 Shirland Ave, Norfolk, VA 23505Off Market
- $1,695,0005 bd5 ba3.9k sqft7304 Shirland Ave, Norfolk, VA 23505For Sale

- $397,3003 bd2 ba1.8k sqft7325 Shirland Ave, Norfolk, VA 23505Off Market
- $365,5003 bd1 ba1.6k sqft7331 Shirland Ave, Norfolk, VA 23505Off Market
- $431,0003 bd2 ba1.7k sqft7319 Shirland Ave, Norfolk, VA 23505Sold
- $387,8003 bd2 ba2k sqft7335 Shirland Ave, Norfolk, VA 23505Off Market
A local agent can set up tours, give advice and negotiate with sellers.
Similar homes
- $599,0004 bd4 ba2.9k sqft1310 Cloncurry Rd, Norfolk, VA 23505For Sale
 MLS ID #10645774, Peter Martone. REIN Inc.
 - $592,5003 bd3 ba2.7k sqft1512 Trouville Ave, Norfolk, VA 23505For Sale
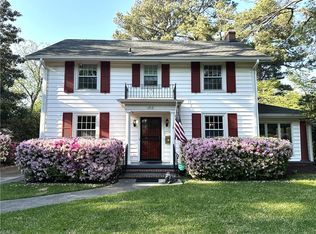 MLS ID #10631932, Julia Shea. REIN Inc.
 - $699,0004 bd2 ba3k sqft1330 Laurel Cres, Norfolk, VA 23505For Sale
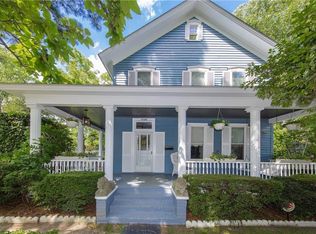 MLS ID #10625570, Suzanne House Roscher. REIN Inc.
 - $644,0005 bd4 ba5.1k sqft7423 Chipping Rd, Norfolk, VA 23505For Sale
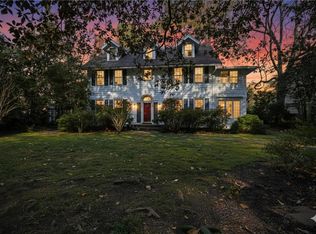 MLS ID #10620778, Erick Rivera. REIN Inc.
 - $1,450,0004 bd5 ba3.6k sqft5718 Shenandoah Ave, Norfolk, VA 23509For SaleMLS ID #10629814, Julia Shea. REIN Inc.
- $695,0003 bd3 ba2.8k sqft1200 N Fairwater Dr, Norfolk, VA 23508For SaleMLS ID #10640404, Robert Rogers. REIN Inc.
- $975,0005 bd6 ba4.6k sqft3000 Miars Grn, Chesapeake, VA 23321For SaleMLS ID #10642217, Laura McGuire. REIN Inc.
- $1,016,8646 bd3 ba3.8k sqft1202 Riverside Dr, Newport News, VA 23606For SaleMLS ID #10645528, Emily Krikorian. REIN Inc.
- $549,9004 bd3 ba3.3k sqft4119 Columbus Ave, Norfolk, VA 23504For SaleMLS ID #10636028, Ashley Link. REIN Inc.
- $850,0004 bd4 ba4.1k sqft4219 Foxxglen Run, Chesapeake, VA 23321For SaleMLS ID #2619771, Derek Greene, The Greene Realty Group. CVRMLS
- $900,0003 bd3 ba2.5k sqft759 W Ocean View Ave, Norfolk, VA 23503For SaleMLS ID #10643651, Shannon Curtis. REIN Inc.
- $750,0005 bd3 ba3.5k sqft5308 Studeley Ave, Norfolk, VA 23508For SaleMLS ID #10640037, Andrea Moore. REIN Inc.
- $984,9005 bd4 ba3.7k sqft4073 Bridgehampton Ln, Virginia Beach, VA 23455For Sale
 MLS ID #VAVB2000672, Jennifer Keenan, Berkshire Hathaway HomeServices RWTowne Realty. Bright MLS
 - $950,0003 bd2 ba2.1k sqft2504 Broad Bay Rd, Virginia Beach, VA 23451For SaleMLS ID #10645801, Jeremy Caleb Johnson. REIN Inc.
- $1,149,9005 bd3 ba3.2k sqft4848 Brigadoon Dr, Virginia Beach, VA 23455For SaleMLS ID #10638260, Gregory Montie. REIN Inc.
- $650,0005 bd4 ba2.6k sqft5926 Powhatan Ave, Norfolk, VA 23508For SaleMLS ID #10642722, Emily Krikorian. REIN Inc.
- $980,0005 bd5 ba4.8k sqft13370 Col Hogan Ln, Carrollton, VA 23314For SaleMLS ID #10640073, Ryan Harrell. REIN Inc.
- $729,0004 bd3 ba3.3k sqft620 Maury Ave, Norfolk, VA 23517For SaleMLS ID #10640294, Danielle Morse. REIN Inc.
- $1,195,0004 bd5 ba4.4k sqft377 Homestead Rd, Chesapeake, VA 23321For SaleMLS ID #10644941, Genine Cooper. REIN Inc.
- $699,0004 bd4 ba3.7k sqft1539 Bordeaux Pl, Norfolk, VA 23509For SaleMLS ID #10641491, Lin Miller. REIN Inc.
