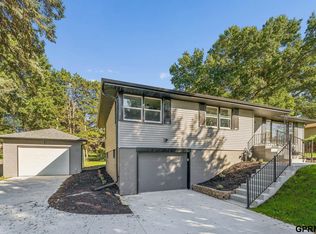
Welcome home to this like-new 3-bedroom, 2.5-bath home in Benson Gardens, situated on nearly half an acre! This unique floor plan has been completely remodeled from top to bottom, offering modern updates and plenty of space to make your own. Major improvements include a new roof, concrete driveway and patio, HVAC system, and A/C. Inside, you’ll love the open-concept kitchen, formal dining area, and flexible layout with plenty of room to create multiple living and entertaining spaces. The private primary suite is located upstairs and features an ensuite bath and walk-in closet. Two additional bedrooms are located on the lower level with their own bathroom, providing added privacy and separation. Step outside and enjoy the rare opportunity to have nearly half an acre right in the city. With extensive updates, a unique layout, and an abundance of indoor and outdoor space, this home is ready for its next owner. Schedule your private showing today! AMA
Pending
$305,000
7321 Lake St, Omaha, NE 68134
3beds
2,128sqft
Single Family Residence
Built in 1921
0.46 Acres Lot
$306,600 Zestimate®
$143/sqft
$-- HOA
What's special
Walk-in closetOpen-concept kitchenEnsuite bathNew roofFormal dining area
- 27 days
- 1,041
- 55
Zillow last checked:
Listing updated:
Listed by:
Maggie Bickford 402-547-8992,
Real Broker NE, LLC,
Jay Bickford 402-670-3251,
Real Broker NE, LLC
Source: GPRMLS,MLS#: 22626155
Facts & features
Interior
Bedrooms & bathrooms
- Bedrooms: 3
- Bathrooms: 3
- Full bathrooms: 2
- 1/2 bathrooms: 1
- Main level bathrooms: 1
Primary bedroom
- Features: Walk-In Closet(s)
- Level: Second
Bedroom 2
- Level: Basement
Bedroom 3
- Level: Basement
Primary bathroom
- Features: Full, Shower, Double Sinks
Family room
- Level: Basement
Kitchen
- Features: Pantry
- Level: Main
Living room
- Features: Fireplace, Exterior Door
- Level: Main
Basement
- Area: 784
Heating
- Natural Gas, Forced Air
Cooling
- Central Air
Appliances
- Included: Range, Refrigerator, Dishwasher, Microwave
Features
- Doors: Sliding Doors
- Basement: Egress,Full,Finished
- Number of fireplaces: 1
- Fireplace features: Living Room
Interior area
- Total structure area: 2,128
- Total interior livable area: 2,128 sqft
- Finished area above ground: 1,428
- Finished area below ground: 700
Property
Parking
- Total spaces: 1
- Parking features: Garage
- Garage spaces: 1
Features
- Levels: One and One Half
- Patio & porch: Porch, Patio
- Exterior features: Zero Step Entry
- Fencing: Chain Link
Lot
- Size: 0.46 Acres
- Dimensions: 309 x 66
- Features: Over 1/4 up to 1/2 Acre
Details
- Parcel number: 0631980002
Construction
Type & style
- Home type: SingleFamily
- Property subtype: Single Family Residence
Materials
- Foundation: Block
Condition
- Not New and NOT a Model
- New construction: No
- Year built: 1921
Utilities & green energy
- Sewer: Public Sewer
- Water: Public
Community & HOA
Community
- Subdivision: BENSON GARDENS
HOA
- Has HOA: No
Location
- Region: Omaha
Financial & listing details
- Price per square foot: $143/sqft
- Tax assessed value: $89,400
- Annual tax amount: $1,494
- Date on market: 9/10/2026
- Listing terms: VA Loan,FHA,Conventional,Cash
- Ownership: Fee Simple
Estimated market value
$306,600
$291,000 - $322,000
$2,387/mo
Price history
| Date | Event | Price |
|---|---|---|
| 9/12/2026 | Pending sale | $305,000$143/sqft |
Source:  GPRMLS #22626155 Report a problem GPRMLS #22626155 Report a problem | ||
| 9/10/2026 | Listed for sale | $305,000+205%$143/sqft |
Source: GPRMLS #22626155 Report a problem | ||
| 10/4/2021 | Sold | $100,000+11.1%$47/sqft |
Source: GPRMLS #22121947 Report a problem | ||
| 9/16/2021 | Pending sale | $90,000$42/sqft |
Source: GPRMLS #22121947 Report a problem | ||
| 9/15/2021 | Listed for sale | $90,000+104.5%$42/sqft |
Source: GPRMLS #22121947 Report a problem | ||
| 4/27/2010 | Sold | $44,000+12.8%$21/sqft |
Source: GPRMLS #21007118 Report a problem | ||
| 4/13/2010 | Listed for sale | $39,000$18/sqft |
Source: Keller Williams - Omaha, NE #21007118 Report a problem | ||
Public tax history
| Year | Property taxes | Tax assessment |
|---|---|---|
| 2025 | $1,495 +0.3% | $89,400 |
| 2024 | $1,490 -4.9% | $89,400 +20.3% |
| 2023 | $1,568 -1.2% | $74,300 |
| 2022 | $1,586 +2.5% | $74,300 +1.6% |
| 2021 | $1,547 +9.5% | $73,100 +10.8% |
| 2020 | $1,413 +13.3% | $66,000 +13.6% |
| 2019 | $1,248 -0.1% | $58,100 |
| 2018 | $1,249 -37.1% | $58,100 +55.3% |
| 2017 | $1,985 | $37,400 -59.6% |
| 2016 | $1,985 +8.4% | $92,500 +6.9% |
| 2015 | $1,831 | $86,500 |
| 2014 | -- | $86,500 |
| 2013 | -- | $86,500 +8.7% |
| 2012 | -- | $79,600 |
| 2011 | -- | $79,600 -7.1% |
| 2009 | $1,759 | $85,700 |
| 2008 | -- | $85,700 +8.3% |
| 2005 | -- | $79,100 |
| 2004 | -- | $79,100 |
Find assessor info on the county website
Monthly payment
Est. payment
Payment breakdown
Explore the cost of this home by adjusting the details. Changes won't be saved.Climate risks
Neighborhood: Benson Gardens
Nearby schools
Schools provided by the listing agent
- Elementary: Adams
- Middle: Monroe
- High: Northwest
- District: Omaha
Source: GPRMLS. This data may not be complete. We recommend contacting the local school district to confirm school assignments for this home.
Similar homes
- $315,0003 bd2 ba1.6k sqft919 N 69th St, Omaha, NE 68132For Sale
 MLS ID #22628645, Angie Reineke, KW Siouxland. GPRMLS
 - $360,0005 bd3 ba3.1k sqft7629 Pinkney St, Omaha, NE 68134For Sale
 MLS ID #22625636, Wyatt Simon, Realty ONE Group Sterling. GPRMLS
 - $368,5004 bd3 ba2.8k sqft10320 Hilltop Rd, Omaha, NE 68134For Sale
 MLS ID #22628539, Scott Anderson, NextHome Signature Real Estate. GPRMLS
 - $310,0002 bd3 ba2.1k sqft5556 Walnut St, Omaha, NE 68106For Sale
 MLS ID #22628754, Colleen Almgren, Better Homes and Gardens R.E.. GPRMLS
 - $275,0003 bd3 ba1.9k sqft5819 Hamilton St, Omaha, NE 68132For SaleMLS ID #22624874, Lisa Marie Pringle, Better Homes and Gardens R.E.. GPRMLS
- $270,0003 bd2 ba1.1k sqft9187 Boyd St, Omaha, NE 68134For SaleMLS ID #22624427, Jennifer Waxberg, Better Homes and Gardens R.E.. GPRMLS
- $289,9004 bd2 ba1.5k sqft4116 N 101st St, Omaha, NE 68134For SaleMLS ID #22622544, Melvin Melendez Sorto, Nebraska Realty. GPRMLS
- $219,9003 bd3 ba1.3k sqft2506 N 66th Ave, Omaha, NE 68104For SaleMLS ID #22628784, Ricardo Castro, Nebraska Realty. GPRMLS
- $285,0003 bd2 ba1.7k sqft8804 Westridge Dr, Omaha, NE 68124For SaleMLS ID #22628413, Gavin Utesch, eXp Realty LLC. GPRMLS
- $265,0003 bd2 ba1.5k sqft6622 Lafayette Ave, Omaha, NE 68132For SaleMLS ID #22628196, Hayley Fleissner, Toast Real Estate. GPRMLS
- $335,0003 bd3 ba2.4k sqft11311 Taylor St, Omaha, NE 68164For SaleMLS ID #22626690, Suzanne Luttig, Nebraska Realty. GPRMLS
- $275,0003 bd3 ba1.4k sqft6636 Pinkney St, Omaha, NE 68104For SaleMLS ID #22625557, Courtney Goodman, BHHS Ambassador Real Estate. GPRMLS
- $249,9003 bd2 ba1.3k sqft9224 Ruggles St, Omaha, NE 68134For SaleMLS ID #22624698, Kellie Konz Wieczorek, Nebraska Realty. GPRMLS
- $339,9993 bd3 ba2.7k sqft8222 Gold St, Omaha, NE 68124For SaleMLS ID #22628311, April Clark, Woods Bros Realty. GPRMLS
- $305,0003 bd2 ba1.6k sqft14809 Margo St, La Vista, NE 68138For SaleMLS ID #22628437, Kristin Sterns, Coldwell Banker NHS RE. GPRMLS
- $387,0004 bd3 ba2.5k sqft10061 Miami Cir, Omaha, NE 68134For SaleMLS ID #22623626, Rusty Johnson, BHHS Ambassador Real Estate. GPRMLS
- $319,9004 bd3 ba2.2k sqft10929 Taylor St, Omaha, NE 68164For SaleMLS ID #22623750, Ashley Sum, BHHS Ambassador Real Estate. GPRMLS
- $329,0003 bd3 ba2.7k sqft11426 Grand Cir, Omaha, NE 68164For SaleMLS ID #22622534, Trevor Howard, RE/MAX Results. GPRMLS
- $284,9003 bd3 ba1.6k sqft5420 N 128th St, Omaha, NE 68164For SaleMLS ID #22626519, Garrett Tennant, Meraki Realty Group. GPRMLS
- $318,5003 bd3 ba1.9k sqft6528 S 115th St, Omaha, NE 68137For SaleMLS ID #22626703, Francisco Paredes, Better Homes and Gardens R.E.. GPRMLS
